Pack and go — why not with your home as well?
PackPrefab Homes logo
PackPrefab 500,000 sq ft prefabricated housing manufacturing facility
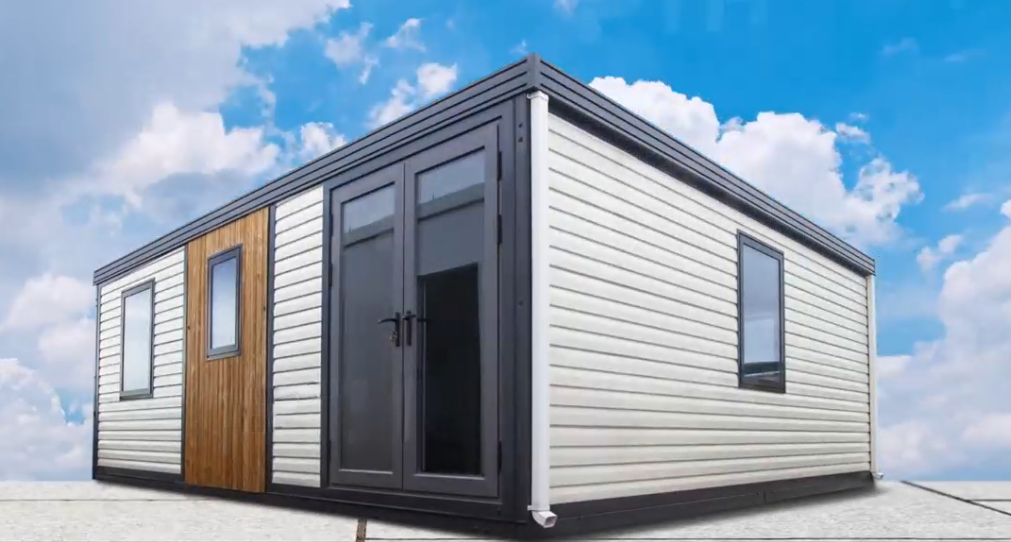
Expandable Accessory Dwelling Unit ADU deployed on site with modern timber clad finish
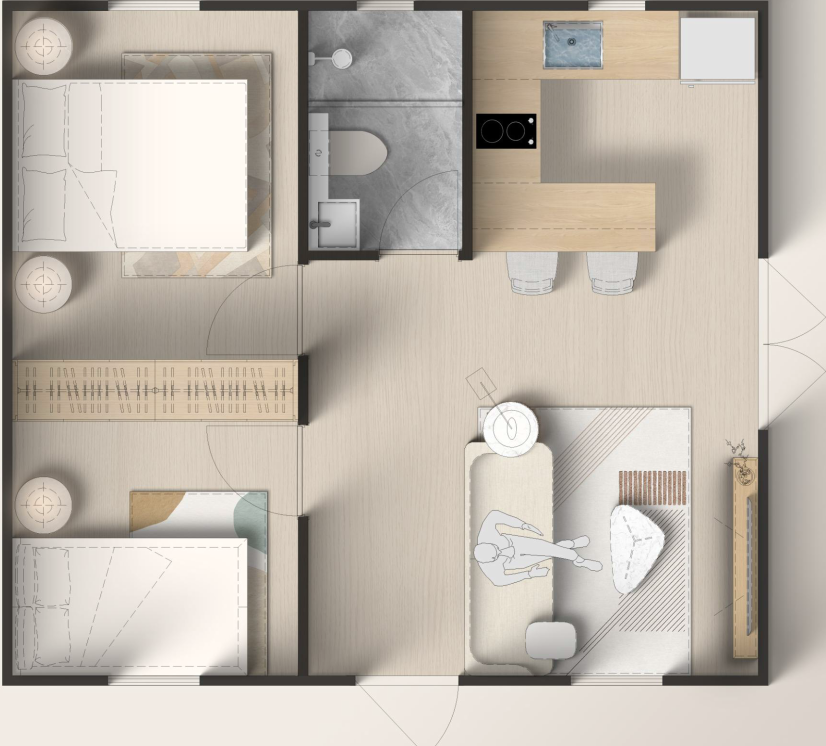
Expandable Deluxe Max ADU fully expanded for living space
Direct Factory Engineering Since 1998

Global Procurement Guide for Accessory Dwelling Unit (ADU) Engineering: High-Density Logistics, Rapid Site Assembly & Code-Compliant Prefabricated Living Modules

Streamline your residential expansion with factory-direct Accessory Dwelling Unit ADU solutions. Engineered to pack dense, ship worldwide, and unfold on-site in hours.

PackPrefab 500,000 sq ft industrial facility manufacturing expandable Accessory Dwelling Unit ADU structures
27 YearsIndustrial Prefab Experience
Factory-Direct Engineering Excellence

The Industrialization of Accessory Dwelling Unit (ADU) Manufacturing

As global housing markets face mounting pressures from urbanization, infill density mandates, and escalating site-built construction costs, the search for scalable Accessory Dwelling Unit ADU solutions has shifted from small-scale local contractors to industrial off-site manufacturers. PackPrefab stands at the forefront of this industrial transformation. Operating from our integrated 500,000 sq. ft. manufacturing headquarters since 1998, we do not operate as an intermediary trader or regional broker; we are the primary structural steel fabricator, cassette insulator, and modular integrator.

Procuring an Accessory Dwelling Unit ADU directly from an established factory eliminates supply chain friction, structural dimension variances, and hidden middleman markups. Every modular ADU frame is robotically welded to ISO standard container dimensions, ensuring structural tolerance within millimeter thresholds. By integrating electrical conduits, plumbing manifolds, thermal insulation, and expandable structural wing hinges inside our controlled factory environment, we reduce site work to basic foundation placement, unfolding, and service hookups.

  • Structural C-Channel Steel Chassis: Built to withstand multi-modal sea freight stress and dynamic seismic loads.
  • Optimized Envelope Seals: EPDM rubber dual-lip weatherproofing gaskets preventing thermal bridging and liquid infiltration.
  • High-Density Shipping Math: Up to 4 folded ADU modules per 40ft High Cube container, reducing global freight costs by up to 80%.
  • Component-Level Spare Parts Ecosystem: Stocked inventory for seals, hinges, wall panels, and utility access hatches.
Send an Inquiry
Factory Direct ADU Product Line

Modular Accessory Dwelling Unit (ADU) Recommendations for Institutional & Private Procurement

From luxury backyard guest suites to rapid multi-unit urban infill developments, examine our engineered ADU configurations specified for high thermal performance, structural resilience, and rapid commissioning.

Expandable Deluxe Max Accessory Dwelling Unit ADU fully opened

Residential Flagship

Expandable Deluxe Max ADU

Max Living Area2–3 Bedroom LayoutWet Room Included

The Expandable Deluxe Max is our flagship footprint for turnkey Accessory Dwelling Unit ADU projects. Engineered with twin fold-out side wings, this unit triples its footprint upon site deployment. It comes complete with pre-installed kitchen cabinetry, certified plumbing lines, and a fully equipped bathroom wet room. Perfect for long-term rental income, multi-generational housing, or premium resort accommodation.

Send an Inquiry for Deluxe Max
Expandable Deluxe Accessory Dwelling Unit ADU isometric structural layout

Versatile Infill

Expandable Deluxe ADU

Compact FootprintRapid UnfoldSolar-Ready Roof

Designed specifically for tight backyard setbacks and urban lots with restricted access. The Deluxe ADU strikes an optimal balance between internal usable space and transport efficiency. Its rigid steel chassis supports rapid unfolding via integrated mechanical winches or light cranes, enabling conversion from container freight to habitability in less than 8 hours.

Send an Inquiry for Deluxe ADU
Flip Classic A Backyard Accessory Dwelling Unit ADU exterior elevation

Backyard Living

Flip Classic A ADU

Classic Architectural LinesGlazed FacadeOpen Plan

Featuring full-height architectural double-glazed windows and insulated wall cassettes, the Flip Classic A ADU provides high aesthetic value for modern suburban backyards. Internal partitions can be configured at the factory for a spacious studio apartment or a private one-bedroom suite with dedicated storage.

Send an Inquiry for Flip Classic A
Flip Classic B Accessory Dwelling Unit ADU with revised interior configuration

Custom Infill Layout

Flip Classic B ADU

Flexible AccessHVAC Pre-WiredDual Entrance

A architectural evolution of our classic wing layout, the Flip Classic B ADU alters door and utility panel locations to accommodate challenging lot orientations, narrow driveway entry paths, or side-yard utility connections without sacrificing interior living area.

Send an Inquiry for Flip Classic B
Flip Mini compact Accessory Dwelling Unit ADU for narrow lot backyards

Micro-ADU & Studio

Flip Lite & Flip Mini ADUs

Micro FootprintLow Logistics CostOffice / Guest Studio

The Flip Lite and Flip Mini models provide specialized micro-ADU solutions for property owners seeking backyard home offices, creative studios, or compact emergency shelters. These modules pack exceptionally tight for remote transport where crane access is impossible.

Send an Inquiry for Flip Mini/Lite
Flip Mix combined multi-unit Accessory Dwelling Unit ADU layout

Institutional & Village Development

Flip Mix Modular ADU Campus

Combinable SystemMulti-FamilyCommunity Housing

For municipal housing authorities, transitional housing programs, and commercial developers, the Flip Mix allows multiple expandable ADU modules to be linked via integrated gangways and weather seals to form multi-family housing complexes or workforce campuses.

Send an Inquiry for Flip Mix Clusters
Rigorous B2B Engineering Data

Accessory Dwelling Unit (ADU) Technical Systems & Procurement Matrix

Compare PackPrefab's three core structural platforms to align your project's freight budget, labor availability, and site occupancy timelines.

Comprehensive Technical and Freight Comparison Matrix for PackPrefab ADU Systems
Specification / Factor Expandable ADU (Deluxe / Flip) Foldable Container ADU Flat Pack Container ADU
Primary Target Application Permanent Residential ADU, Granny Flat, Backyard Rental Rapid Backyard Studio, Mobile Office, Temporary Living Unit Multi-Story Dormitory, Remote Camp ADU, Bulk Disaster Relief
Shipping Density (40ft High Cube) 2 to 3 Folded Units / Container 4 Folded Units / Container 6 to 8 Flat-Packed Units / Container
Freight Reduction Index Up to 65% freight savings Up to 80% freight savings Up to 85% freight savings
On-Site Assembly Time 1 Day (2–4 Workers) 2 to 4 Hours (2–3 Workers) 2 Days (3–4 Workers)
Factory Pre-Install Level 90% complete (Bathroom, Kitchen, Electrical, Flooring) 80% complete (Basic Electrical, Walls, Flooring) 50% complete (Shell + Knock-down interior kit)
Structural Frame Steel Grade Q235B / Q355 Galvanized C-Channel Steel Q235B Heavy-duty Galvanized Steel Frame Cold-formed Galvanized Profile Frame
Thermal Insulation Standard 75mm PIR / Polyurethane (R-21 to R-30 optional) 50mm–75mm EPS / Rockwool Panel 50mm Polyurethane Sandwich Panel
Wind & Seismic Resistance Wind Load: ≥120 km/h | Seismic: Grade 8 Wind Load: ≥110 km/h | Seismic: Grade 7 Wind Load: ≥100 km/h | Seismic: Grade 7
Local Permitting Documentation Full Architectural, MEP & Structural Calculation Pack Dimensional Plans & Chassis Structural Data Standard Assembly & Load Rating Data

Note: Technical specs can be tailored to meet local jurisdiction building codes (e.g., California Title 24, Australian NCC, European CE/EN standards). Contact our engineering department for stamped calculation packages.

Strategic Procurement Analysis

Future Global Procurement Trends in the ADU Market

How forward-thinking real estate developers, housing authorities, and resort operators are structuring their modular ADU supply chains for 2026 and beyond.

1. Streamlined Municipal Zoning & Pre-Permitted Designs

Cities globally are adopting streamlined ADU legislation (such as California’s SB 9/AB 1033 and European urban infill mandates) to combat housing deficits. Future B2B buyers require ADU manufacturers to supply standardized, pre-engineered BIM and CAD files that expedite permit approval with municipal plan checkers.

2. Logistics Optimization & Shipping Density Math

With ocean freight rates fluctuating, procurement directors prioritize volumetric efficiency. Shipping fully assembled, non-collapsible ADUs over ocean routes is no longer economically viable. High-density folding systems—which stack four folded ADUs into a single 40ft High Cube shipping container—will dominate overseas procurement tenders.

3. Net-Zero Integration & Off-Grid Versatility

Procurement specifications increasingly mandate "solar-ready" roof structures, integrated graywater plumbing loops, and pre-wired battery storage pathways. ADUs are no longer just backyard additions; they are deployed as self-contained micro-grids for ecotourism, disaster housing, and remote workforce communities.

Engineering in Motion

Watch a PackPrefab Accessory Dwelling Unit (ADU) Deploy On-Site

Observe how our precision folding mechanism transforms a compact shipping payload into a full-scale residential space in a single day.

Video showing the unfolding process of an expandable Accessory Dwelling Unit ADU
Structured Execution

The PackPrefab Four-Stage ADU Procurement Workflow

We provide overseas buyers with complete transparency from structural engineering review to international container delivery.

  1. Site & Code Alignment

    Send your project location, local building code requirements, and lot setback limits. Our technical team recommends the right ADU footprint, insulation rating, and structural anchoring plan.

  2. Architectural & Utility Engineering

    We issue full 2D/3D CAD layouts, electrical schematics, and plumbing isometric drawings so your local architect or permit expediter can submit documentation to municipal authorities.

  3. Factory Fabrication & QA

    Modules are fabricated in our 500,000 sq ft factory. Frames undergo structural load testing, rain simulation sealing tests, and pre-fit alignment checks before folding and packing.

  4. Global Logistics & Installation Guidance

    Units are loaded using optimized container packing diagrams. Every shipment includes step-by-step video manuals, hardware toolkits, and direct remote engineering support during setup.

Detailed Technical FAQ

Frequently Asked Questions by Global Procurement Teams & Developers

Direct, expert answers to the most common structural, code, and logistical questions asked when buying Accessory Dwelling Units at volume.

While local building permits are granted by municipal authorities in your project jurisdiction, PackPrefab provides a complete engineering submittal package. This includes structural frame calculation sheets, 2D floor plans, elevation drawings, structural loading specifications (wind, snow, seismic), and plumbing/electrical single-line schematics. Your local licensed engineer or architect can easily incorporate these manufacturer drawings into their permit package.

Standard modular houses travel as bulk freight because of their full height and width. PackPrefab’s foldable container ADUs and compact expandable series utilize heavy-duty mechanical hinges that collapse the structure down to approximately 1/4th of its expanded volume. Stacking 4 collapsed modules inside an ISO standard 40ft High Cube shipping container lowers your per-unit sea freight and port handling fees by up to 80% compared to traditional 3D volumetric modular shipping.

Because our ADU models feature integrated perimeter structural steel chassis frames, a full poured concrete foundation slab is optional rather than mandatory. Most projects utilize concrete pier footings, concrete strip foundations, or helical ground screw piles beneath key structural bearing points. This drastically lowers site preparation costs, minimizes ground disturbance in existing backyards, and accelerates total project timeline.

Yes. During the technical alignment stage, you specify your destination electrical standard (e.g., 110V/60Hz with UL-listed wiring for North America, or 230V/50Hz CE/AS-NZS compliant systems for Europe and Australia). Plumbing conduits, water supply PEX lines, and drain runs are installed in accordance with international plumbing codes, terminating in standardized junction points for rapid utility connection on site.

Standard units come fitted with 75mm PIR (Polyisocyanurate) or high-density Rockwool sandwich panel cassettes delivering core insulation performance of R-21 to R-30 equivalent. For extreme cold regions (e.g., Canada, Scandinavia, Northern USA), wall cassettes can be upgraded to 100mm–150mm thick insulation packages with integrated vapor barriers and thermal break tape along structural frame contacts.

Unlike small modular builders who buy off-the-shelf components, PackPrefab maintains a complete component-level inventory. We supply replacement EPDM rubber gaskets, corner hinge castings, locksets, window glazing units, and wall panel sections directly from our factory warehouse. Overseas project developers can order spare parts bundles shipped alongside their unit orders to maintain fleet readiness.

Yes. Our Flip Mix and Deluxe Series ADUs are designed with standardized coupling options. By utilizing factory-engineered structural joining kits and weather-sealed flashing corridors, multiple units can be connected horizontally to create duplexes, triplexes, or multi-family community developments for municipal housing projects.

Direct Factory Partnership

Accelerate Your Accessory Dwelling Unit (ADU) Project Today

Whether you are a developer planning a 50-unit residential infill community or a procurement manager seeking high-density expandable ADUs, PackPrefab delivers engineered solutions built for high margin and rapid deployment.