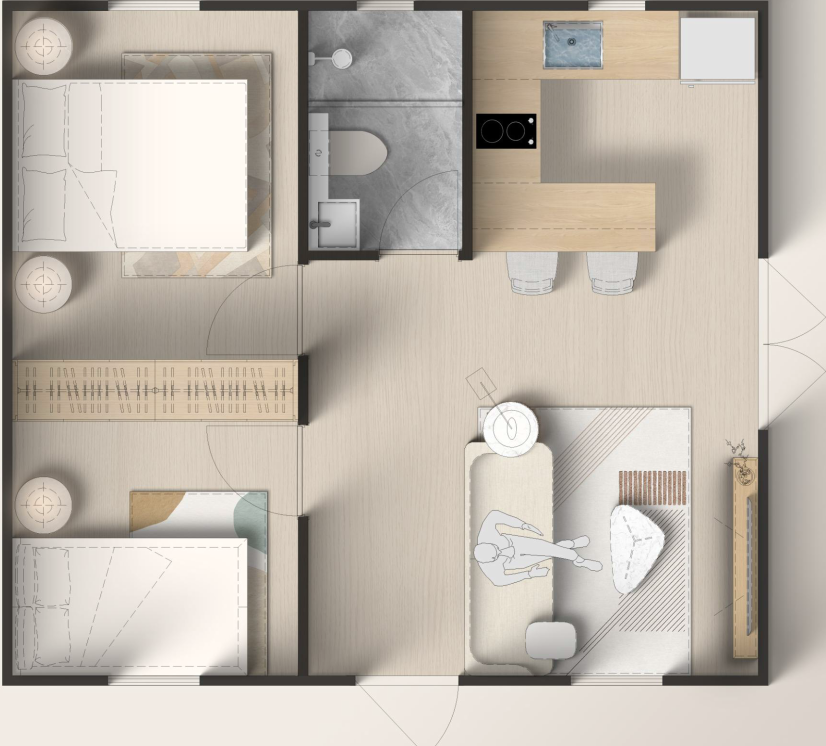
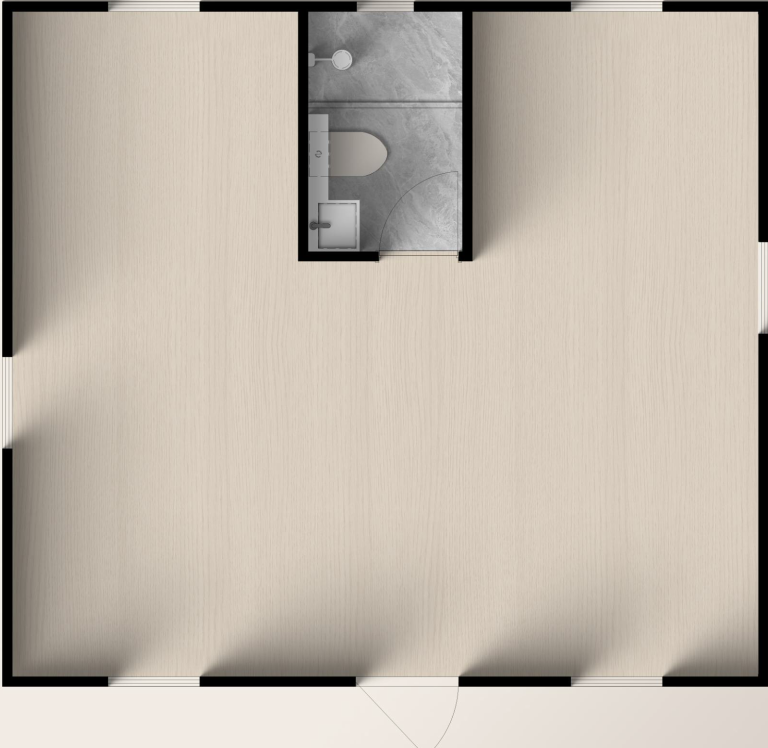
Residential / Versatile
Expandable Home Base
Our flagship transport-width modular house that expands into a multi-bedroom family residence within hours. Includes pre-wired electrical routes and integrated plumbing channels.
Explore our complete lineup of expandable prefab homes, flat pack container units, backyard ADUs, and mobile offices. Engineered for high-density shipping and fast global deployment.
Manufactured in our ISO9001-certified 500,000 sq ft facility, PackPrefab structures combine heavy-gauge galvanised steel frames with high-thermal-performance sandwich insulation. Optimized to reduce ocean freight volume by up to 80% per shipment.
Residential / Versatile
Our flagship transport-width modular house that expands into a multi-bedroom family residence within hours. Includes pre-wired electrical routes and integrated plumbing channels.
Turnkey Residential
Upgraded residential platform featuring factory-installed sanitary wet rooms, premium interior insulation package, and architectural exterior composite finishes.
Maximum Footprint
Designed for large families, commercial resorts, or premium rental portfolios requiring maximum open-plan floor area with separate master suite configuration.
High Density Shipping
Industrial-grade modular panel system built for worker camps, mining dormitories, and multi-unit developments where ocean freight efficiency is paramount.
Backyard Living / ADU
Premium Backyard ADU architectural model with floor-to-ceiling double-pane glass wall arrays designed for urban infill lots and luxury guest suites.
Social & Emergency
Cost-optimized folding envelope tailored for volume governmental tenders, transitional housing programmes, and emergency relief accommodation shelters.
Compact Studio
A compact studio living solution tailored for narrow urban backyards, site security posts, or compact single-person accommodation units.
Modular Campus
Interlinkable building system designed to connect multiple folding modules into large field offices, medical clinics, or educational school campuses.
Compare our primary manufacturing platforms based on key international shipping, structural loading, and site installation parameters.
| Model Series | Frame Structure | Insulation Cores | Container Payload Capacity | On-Site Setup Time | Primary Applications |
|---|---|---|---|---|---|
| Flat Pack House | Galvanized Steel Cold-Formed Profiles | 50-100mm EPS / Rockwool / PU | Up to 6 units per 40ft HC Container | 1 to 2 days (4-person crew) | Worker Camps, Modular Dormitories, Site Offices |
| Foldable Container Office | Hinged Heavy Structural Steel Frame | 50mm Fire-Resistant Sandwich Panels | 4 units folded per 40ft HC Container | 2 to 4 hours (small crew) | Construction Site Offices, Security Checkpoints |
| Expandable Deluxe Series | Integrated Steel Chassis + Dual Wings | 75mm Polyurethane / Mineral Wool | 1 unit folded per 40ft HC Container | 1 working day (turnkey setup) | Permanent Housing, ADUs, Resort Cabins |
| Flip Series (Mini / Classic) | Heavy-Duty Foldable Structural Chassis | High R-Value Composite Panels | 1 to 2 units per 40ft HC Container | 4 to 8 hours (rapid unfold) | Urban Backyard Living, Transitional Housing, Relief |
Our manufacturing facility operates under ISO9001 strict quality management. Structural frame calculations, steel yield points, fire-resistance ratings, and electrical standards can be tailored to meet regional building codes in North America, Europe, Australia, and the Middle East.
By engineering our structures to collapse or pack flat to exact ISO standard shipping container dimensions, our systems reduce sea freight ocean footprint by up to 80%. For example, four fully finished foldable office units stack inside a single 40ft High-Cube container.
Units typically require concrete corner pad footings, strip footings, or ground screw piles. Water, electrical main panels, and waste lines connect directly into pre-installed factory junction points on the unit perimeter.
Every shipment includes detailed structural assembly manuals, step-by-step video tutorials, crane rigging plans, and dedicated remote engineering support during initial deployment.
Connect with our engineering team for dimensional drawings, container loading diagrams, landed freight estimates, or custom OEM/ODM architectural requirements.