Pack and go — why not with your home as well?
PackPrefab Homes logo
PackPrefab 500,000 sq ft prefabricated vacation cabin manufacturing facility
Expandable prefabricated vacation cabin deployed in scenic eco-resort setting
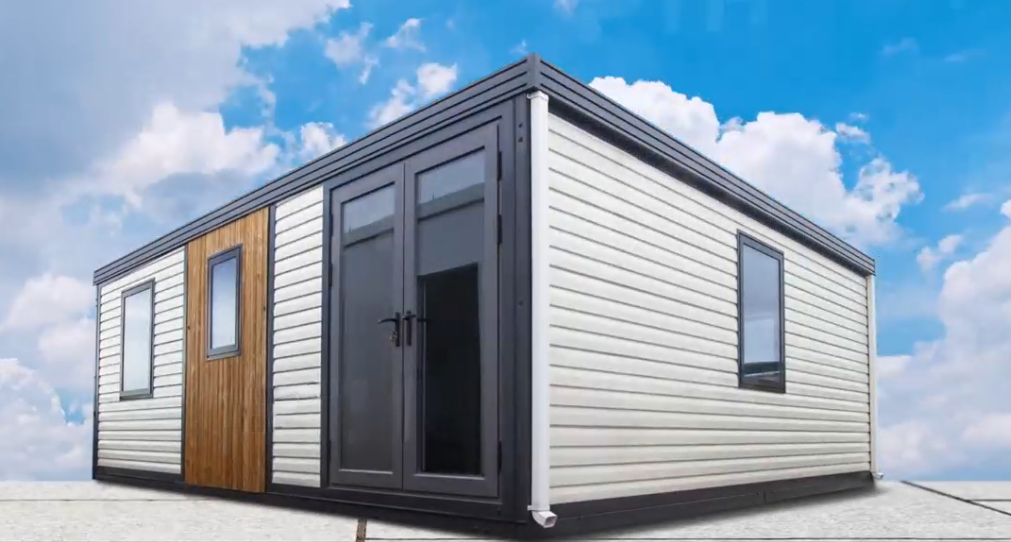
Expandable Deluxe Max prefabricated vacation cabin expanded for luxury guest stay
Engineering Prefabricated Cabins Since 1998

Next-Generation Prefabricated Vacation Cabin Systems for Commercial Eco-Resorts & Hospitality Projects

Engineered for high ROI, rapid deployment, and extreme climate durability. Ship 4 folded cabin units in a single 40ft container with factory-direct precision.

Turnkey prefabricated vacation cabin assembled on screw pile foundation
27+ YearsPrefabricated Cabin Expertise
B2B Procurement Playbook & Industry Insight

The Evolution of the Commercial Prefabricated Vacation Cabin: Solving the Logistics-to-CAPEX Dilemma

In the global hospitality development landscape, the demand for prefabricated vacation cabins has transitioned from niche glamping structures to institutional-grade, rapid-deployment real estate assets. Commercial developers, eco-resort operators, and mountain lodge investors face severe macro challenges: soaring site-built labor costs, protracted permitting timelines, and remote site access constraints that turn traditional construction into financial liabilities.

As a direct manufacturer operating a 500,000 sq ft production hub since 1998, PackPrefab eliminates the middleman markup and addresses the core bottleneck of modular building economics: volumetric freight overhead. Traditional pre-built modular cabins ship predominantly air, costing up to 45% of total capital expenditure simply in ocean and land transport. By contrast, our patented expandable structural chassis collapses into an ISO container footprint during transit and expands to three times its shipping size on-site within 8 hours.

  • Cold-Formed Structural Steel Framework: Hot-dip galvanized steel chassis engineered to ISO 668 dimensions for standard intermodal freight handling worldwide.
  • Optimized Thermal Performance Envelopes: High-density polyurethane (PU) and mineral rockwool sandwich wall cassettes delivering thermal resistance ratings up to R-40 for extreme alpine or tropical environments.
  • Integrated Wet-Core Infrastructure: Factory-fitted plumbing, certified electrical wiring, and pre-installed luxury wet rooms reduce site trade work by up to 90%.
  • Low-Impact Non-Permanent Foundations: Structural loads are localized to steel chassis corners, allowing installation on screw piles, pad footings, or strip footings without heavy concrete foundation slabs.
Inquire Now
Commercial Product Range

Prefabricated Vacation Cabin Models for Resort & Eco-Hospitality Procurement

Explore our factory-engineered cabin series designed to balance spatial efficiency, architectural appeal, freight density, and guest comfort.

Expandable Deluxe Max prefabricated vacation cabin luxury unit

Flagship Resort Villa

Expandable Deluxe Max Cabin

2 to 3 BedroomsFull KitchenR-30+ Winter Pack

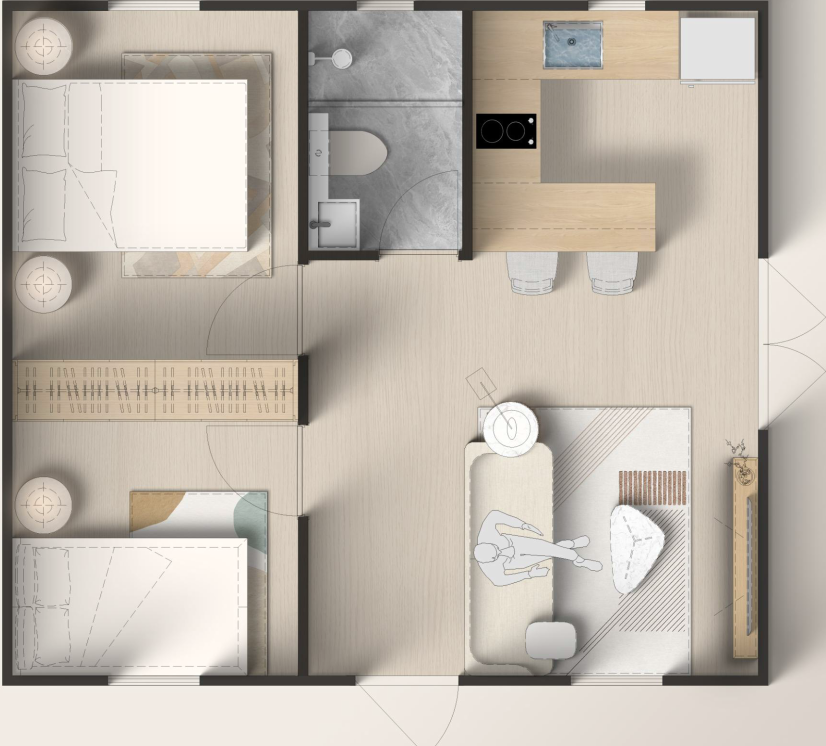
Our premier luxury resort cabin layout offering up to 37sqm (400sqft) of expandable living space. Features pre-installed interior partitioning, floor-to-ceiling panoramic double glazing, dual wing expansion, and full wet-room suites.


Expandable Deluxe prefabricated vacation cabin unit in isometric view

Standard Resort Suite

Expandable Deluxe Cabin

1 or 2 BedroomsFast DeploymentSolar Ready

The industry benchmark for modular holiday park suites and boutique eco-lodges. Offers balanced floor space with dual expanding wings that lock into place with weatherproof mechanical seals.

Flip Classic A modern architectural prefabricated vacation cabin

Modern Architectural

Flip Classic A Cabin

Timber FinishHigh-Cube HeightOff-Grid Ready

Designed for upscale vacation rentals seeking high night-rate returns. Features architectural exterior wood-composite cladding accents and expansive double-pane glass walls for scenic viewpoints.

Flip Classic B prefabricated cabin layout variant

Panoramic Vacation Suite

Flip Classic B Cabin

Alternative LayoutDual EntryLow-E Glazing

A variant optimized for dual-family holiday rentals or split hotel suite operations. Configurable entryways align with site sun orientation and custom timber deck additions.

Flip Lite economical prefabricated cabin unit

Eco-Lodge Standard

Flip Lite Vacation Cabin

High DensityOptimized CAPEXSteel Frame

Stripped back for maximum cost efficiency without compromising frame structural integrity. Perfect for high-volume national park lodgings, worker retreats, and seasonal campgrounds.

Flip Mini compact glamping cabin studio unit

Glamping Studio Pod

Flip Mini Studio Cabin

Compact Footprint1-Hour SetupSelf-Contained

A studio-scale prefabricated vacation cabin designed for small footprint sites, backcountry glamping installations, or standalone guest suites with integrated kitchenette and bath.

Technical Buyer's Comparison

Prefabricated Vacation Cabin vs. Flat Pack vs. Traditional Construction

Quantitative metrics evaluating capital expenditure, lead time, thermal performance, and operational feasibility for B2B procurement teams.

Comparative technical performance matrix of vacation cabin deployment methodologies
Evaluation Metric PackPrefab Expandable Vacation Cabin Standard Flat Pack System Traditional On-Site Built Cabin
Freight Shipping Density 4 Complete Cabins per 40ft HC Container 6 to 8 Unfitted Shells per Container Non-Packable (Requires Raw Materials Transport)
On-Site Assembly Duration 4 to 8 Hours (Crew of 3-4 People) 2 to 4 Days per Unit 3 to 6 Months per Unit
Factory Pre-Fit Completion 90% (Pre-plumbed Bath, Wiring, Flooring) 30% (Shell Only, Site Trade Work Required) 0% (100% On-Site Fabrication)
Thermal Envelope Performance R-24 to R-40 (PU / Mineral Rockwool Core) R-11 to R-19 (Basic EPS Insulation) Variable (Dependent on On-Site Quality Control)
Foundation Requirements Screw Piles / Corner Pad Footings Level Concrete Foundation Pads Deep Continuous Concrete Slab / Footings
Structural Lifespan 25 to 30+ Years (Galvanized Steel Frame) 15 to 20 Years 30 to 50 Years
Disruption to Natural Terrain Minimal (Preserves Eco-System Topology) Moderate Site Work Required High (Excavation & Heavy Machinery)

All structural metrics are certified based on PackPrefab factory quality control standards (ISO 9001:2015). Specific performance figures may vary based on customized architectural wall panel selections.

Modular Versatility

Architectural Configurations for Diverse Vacation Hospitality Concepts

Whether expanding a luxury boutique glamping park or constructing a remote alpine skiing village, our prefabricated vacation cabin platform scales seamlessly.

Inquire Now

Upgraded with 120mm to 150mm rockwool core cassettes, heavy snow-load roof trusses (up to 2.5 kN/m²), and frost-line insulated pipe routing, our cabins provide cozy, energy-efficient accommodation for high-altitude snow resorts.

Designed to leave zero environmental footprint. Placed on removable helical ground screws, these vacation cabins allow resort developers to operate in protected nature reserves without permanent soil alteration.

Engineered with marine-grade hot-dip galvanized steel framing and anti-corrosive fluorocarbon wall coatings, our units resist high humidity, salt spray, and hurricane-force winds up to Category 4.

Utilizing our modular Flip Mix system, multiple expanding modules connect laterally to form large communal structures including resort check-in lobbies, restaurants, spa facilities, and manager quarters.

Inside the PackPrefab 500,000 sq ft structural prefabricated cabin manufacturing hub
500,000 ft²Automated Production Facility
Enterprise Manufacturing Trust

Why Institutional Buyers Partner Directly with PackPrefab

With over 27 years of dedicated manufacturing expertise, PackPrefab operates as a premier original equipment manufacturer (OEM) rather than a commercial broker or trading intermediary. Our 500,000 sq ft industrial park integrates precision robotic welding, automated sandwich panel laminating, and strict multi-stage quality assurance testing.

Every structural weld, hinge mechanism, and rubber weather seal is tested under simulated wind and rain loads in our factory prior to container packing. This guarantees watertight integrity upon deployment.

Our prefabricated vacation cabins are produced in strict accordance with international building standards. Plumbing fixtures, electrical conduits, and wiring looms carry CE, UL, and ISO certifications to streamline local authority permitting.

We maintain an active global spare parts catalog—from specialized EPDM corner gaskets to replacement wall cassettes and door latches—ensuring your resort fleet remains operational without long lead times.

Inquire Now
Visual Engineering Proof

Watch the Expansion Sequence of a PackPrefab Cabin

Observe how a folded vacation cabin module moves from flat transport state to fully habitable luxury suit in hours.

Deployment video cover for PackPrefab expandable prefabricated vacation cabin
Streamlined B2B Workflow

Four Steps to Deploying Your Prefabricated Vacation Cabin Fleet

From initial site load assessments to final key handover, our team ensures seamless execution for international clients.

  1. Site & Code Alignment

    We review your site topography, local snow/wind loading requirements, off-grid utilities plan, and zoning constraints to select the optimal cabin chassis configuration.

  2. Architectural & CAD Sign-Off

    Our engineers provide complete 2D/3D BIM drawings, utility stub-out schematics, and container loading diagrams for sign-off prior to production manufacturing.

  3. Precision Factory Production

    Cabins are welded, insulated, pre-fitted with bathrooms and kitchenettes, folded, and subjected to rain-chamber water seal testing in our 500,000 sq ft facility.

  4. Global Freight & On-Site Setup

    Units arrive in standard 40ft High Cube ocean containers. Our detailed step-by-step video manuals and remote engineer support guide your local crew through 1-day deployment.

Technical FAQ

Frequently Asked Questions by Global Commercial Buyers & Developers

Because PackPrefab expandable vacation cabins collapse down to roughly one quarter of their fully deployed width during transit, up to 4 complete units can be safely stacked and secured inside a standard 40ft High Cube (HC) intermodal ocean container. This specialized packaging geometry reduces transoceanic shipping overhead by up to 80% compared to rigid volumetric modular homes.

PackPrefab vacation cabins are constructed around a perimeter self-supporting structural steel frame, meaning expensive continuous concrete slab foundations are rarely required. Most commercial eco-resorts utilize localized concrete pad footings, perimeter strip footings, or helical screw piles situated beneath the primary chassis load points. This drastically lowers civil works costs and minimizes site disturbance.

Our cabins are specifically engineered for harsh climate extremes. Wall, roof, and subfloor cassettes can be upgraded to 100mm–150mm thick high-density polyurethane (PU) or rockwool insulation, delivering thermal performance up to R-40. Structural frames are calculated for snow loads up to 2.5 kN/m² and anchor securely to withstand hurricane-force winds exceeding 120 km/h (75 mph).

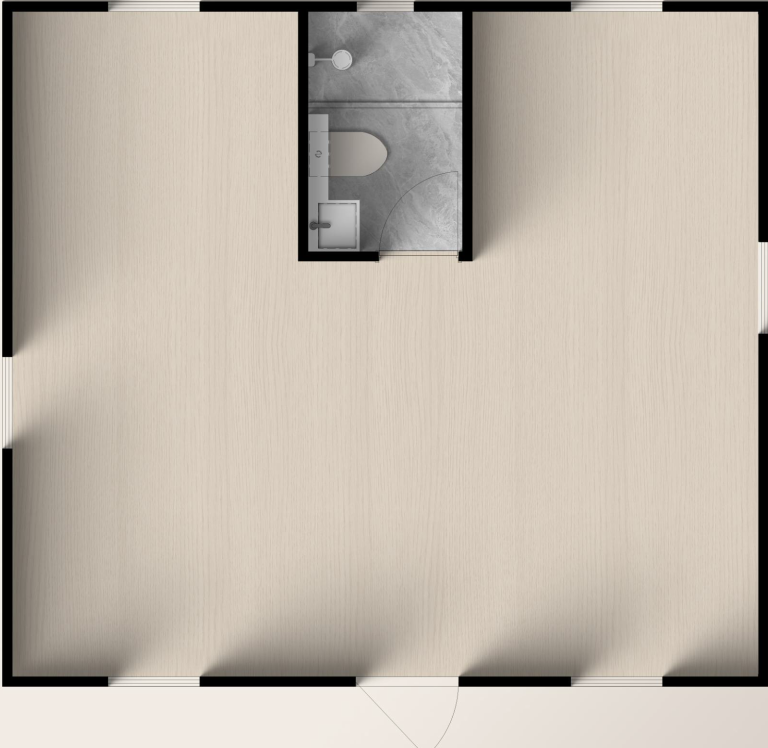
Yes. The central core of the expandable cabin contains factory-installed wet-room amenities including showers, vanity basins, water closets, and basic kitchen counter infrastructure. Plumbing and electrical systems are factory tested and terminated at centralized utility connection stubs for rapid connection to site utilities or off-grid septic/solar infrastructure.

As a direct manufacturer, we offer extensive OEM/ODM customization options for commercial developers purchasing in quantity. Options include exterior cladding finishes (composite wood grain, matte metallic panels, architectural fiber cement), interior flooring materials, customized window placement, Low-E glass tints, and bespoke floor plan wall partitions.

Every commercial order includes a complete engineering documentation binder: 2D dimensioned floor plans, 3D structural CAD models, structural steel calculation sheets, fire-rating material certifications, and electrical/plumbing schematics ready for submission to your project architect or local planning authorities.

Partner with a Premier Prefabricated Cabin Factory

Ready to Specify Your Prefabricated Vacation Cabin Project?

Contact our engineering and procurement team today for container loading analysis, architectural CAD packages, and direct wholesale price quotes.