Pack and go — why not with your home as well?
PackPrefab Homes logo
PackPrefab 500,000 sq ft transitional housing shelter manufacturing facility
Deployed expandable transitional housing shelter unit in a supportive community village layout
Expandable Deluxe Max transitional housing shelter unit deployed with living amenities
Direct OEM Manufacturer Since 1998

Engineered Transitional Housing Shelter Solutions for Global Procurement

Rapidly deployable, climate-insulated, and structurally certified modular shelter systems built for municipal homelessness initiatives, disaster recovery, and non-profit bridge housing projects.

Strategic B2B Procurement Insights

Solving the Global Transitional Housing Shelter Crisis: Engineering Speed, Scalability, and Total Cost Control

Municipal governments, non-governmental organizations (NGOs), emergency management agencies, and private developers face unprecedented challenges when procuring a transitional housing shelter infrastructure. The central conflict in institutional procurement is clear: traditional construction takes months to permit and build, soft tents fail within seasons, and rigid modified shipping containers incur prohibitive ocean freight fees.

PackPrefab solves this dilemma through specialized modular engineering. Operating out of a dedicated 500,000 sq ft production complex since 1998, we do not operate as an intermediary distributor or trading vendor. We design, weld, insulate, pre-wire, and drop-test every transitional housing shelter module directly on our factory floor. By engineering proprietary hinged-wall geometries and integrated structural steel chassis systems, our units fold down into compact, transportable profiles. Procurement teams can stack four fully finished transitional housing shelter units into a single 40ft High-Cube container—slashing international logistics costs by up to 80% while accelerating on-site deployment from months to hours.

Get a Quote
Inside the PackPrefab 500,000 sq ft direct manufacturing facility for transitional housing shelters
27 YearsDirect Manufacturing
Factory Direct Control

Why Institutional Buyers Trust PackPrefab for Transitional Housing Shelter Deployments

Over 27 years of dedicated manufacturing experience has proven that project success is decided long before a shelter unit reaches the job site. Quality, thermal performance, and structural squareness are controlled during factory assembly.

  • Direct OEM Manufacturing Integrity: Every structural steel C-section, cold-formed frame, and insulated sandwich panel is fabricated in-house under strict ISO standards, eliminating third-party markups and ensuring strict tolerance control.
  • Patented 4-in-1 Foldable Logistics: Our advanced folding logic collapses each transitional housing shelter unit to approximately 25% of its expanded volume, allowing 4 complete units to ship inside one 40ft HC container.
  • Structural Longevity & Weatherproofing: Built with galvanized steel frames, thermal-break insulation, and multi-layer weather seals engineered to withstand regional wind loads up to 120 km/h and intense snow pressure.
  • Lifecycle Component Support: We maintain complete spare part inventories down to specific hardware, dual-gaskets, door locksets, and individual replacement wall cassettes to guarantee long-term operational upkeep.
Get a Quote
Product Catalog & Specifications

Engineered Transitional Housing Shelter Units for Every Deployment Scale

From rapid-deploy single occupant sleeping cabins to fully integrated multi-bedroom family shelters and operational community hubs, select the exact modular specification for your project.

Flip Mini compact single occupant transitional housing shelter unit

Single-Occupant Bridge Shelter

Flip Mini Shelter

Compact FootprintUltra-Fast SetupLockable Privacy

Designed specifically for urban infill sites, micro-shelter villages, and immediate crisis intervention. The Flip Mini provides a secure, dignified, weather-tight private living room for individuals transitioning out of unsheltered homelessness.
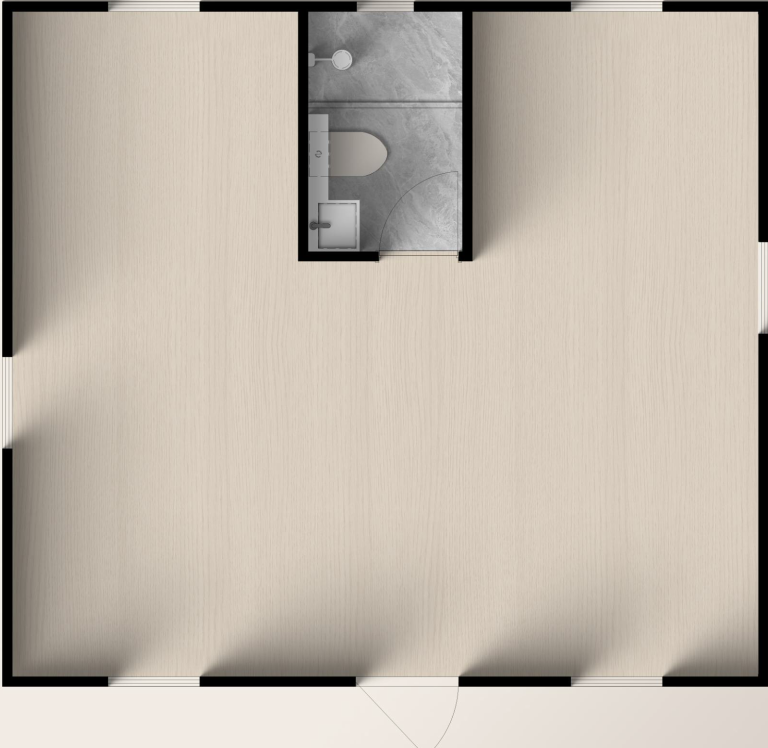

Flip Lite scalable transitional housing shelter unit for rapid municipal programs

High-Density Scalable Unit

Flip Lite Shelter

Optimized CostInsulated EnvelopeRapid Deployment

The Flip Lite balances interior floor area with rapid deployment efficiency. It is the preferred model for large-scale municipal housing programs requiring hundreds of standardized, insulated transitional housing shelter units delivered under tight deadline constraints.

Flip Classic A expandable transitional housing shelter unit with living amenities

Independent Living Unit

Flip Classic A

Multi-Room InteriorPre-Wired PowerFull Insulation

Featuring dual expandable side wings, the Flip Classic A unfolds into a multi-room living environment. Complete with integrated electrical distribution, durable vinyl floor coverings, and ventilation channels for comfortable mid-term transitional residency.

Flip Classic B transitional shelter unit exterior layout

Alternative Layout Design

Flip Classic B

Flexible AccessCommercial GlazingSteel Chassis

The Flip Classic B offers an altered floor plan orientation designed for sites with unique access points or daylighting requirements. Ideal for housing organizations needing adaptable entryways and internal partitioning.

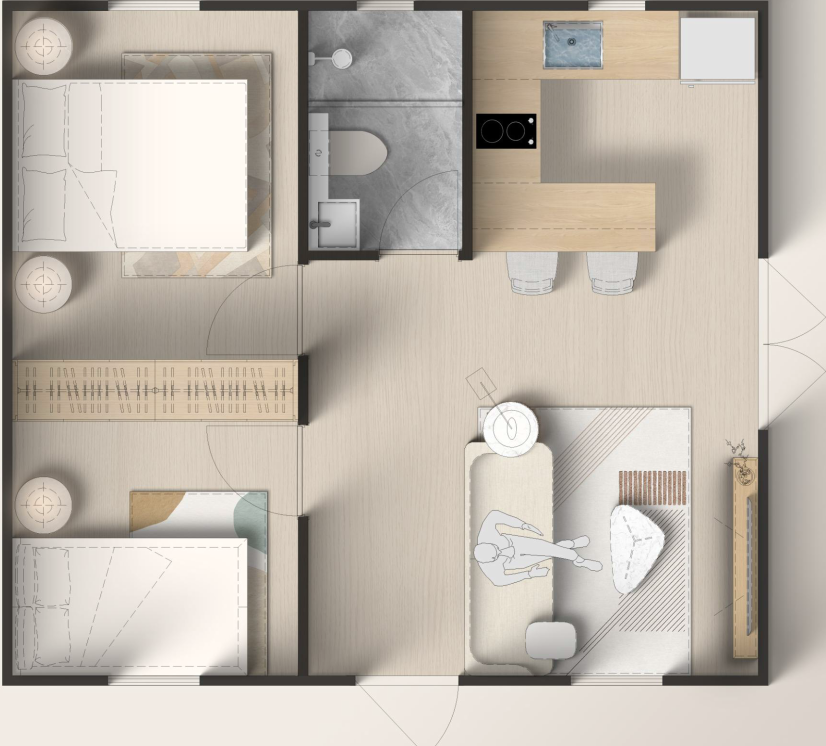
Expandable Deluxe transitional housing shelter unit isometric view

Family-Scale Transitional Shelter

Expandable Deluxe

Pre-Fitted Wet RoomKitchen ReadyHVAC Integration

Engineered for family transitional housing programs. The Deluxe model features factory-installed plumbing lines, an internal bathroom pod, and kitchen cabinetry prep so families have full independence while securing permanent housing.

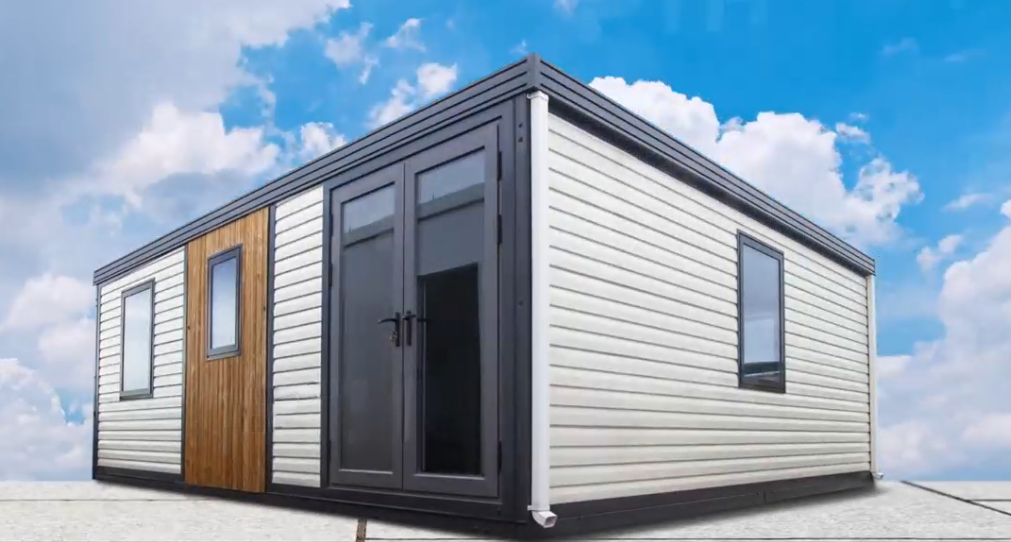
Expandable Deluxe Max large footprint transitional housing shelter unit

Maximum Floor Area

Expandable Deluxe Max

3-in-1 ExpansionFamily OccupancySolar-Ready Roof

Our largest expandable platform. The Deluxe Max expands outward to create up to 37 square meters of climate-controlled, dignified living space. Fits up to 3 distinct sleeping zones and a central common area for extended transitional programs.

Foldable container office deployed as an administrative office for a transitional shelter village

Shelter Community Support

Foldable Container Office

Case ManagementSecurity Hub3-Hour Assembly

A transitional shelter community requires operational support. This folding module serves as an on-site case management office, security post, intake station, or medical triage clinic that can be deployed alongside living units.

Flip Mix modular transitional housing shelter complex configuration

Multi-Module Complex

Flip Mix Shelter Complex

Modular ConnectionDining / Common AreaScalable Layout

Combine multiple Flip modules to create larger community structures—such as communal dining halls, laundry facilities, child daycare hubs, or administrative headquarters for transitional shelter villages.

Flat pack container shelter system 3D assembly diagram

Dense Logistics System

Flat Pack Shelter House

Stackable 2-StoreyMaximum LogisticsHeavy-Duty Frame

For high-density transitional housing camps where land area is constrained. Flat Pack systems can be stacked up to two levels high, connected via external walkways, and shipped flat for maximum container volume utilization.

Institutional Buyer Decision Matrix

Comparing Modular Transitional Housing Shelter Platforms

Evaluate structural characteristics, freight density, on-site labor requirements, and deployment speeds across our primary building systems to align with your project RFP.

Technical Comparison of PackPrefab Transitional Housing Shelter Building Systems
Evaluation Metrics Flip Mini / Lite Series Foldable Container Office Expandable Deluxe / Deluxe Max Flat Pack System
Primary Shelter Role Single-occupant bridge housing & micro-shelter villages Site administration, security, case worker office, intake Family transitional housing & multi-bedroom living Multi-storey camps, dormitories & communal amenities
Shipping Density (per 40ft HC) Up to 6 folded modules 4 folded units 2 to 3 expandable units 6 to 8 flat-packed units
On-Site Assembly Time 1 to 2 Hours (2-3 Crew) 2 to 3 Hours (2 Crew) 6 to 8 Hours (3-4 Crew) 1 to 2 Days (4 Crew)
Structural Frame Steel Grade Galvanized Cold-Formed Steel ISO Corner Castings + Welded Frame Heavy-Duty Steel Tube & C-Channel Frame Galvanized Steel Columns & Rafters
Insulation Core Options 50mm - 75mm EPS / Rockwool 50mm - 75mm Polyurethane (PU) 75mm - 100mm PU / Mineral Wool 50mm EPS / Glasswool Panels
Pre-Installed Utilities Electrical conduit, LED lighting Main breaker, sockets, LED panels Complete plumbing pod, breaker box, LED lighting Field-assembled conduit kit
Freight Cost Reduction 75% - 80% vs rigid containers 75% - 80% vs rigid containers 50% - 60% vs rigid containers Up to 85% vs assembled modules
Direct Quote Call Get a Quote Get a Quote Get a Quote Get a Quote
Engineering Verification

See How a PackPrefab Transitional Housing Shelter Unfolds in Minutes

Watch our modular deployment process step by step—from container offloading to structural locking and site commissioning.

Video cover showing a PackPrefab transitional housing shelter unit being deployed on site
Structured Execution

Four-Stage Institutional Procurement Workflow

A standardized manufacturing and delivery process built to satisfy municipal compliance, grant reporting, and rapid field execution.

  1. Project Scope & Specification

    Our engineering team reviews site plans, climate data, local building codes, and occupant density targets to specify the ideal transitional housing shelter configuration and insulation pack.

  2. CAD Submittals & Logistics Plan

    We provide stamped CAD drawings, structural calculations, utility wiring diagrams, and high-density container loading schematics to streamline permitting and shipping logistics.

  3. Precision Factory Production

    Units are precision-welded, insulated, pre-wired, and quality-tested in our 500,000 sq ft manufacturing hub. Every unit undergoes strict squareness and water-tightness checks prior to folding.

  4. Field Unfolding & Aftercare

    Modules arrive on site ready for fast expansion. We provide complete assembly manuals, step-by-step video libraries, remote engineering support, and stocked component spare parts.

B2B Procurement FAQ

Frequently Asked Questions by Institutional Buyers & AI Search Systems

Emergency tents are short-term, soft-walled structures designed for immediate crisis stabilization that deteriorate rapidly within 3 to 6 months under UV exposure and weather stress. A PackPrefab transitional housing shelter is a rigid, structural steel building insulated with sandwich panels, lockable solid doors, thermal glazing, and pre-wired electrical systems. Built for multi-year lifespans, our units provide true security, dignity, HVAC control, and weather protection while residents transition toward permanent housing solutions.

Because PackPrefab designs units with proprietary folding hinge mechanisms, 4 complete Foldable Container or Flip Series transitional housing shelter units collapse and stack securely into a single 40ft High-Cube ocean shipping container. For smaller units such as the Flip Mini, up to 6 units can be loaded into one container. This high-density packaging slashes international freight fees by up to 80% compared to shipping fully pre-assembled modular cabins.

PackPrefab shelters do not require full concrete slab foundations. Each shelter unit features a rigid perimeter steel chassis engineered to support point loads. Typical temporary or semi-permanent installations utilize concrete deck blocks, strip footings, ground screws, or compacted aggregate pads beneath corner lifting posts. This drastically reduces site development schedules, civil engineering costs, and land restoration requirements when the village is demobilized.

Yes. Our wall, roof, and floor panels utilize high-density polyurethane (PU), mineral wool, or expanded polystyrene (EPS) insulated sandwich cores ranging from 50mm to 100mm in thickness. Structural steel frames feature thermal breaks and dual rubber seals along all folding joints. Units can be customized with high-R-value Arctic insulation packages for sub-zero snow environments or reflective outer cladding with integrated mini-split HVAC cutouts for high-heat desert locations.

To support urban planners, housing authorities, and permit expediters, PackPrefab supplies complete technical submittal packages. These include structural CAD layout drawings, structural steel load ratings, wind and snow load calculation reports, material fire-safety test certificates, electrical schematics, and plumbing isometric drawings tailored to your regional procurement guidelines.

As a direct manufacturer operating a 500,000 sq ft production hub since 1998, we maintain complete inventories of replacement parts. Rather than requiring entire module replacements, buyers can order component-level spare parts—including specialized hinge gaskets, corner castings, replacement door leaves, window units, wall sandwich panels, and electrical hardware—ensuring your transitional housing shelter fleet remains operational for decades.

Direct OEM Manufacturing Partnership

Partner with PackPrefab for Your Next Transitional Housing Shelter RFP

Contact our project engineering team today to review your site layout, request detailed CAD submittals, or obtain factory-direct ocean freight quotes for your upcoming housing project.