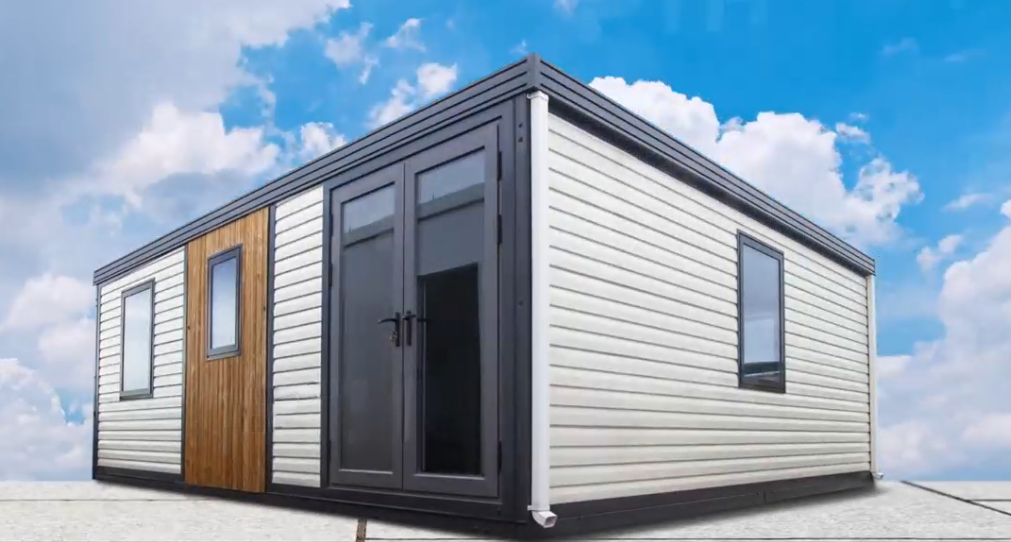
Pack and go — why not with your home as well?
PackPrefab Homes logo
PackPrefab 500,000 sq ft industrial manufacturing plant for Backyard ADU Living Units
Completed modern Backyard ADU Living Unit installed on residential property
Expandable Deluxe Max Backyard ADU Living Unit fully deployed
Factory-Direct Prefabrication Since 1998

Engineering the High-ROI Backyard ADU Living Unit for Global Buyers

Industrialized expandable and foldable modular units designed to bypass traditional site-built delays, lower ocean freight by up to 80%, and deliver turnkey residential living in hours.

Procurement Intent & Market Dynamics

Why Global Developers & Municipalities Are Retiring Traditional ADU Construction

The shift from conventional site-built residential additions to factory-fabricated Backyard ADU Living Units is driven by acute structural realities: escalating site labor wages, extended permitting backlogs, unpredictability in raw material pricing, and strict municipal infill requirements.

Elimination of Site Friction

Traditional backyard construction disrupts existing residential lots for 6 to 12 months. Noise pollution, material staging, trade scheduling, and weather delays eat into developer margins. A prefabricated Backyard ADU Living Unit transfers 95% of labor hours to a controlled 500,000 sq ft manufacturing plant, reducing on-site installation to under 8 hours.

Optimized Land Yield & ROI

For real estate investment trusts (REITs), private landholders, and commercial developers, adding a high-efficiency modular ADU boosts property cap rates immediately. Compact, energy-dense designs generate rental yield or multi-generational housing capacity without requiring costly land acquisitions or infrastructure re-zoning.

Global Logistics Feasibility

The chief failure of legacy modular housing has been international shipping costs—moving volumetric air across oceans. PackPrefab solves this via nested expandable wings and hinged panel mechanics, allowing four complete residential ADU envelopes to ship in a single ISO 40ft High-Cube container.

Commercial Catalog & Specifications

Recommended Backyard ADU Living Unit Models for Procurement

Select from our field-tested modular platforms. Each unit ships with pre-wired MEP runs, insulated cassette panels, structural steel chassis, and multi-lock thermal door/window systems.

Expandable Deluxe Max Backyard ADU Living Unit fully deployed

Flagship Residential Unit

Expandable Deluxe Max

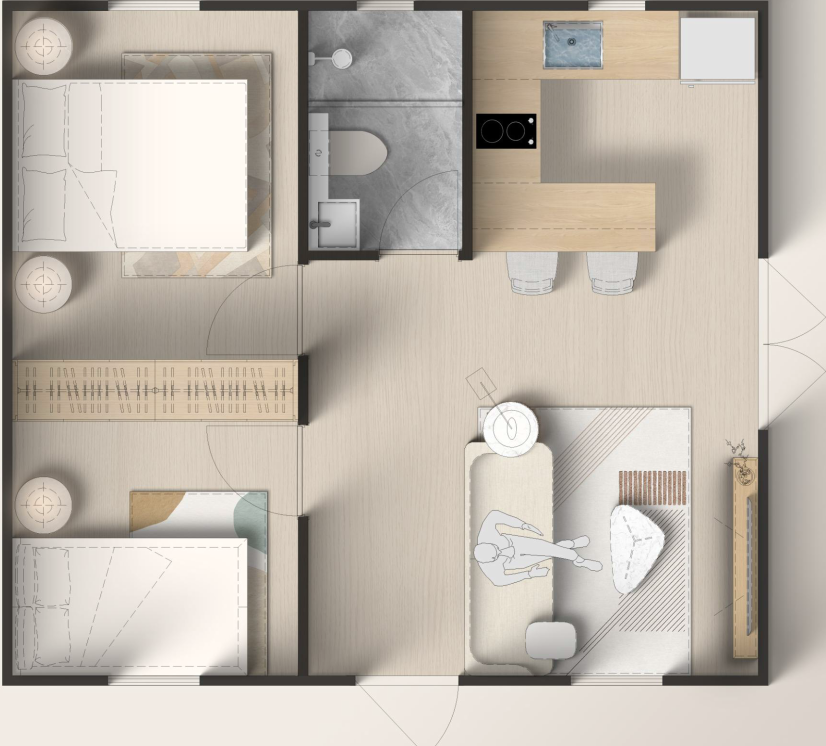
37 m² / ~400 sq ft2 Bedroom LayoutWet Room Ready

Our premier modular residential home. Features twin dual-wing expanding mechanisms, integrated kitchenette, full bathroom plumbing routing, and high R-value composite thermal walls. Engineered for multi-family backyards and long-term rental income.

Flip Classic A Backyard ADU Living Unit featuring full height glass facade

Modern Architectural ADU

Flip Classic A

30 m² / ~320 sq ftPanoramic GlazingQuick Unfold

Designed for upscale backyard guest suites and urban work-from-home retreats. Combines floor-to-ceiling tempered Low-E glass panels with a heavy-gauge galvanised steel frame to maximize natural daylight without sacrificing thermal resistance.

Flip Classic B Backyard ADU Living Unit exterior finish

Flexible Infill Unit

Flip Classic B

30 m² / ~320 sq ftAlternate AccessHVAC Pre-fitted

A variation of our classic expandable frame designed specifically for narrow or corner lot access paths. Features relocated entryway geometry and flexible wall partition slots for customized living vs office spatial ratios.

Flip Mini compact studio Backyard ADU Living Unit

Micro ADU / Studio Suite

Flip Mini Studio

18 m² / ~195 sq ftCompact EnvelopeZero Crane Required

Optimized for tight urban setbacks where large machinery access is impossible. The Flip Mini unfolds using lightweight manual winch systems or small hydraulic lifts, creating a functional studio apartment or private backyard cottage.

Flip Mix multi-module connected Backyard ADU complex

Multi-Module Compound

Flip Mix Modular Complex

Modular Link System60+ m² ConfigurationsB2B Multi-Family

For developers creating multi-unit backyards or clustered housing communities. Flip Mix allows structural side-by-side or end-to-end locking mechanisms with weatherproof gasket bridge connections between units.

Isometric structural rendering of Expandable Deluxe Backyard ADU Living Unit

Versatile Mid-Size ADU

Expandable Deluxe

27 m² / ~290 sq ftTurnkey UtilitiesSolar-Ready Roof

The global benchmark for prefabricated accessory living. Balances manageable transport dimensions with rapid expansion. Includes pre-fitted electrical junction boxes, LED lighting grids, and factory-tested plumbing stacks.

Robotic welding lines and assembly stations inside PackPrefab 500k sq ft factory
27+ YearsIndustrial Prefab Experience
Enterprise Manufacturing Competence

Precision Engineering from a 500,000 ft² Direct Factory Hub

Many brands operating in the modular space are third-party brokers or trading companies. PackPrefab is a primary manufacturing enterprise. Since 1998, our 500,000 sq ft production hub has engineered structural steel chassis systems and insulated building envelopes for municipal housing authorities, commercial developers, and global distributors.

Because every Backyard ADU Living Unit is welded, insulated, wired, and water-tested in-house, we eliminate the structural tolerance cumulative errors that cause field failures in lesser products.

  • Cold-Formed Structural Steel Frame: Q235B/Q355 hot-dip galvanised steel profiles rated for high seismic zones (Zone 4 equivalent) and wind resistance up to 120 km/h.
  • Double-Sealed EPDM Hinge Gaskets: Proprietary synthetic rubber seal stacks along folding wing joints, tested under continuous hydrostatic pressure to prevent water ingress.
  • Climatic Thermal Envelopes: High-density Polyurethane (PU), Rockwool, or EPS sandwich core options delivering thermal performance tailored for Arctic freeze or tropical heat.
  • Quality Management Integrity: Factory precision alignment checking on 3D laser tables before any unit is packed for container transport.
Get Catalog
Assembly diagram showcasing foldable container office structure collapsing for high density transport
4-in-1 Density40ft HC Shipping Geometry
Information Gain: Supply Chain Breakdown

The Math Behind Up to 80% Ocean Freight Cost Reductions

The primary barrier to scaling international ADU deployment is shipping air. Traditional rigid modular units require expensive flat-rack shipping or break-bulk vessels that cost thousands of dollars per unit in ocean freight alone.

PackPrefab’s structural innovation centers on high-density folding geometry. By engineering perimeter hinges that allow side walls, roof panels, and internal floors to collapse into a rigid 580mm-thick package, we collapse four complete Backyard ADU Living Units into the outer envelope of one standard ISO container footprint.

Comparative Shipping Economics (100 Unit Procurement):

    Standard Rigid Modular ADUs: 100 Ships = 100 Freight Units (100 Container slots required). PackPrefab Foldable/Expandable ADUs: 100 Ships = 25 Standard 40ft HC Containers.
  • Result: 75% to 80% direct reduction in port handling, ocean freight, and drayage fees.
Get Catalog
Procurement Engineering Matrix

Technical Comparison: Backyard ADU Living Unit Specifications

Compare structural parameters across our core modular building platforms to determine the ideal engineering fit for your regional project requirement.

Specification matrix for PackPrefab Backyard ADU Living Units
Specification Parameter Expandable Deluxe Max Flip Classic Series (A/B) Flip Mini Studio ADU Flat Pack ADU Shell
Deployed Dimensions (L×W×H) 5900mm × 6300mm × 2480mm 5900mm × 6300mm × 2480mm 5900mm × 3000mm × 2480mm 6058mm × 2438mm × 2591mm
Folded Shipping Height 580mm per module 580mm per module 580mm per module 400mm package height
Structural Frame Material Hot-dip galvanised Q355 steel Hot-dip galvanised Q235B steel Hot-dip galvanised Q235B steel Cold-rolled Q235B steel
Thermal Insulation Options 75mm/100mm PU or Rockwool 50mm/75mm EPS / Rockwool 50mm/75mm EPS / PU 50mm EPS / Rockwool
Wind Load Rating Up to 120 km/h (Class 10) Up to 110 km/h (Class 9) Up to 110 km/h (Class 9) Up to 100 km/h
Glazing Specification Double-glazed Low-E tempered glass Double-glazed tempered glass Single/Double tempered glass Standard sliding aluminum glass
Pre-installed Fit-Out Kitchenette, full bathroom, MEP Bathroom stack, electrical grid Studio electrical stack Basic shell fit-out kit
Container Loading Ratio 2 units / 40ft HC container 2 units / 40ft HC container 4 units / 40ft HC container 6-8 units / 40ft HC container
Engineering Code Alignment

Streamlining Local Zoning & Structural Permitting Compliance

Navigating municipal planning departments is the bottleneck of residential development. PackPrefab provides complete technical submittal packages to ensure seamless engineering review.

Every standard Backyard ADU Living Unit exported from our factory includes documentation formatted for local engineers of record, structural examiners, and building inspectors:

  • Architectural DWG & BIM Models: Comprehensive structural plans, section cuts, floor plans, and elevation details.
  • Structural Engineering Calculations: Stamped finite element analyses covering dead loads, live loads, snow loading, and wind uplift resistance.
  • MEP Schematics: Single-line electrical diagrams, plumbing supply/waste routing, and HVAC energy code compliance sheets.
  • Material Flame Spread Ratings: Certifications for interior wall finishes and sandwich panel insulation flame-spread test standards.
Get Catalog
3D isometric technical rendering of modular ADU frame and panel connections
Submittal ReadyComplete Structural Packets
Field Execution Verification

Watch the Mechanical Unfolding Sequence

See how our precision hinges and expanding wings turn a compact container payload into a finished residential unit on site.

Video thumbnail demonstrating the rapid unfold process of a Backyard ADU Living Unit
Global Procurement FAQ

Frequently Asked Questions by ADU Buyers & Developers

A Backyard ADU (Accessory Dwelling Unit) Living Unit is a fully engineered residential housing unit designed specifically for installation on single-family or multi-family lots. Unlike standard ocean shipping containers—which have fixed 8ft widths and corrugated steel walls that require extensive thermal cutting—PackPrefab ADUs utilize purpose-built structural steel frames with folding or expanding side wings. This yields standard ceiling heights (2.4m+), wide residential rooms, and factory-integrated insulation without heavy modification work.

Because our structural systems fold down into compact, self-contained transport cassettes, four (4) Foldable/Mini ADU modules or two (2) Expandable Deluxe Max units can fit into a single 40ft High-Cube container. This folded geometry slashes international freight expense by up to 80% compared to shipping fully pre-built rigid modular houses.

PackPrefab units are built around self-supporting steel perimeter chassis beams. In most jurisdictions, a full poured concrete slab is not required. Units can be leveled and set on concrete pier footings, perimeter strip footings, or helical screw piles placed at the structural corner points and expansion wing support pads. This significantly lowers civil foundation expenditures and site preparation work.

Once foundation footings and utility stubs (water, sewer, main electric) are established, an Expandable Deluxe unit can be unfolded, structural wings locked, gaskets sealed, and roof flashing attached by a crew of 3 to 4 installers within a single working day (approx 6-8 hours). Studio and Foldable models can be commissioned even faster.

All internal wiring circuits, breaker panels, light switches, and LED fixtures are pre-installed in the factory in accordance with regional voltage specifications (110V-240V). Plumbing lines for kitchens and wet rooms are pre-routed with centralized quick-connect waste drops and fresh water inlets beneath the subfloor chassis for simple tie-in to municipal services or septic connections.

Yes. Wall and roof panel cassettes can be configured with up to 100mm Polyurethane (PU) or Rockwool cores to achieve superior insulation values suitable for sub-zero climates. Structural frames feature hot-dip galvanization and fluorocarbon powder coatings to resist salt spray corrosion in coastal locations, and roof trusses are engineered to withstand snow loads up to 1.5 kN/m².

PackPrefab Backyard ADU Living Units carry an intended structural design life of 30+ years. We provide comprehensive factory warranties covering structural steel frame integrity, wall cassette panel lamination, and window/door seal mechanisms against defects under normal operational conditions.

For B2B multi-unit orders, we offer comprehensive OEM customization. Buyers can select internal partition walls, floor finish materials (SPC stone-plastic composite, vinyl, laminate), exterior composite wood claddings, window frame paint finishes, and custom kitchen/bath specifications to align with local housing branding.

Industrial Prefabrication Excellence

Accelerate Your Modular ADU Procurement Strategy Today

Partner directly with an established manufacturer operating since 1998. Access engineering submittals, factory pricing, and volume shipping schedules for your Backyard ADU Living Unit projects.