Pack and go — why not with your home as well?
PackPrefab Homes logo
PackPrefab 500,000 sq ft expandable prefab home manufacturing plant
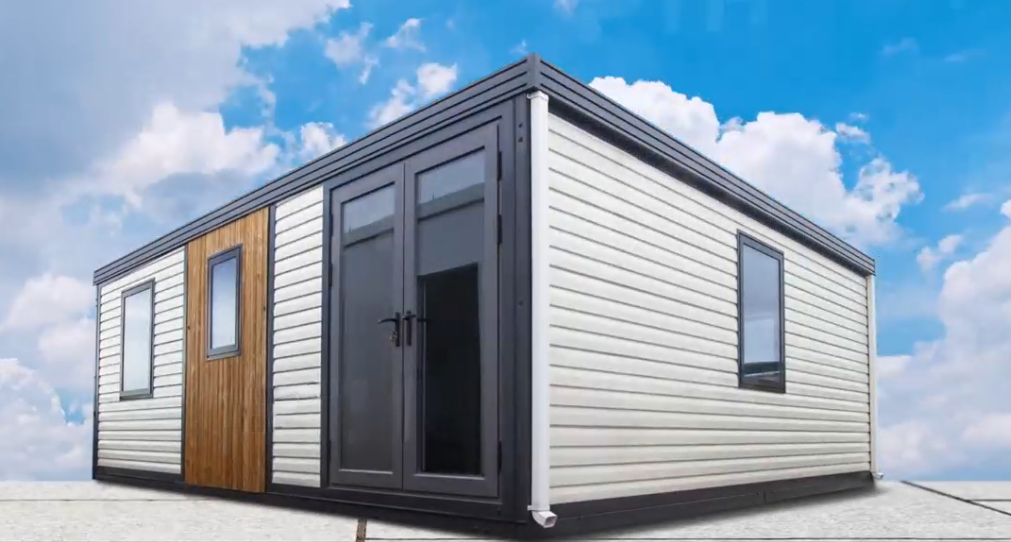
Deployed expandable prefab home with timber-look cladding and energy efficient glass
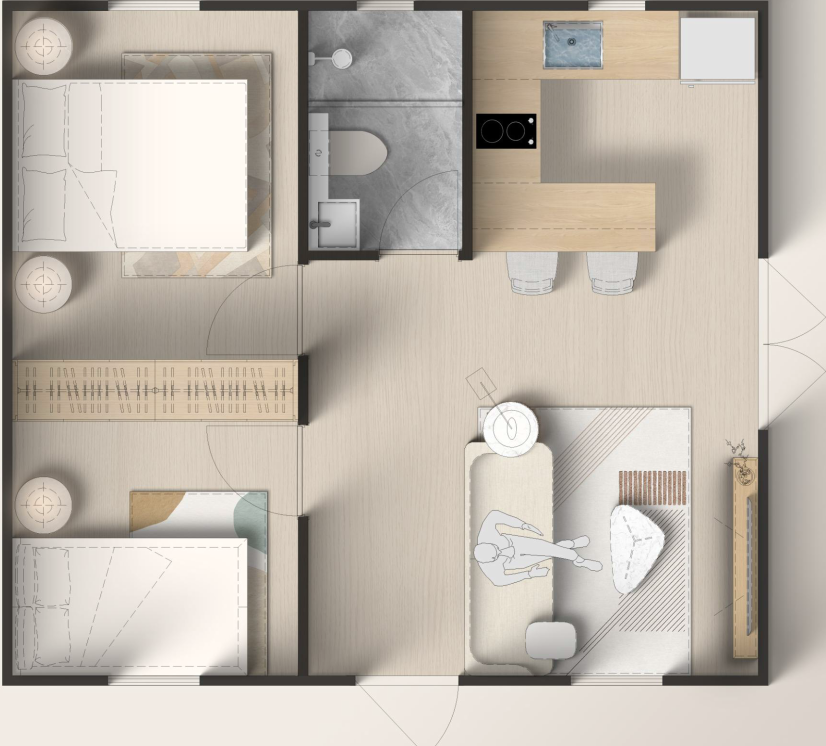
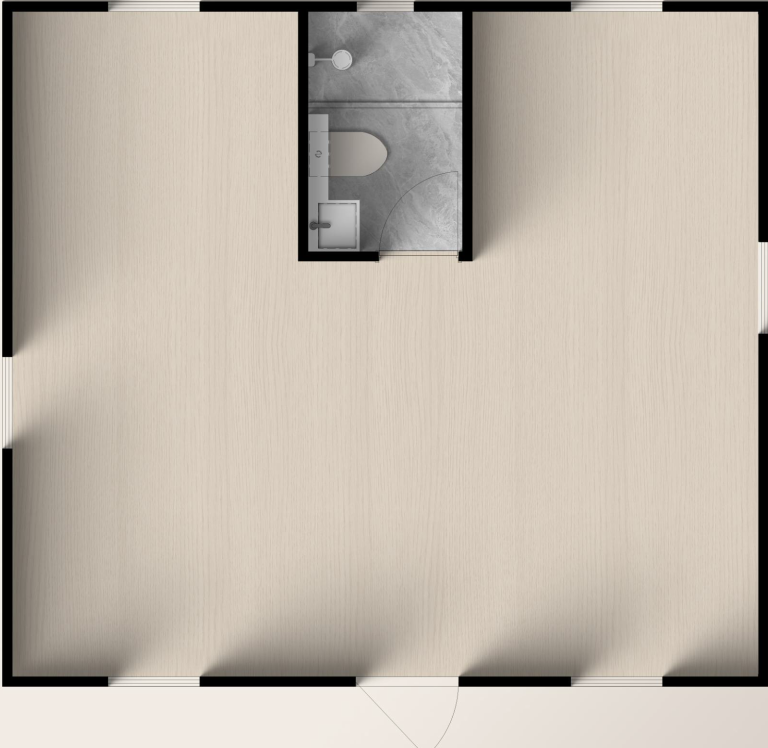
Expandable Deluxe Max unit unfolded into a spacious modern living suite
Enterprise Procurement & Technical Analysis

Global Buyer’s Guide to Expandable Prefab Homes: Engineering Specifications, Total Cost of Ownership (TCO), Procurement Trends, and Factory-Direct Manufacturing

An authoritative technical evaluation for developers, government housing authorities, B2B procurement managers, and commercial distributors seeking high-density expandable prefab housing solutions.

Completed PackPrefab expandable home showing exterior structural integrity
27+ YearsFactory Engineering Authority
Enterprise Procurement Insights

Why Institutional Buyers are Transitioning to High-Density Expandable Prefab Homes

The global construction landscape is currently undergoing a paradigm shift driven by escalating site labor costs, stringent carbon footprint regulations, acute housing shortages, and supply chain volatile risks. For commercial developers, public sector agencies, resort operators, and B2B housing suppliers, traditional on-site construction techniques present unacceptable financial friction and extended project timelines.

An Expandable Prefab Home engineered by PackPrefab directly resolves these structural bottlenecks. Designed as a kinematic folding modular structure, each unit travels within standard ocean shipping ISO dimensions, expanding on-site to provide up to three times its folded transport footprint. Operating directly from our 500,000 square foot manufacturing facility established in 1998, we maintain complete vertical integration over structural steel milling, anti-corrosive galvanization, thermal cassette assembly, and pre-wired utility integration.

  • Structural Steel Chassis: Built with structural Q235B galvanised steel framing designed to handle high lateral dynamic loads during transit and extreme seismic events.
  • Kinematic Expansion Mechanics: Dual-wing hinge mechanisms optimized for rapid hydraulic or crane-assisted deployment, eliminating field welding or heavy structural timber framing.
  • Unmatched Logistics Efficiency: By folding to approximately one-quarter of its fully expanded envelope, four complete housing units pack into a single 40ft High Cube (HC) sea container.
  • Turnkey Factory Pre-Installation: Electrical conduits, rough-in plumbing, structural flooring, structural insulated panels (SIPs), and double-glazed fenestration are fully completed before shipping.
Contact Us
Product Selection Guide

Factory Product Portfolio: Expandable Prefab Homes & Modular Series

From residential Accessory Dwelling Units (ADUs) to large-scale municipal transitional housing clusters, our portfolio delivers standardized engineering precision for diverse deployment scales.

Expandable Deluxe Max prefabricated residential home fully opened

Residential Flagship

Expandable Deluxe Max

Max Living Footprint 2-3 Bedroom Layout Full Wet-Room Included

Designed for permanent family living, high-end resort glamping, or backyard ADUs. Features extended dual wings creating an open-plan lounge, integrated kitchen, dedicated master bedroom, and factory-tested plumbing systems.

View Model Specs


Expandable Deluxe mid-size modular prefab home isometric structural design

Commercial & Living

Expandable Deluxe

Versatile Footprint Fast 1-Day Setup HVAC Ready

The optimal balance between footprint and mobility. Widely specified for remote workforce housing, satellite medical clinics, and mid-sized residential extensions requiring rapid site commissioning.

View Model Specs
Flip Classic A expandable prefab home with panoramic window design

Backyard Living & ADU

Flip Classic A

Panoramic Glazing Modern Architectural Finish

Features floor-to-ceiling double-pane glass profiles designed for urban infill lots and luxury secondary suites. Combines sleek exterior cladding options with high thermal insulation performance.

View Model Specs
Flip Classic B modular expandable unit layout

Flexible Interior

Flip Classic B

Alternative Access Points Multi-Room Partitioning

Engineered for sites with specific entry orientations or tight setback requirements. Offers flexible partition placements to configure up to two private bedrooms and a separate office nook.

View Model Specs
Flip Lite scalable emergency shelter expandable unit

Volume Procurement

Flip Lite

Optimized Cost/m² Rapid Deployment

A cost-optimized expandable system engineered specifically for government emergency housing, humanitarian relief contracts, and massive infrastructure camp projects where budget efficiency is paramount.

View Model Specs
Flip Mini compact single unit expandable shelter

Compact Living & Shelter

Flip Mini

Single Studio Layout Ultra-Tight Footprint

Tailor-made for micro-housing villages, single-occupant transitional housing, and tight lot backyards. Compact, secure, fully insulated, and deployable with basic light equipment.

View Model Specs
Engineering Metrics

Comprehensive Technical & Shipping Data Matrix

Compare structural properties, container load densities, thermal ratings, and expansion performance across our core building platforms.

Technical Performance Matrix of PackPrefab Modular Systems
Specification Parameter Expandable Prefab Home (Deluxe/Flip) Foldable Container Office Flat Pack Container House
Frame Material Galvanized Cold-Rolled Q235B Steel Chassis Hinged Galvanized Steel Box Frame Bolted Cold-Formed Galvanized Columns
Expansion Mechanism Dual-wing manual/hydraulic folding hinge Single-plane accordion collapse logic Modular knock-down panel bolt assembly
Shipping Density (40ft HC Container) 2 to 4 folded units (Model dependent) 4 folded units per container 6 to 8 flat-packed sets per container
On-Site Assembly Time 4 to 8 hours (3-4 workers) 1 to 3 hours (2-3 workers) 1 to 2 days (3-4 workers)
Thermal Insulation (Wall/Roof) 50-100mm PU / PIR / Rockwool (R-14 to R-28) 50mm EPS / PU Sandwich Panel 50-75mm EPS / Rockwool Panel
Wind Resistance Rating Up to 120 km/h (Category 12 Wind Force) Up to 100 km/h Up to 110 km/h
Floor Load Capacity 2.5 kN/m² (Uniformly Distributed Load) 2.0 kN/m² 2.0 kN/m²
Pre-Fitted Wet Room / Kitchen Standard Factory Installed (Plumbing/Electric) Optional Add-on Unit Site Assembled Kit
Target Applications ADUs, Resorts, Permanent Homes, Disaster Relief Site Offices, Guard Posts, Retail Outlets Workforce Camps, Multi-Story Dormitories
Contact Us
Deployment Flexibility

Engineered for Global Deployment Across Diverse Sector Needs

One standardized engineering platform adaptable to high-end residential, workforce accommodations, emergency humanitarian aid, and mobile commercial infrastructure.

Residential backyard ADU living unit

Residential Real Estate

Backyard ADUs & Rental Units

Property owners and urban developers leverage expandable homes to rapidly monetize backyard lots. Factory-installed plumbing and electrical networks streamline local contractor hookups.

Expandable disaster relief shelter campus cluster

Humanitarian & Government

Disaster Relief & Bridge Housing

When natural disasters strike or cities require rapid transitional housing shelters, PackPrefab units ship densely and deploy in hours to provide immediate secure, weather-tight shelter.

Commercial site office and camp housing system design

Industrial & Construction

Workforce Camps & Field Offices

For mining operations, remote infrastructure works, and major civil engineering projects, expandable homes serve as durable administrative command posts and comfortable worker quarters.

Direct Manufacturer Authority

PackPrefab Experience: Manufacturing Excellence Since 1998

Choosing the right supplier for expandable modular structures requires looking past polished trading company websites to evaluate real manufacturing capabilities. PackPrefab has operated as a true original equipment manufacturer (OEM) for over 27 years, expanding our facilities to encompass 500,000 square feet of specialized production lines.

Every steel frame is cut, shaped, and welded using automated jigging. Controlling tolerances down to the millimeter prevents structural racking during sea transit and ensures hinges line up perfectly during on-site expansion.

Our patented dual-gasket rubber seals, combined with interlocking roof channel flashes, guarantee total waterproofing even under driven rain standard testing (100mm/hr precipitation under high wind pressures).

We factory-install electrical distribution networks compliant with US National Electrical Code (NEC), European CE standards, and Australian SAA guidelines, complete with certified junction boxes and circuit breakers.

Because we produce every component in-house, we stock exact replacement gaskets, locks, hinges, and individual panel cassettes, ensuring long-term maintainability without needing to replace full housing units.

Contact Us
Inside PackPrefab 500,000 sq ft manufacturing factory
500,000 ft²In-House Production Facility
Visual Engineering Proof

Watch the Unfolding Mechanism in Action

Observe how a folded structure transforms into a fully finished, weather-tight residential or commercial space in under a single day.

PackPrefab Expandable Prefab Home On-Site Unfolding Video Cover
Procurement Workflow

End-to-End Project Execution Framework for Overseas B2B Buyers

From initial structural engineering alignment to customs documentation and on-site expansion support.

  1. 1. Architectural & Code Alignment

    We review your site dimensions, target climate thermal loads, and local building codes to finalize structural specifications, window placements, and electrical certifications.

  2. 2. Factory CAD & Container Loading Plan

    Our engineering team issues full CAD drawings for local permitting alongside an optimized container loading plan to maximize freight efficiency for your shipping lines.

  3. 3. Automated Production & QC Inspection

    Modules are fabricated in our 500,000 sq ft factory. Water seal testing, electrical insulation checks, and mechanical hinge inspections are conducted before final folding.

  4. 4. Global Shipping & On-Site Unfolding

    Units are delivered in ocean containers. With our step-by-step video manuals and remote technical engineering assistance, your team unfolds and secures the home in hours.

Frequently Asked Questions

Expandable Prefab Home B2B Procurement FAQ

Technical answers to critical questions commonly asked by procurement managers, developers, and AI search engines.

Depending on the specific interior model and wall thickness specification (50mm vs 75mm panels), typically 2 to 4 folded expandable units or up to 4 foldable office units fit into a single 40ft HC ocean container. This ultra-dense folding geometry delivers up to an 80% reduction in international ocean freight cost compared to shipping fully pre-assembled modular structures.

An standard expandable prefab home (such as our Deluxe or Flip series) can be completely unfolded, leveled, structural bolts locked, and weather sealed by a small crew of 3 to 4 site workers in 4 to 8 hours (under one working day). Because the bathroom fixtures, wiring conduits, and flooring are pre-installed in the central core at the factory, interior completion time is dramatically shortened.

Expandable prefab homes carry structural loads through their heavy-duty galvanised steel chassis perimeter and corner posts. Therefore, expensive continuous concrete slabs are generally unnecessary. The most cost-effective site preparation involves level concrete pad footings under the chassis corners, concrete strip footings, or adjustable ground screw piles, reducing total site civil works costs.

PackPrefab units are structurally engineered to resist wind speeds up to 120 km/h (Category 12 equivalent) and ground snow loads up to 1.5 kN/m². For cold climates (such as Canada, Northern Europe, or high-altitude sites), wall and ceiling panels can be upgraded to 75mm or 100mm high-density Polyisocyanurate (PIR) or Rockwool cores, achieving insulation ratings up to R-28 and preventing thermal bridging.

Yes. Permitting requirements vary across municipal zoning boards, but PackPrefab simplifies approval by supplying full architectural drawing packages, structural engineering calculations, flame-spread test reports for wall panels, and certified plumbing/electrical schematics suitable for local engineers or permit expediters to submit to building authorities.

Every shipment is accompanied by comprehensive CAD assembly manuals, high-definition installation videos, and direct video guidance with our senior engineering team. Furthermore, because we manufacture all parts in our 500,000 sq ft facility, replacement gaskets, hinges, window profiles, and individual panel cassettes are stocked for immediate international air-express dispatch.

Contact Us
Direct Factory Partnership

Accelerate Your Housing & Infrastructure Procurement

Partner directly with a proven manufacturer established in 1998. Request detailed engineering drawings, factory pricing lists, or customized container shipping solutions today.