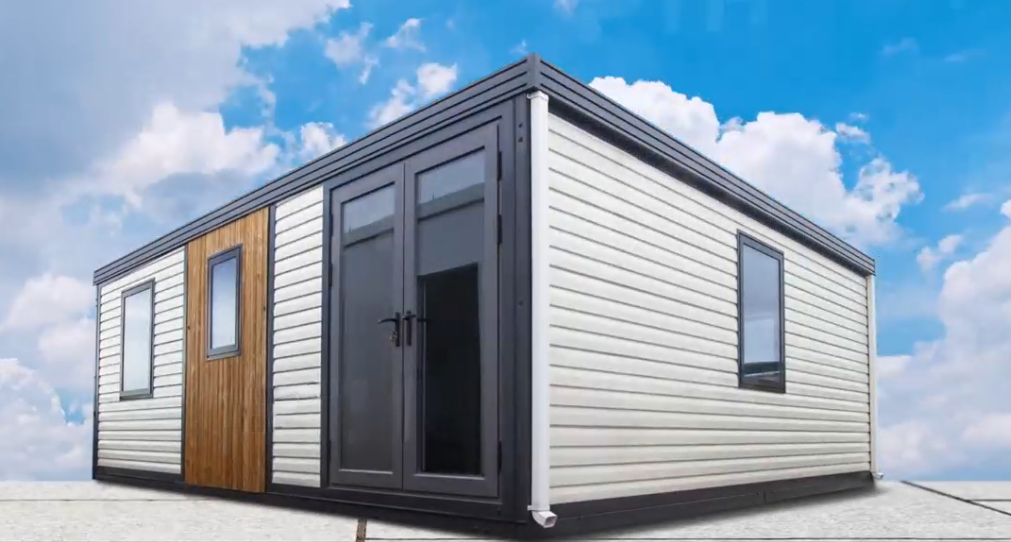
Pack and go — why not with your home as well?
PackPrefab Homes logo
PackPrefab 500,000 sq ft Prefabricated Mobile Workspace manufacturing facility
Deplorable Prefabricated Mobile Workspace exterior deployed on site
Expandable Deluxe Max Prefabricated Mobile Workspace deployed fully
Enterprise-Grade Mobile Infrastructure Since 1998

The Definitive Global Procurement Guide to Prefabricated Mobile Workspace Engineering

Engineered for extreme logistics efficiency, rapid field deployment, and zero-compromise structural longevity across civil engineering, mining, corporate, and emergency sectors worldwide.

Deployed Prefabricated Mobile Workspace featuring weather-sealed architectural exterior
27 YearsPrefabricated Structural Engineering
Enterprise Procurement Insights

Why Modern Enterprise Infrastructure Depends on High-Density Prefabricated Mobile Workspace Technology

In modern global project management, speed of site setup and total operational flexibility are essential. A Prefabricated Mobile Workspace is no longer just a temporary site office; it is a precision-engineered, relocatable hub built to meet commercial building codes, save energy, and endure repeated relocations across tough environments.

As direct manufacturers managing an automated 500,000 sq ft production facility since 1998, PackPrefab solves the fundamental weakness of legacy modular office cabins: exorbitant ocean freight costs and long site preparation times. By designing folded structural geometry that collapses to 25% of its expanded volume, our clients stack 4 complete, factory-finished mobile workspace units inside a single 40ft High-Cube container. This yields up to an 80% reduction in international freight expenses while lowering site setup times from weeks to just a few hours.

  • High-tensile cold-rolled galvanised steel chassis with ISO corner casting integrated directly into the structural frame.
  • Precision polyurethane (PU) and rockwool thermal sandwich cassettes configured specifically for extreme ambient temperature delta (+45°C to -30°C).
  • Plug-and-play factory integration of industrial electrical wiring, LED lighting arrays, HVAC raceways, and Cat6 network trunking.
  • Comprehensive B2B documentation: CAD/BIM models, structural wind shear calculations, and step-by-step field assembly sequence guides.
Get a Quote
Product Selection & Specifications

Industrial-Grade Prefabricated Mobile Workspace Platforms

Compare our engineered commercial workspaces designed for civil infrastructure, commercial projects, remote operations, and high-density workforce logistics.

Foldable Container Office Prefabricated Mobile Workspace unfolding on site

Rapid Deployment

Foldable Container Office Workspace

4 Units / 40ft HC2-Hour SetupIP65 Weather Seal

Engineered for maximum shipping efficiency and instant site activation. A 4-person crew can unfold, level, and power this workspace in under 120 minutes. Built with heavy-duty hinges and continuous weatherproofing gaskets.


Expandable Deluxe Max Prefabricated Mobile Workspace expanded fully

Executive Workspace

Expandable Deluxe Max Mobile Suite

Tri-Fold ExpansionIntegrated HVACExecutive Layout

Our flagship expandable workspace expands on both sides to yield over 36m² of clear-span interior floor space. Ideal for regional headquarters, engineering command centers, and executive field offices.

Expandable Deluxe Prefabricated Mobile Workspace isometric view

Mid-Size Commercial

Expandable Deluxe Mobile Workspace

Pre-Fitted Wet RoomPlug & Play PowerModular Partition

Combines transport convenience with multi-zone functionality. Arrives with factory-installed electrical distribution, structural floor insulation, and customizable partition walls for dual office/meeting setups.

Flip Classic A prefabricated workspace suite with architectural glass

Architectural Office

Flip Classic A Commercial Suite

Full-Height GlazingSoundproof CoreADU / Office Dual-Use

Features full-height insulated glazing and modern exterior architectural trim. Perfect for client reception centers, real estate sales galleries, and high-end backyard commercial studios.

Flip Mix multi-module prefabricated workspace campus configuration

Multi-Module Complex

Flip Mix Modular Workspace Campus

Interlocking Steel FrameScalable LayoutMulti-Storey Capable

Design multi-unit office complexes by coupling multiple Flip modules together. Create continuous open-plan work floors, central corridor networks, and multi-functional site complexes.

Flat Pack Container House 3D structural diagram

Heavy-Duty Modular Camp

Flat Pack High-Density Workspace

Max Cubic FreightModular StackableExtreme Rigidity

The ultimate procurement solution for remote mining camps and major infrastructure projects where ocean freight volume is the critical cost factor. Fully customizable panel layouts.

Technical Decision Framework

Comparative Engineering Matrix: Selecting the Right Mobile Workspace System

Evaluate structural characteristics, freight logistics, and labor inputs across our three primary prefabricated modular systems.

Comprehensive Engineering Matrix for Prefabricated Mobile Workspace Procurement
Evaluation Criterion Foldable Container Workspace Expandable Mobile Suite (Deluxe/Flip) Flat Pack Site Workspace
Shipping Density (40ft HC) 4 Complete Units per container (~80% cost reduction) 1 to 2 Units per container (Closed transport width) 6 to 8 Units (Disassembled panel stack)
Field Deployment Speed 2 Hours (2–4 workers, minimal crane time) 4 to 8 Hours (Unfold wing structures & seal) 1 to 2 Days per module (Bolt & cassette assembly)
Factory Pre-fit Completeness 90% Complete (Factory pre-wired, floor pre-laid) 95% Complete (Ensuite wet room & interior finishes) 70% Complete (Panelised kit requiring field joins)
Structural Wind Load Rating Up to 120 km/h (Anchored corner casting) Up to 140 km/h (Reinforced hinged wing locks) Up to 150 km/h (Structural perimeter frame)
Thermal Envelope (R-Value) Standard R-16 (Upgradable to R-28 PU/Rockwool) Standard R-20 (Continuous thermal break core) Configurable R-14 to R-32 via panel thickness
Relocation Cycle Resilience Unlimited fold/unfold cycles without frame fatigue High relocation rating with folding wings Semi-permanent; best for multi-year project cycles
Optimal Commercial Application Civil construction offices, field security, command posts Executive offices, sales suites, permanent remote labs Multi-story workforce camps, dormitories, field clinics

Note: All values reflect standard engineering baselines. Custom structural reinforcement, fire ratings (EI30/EI60), and coastal anti-corrosion marine paint options are engineered upon request.

The Manufacturer Advantage

Direct Factory Control: Why Global Enterprise Buyers Partner with PackPrefab

By eliminating trading intermediaries, PackPrefab delivers total engineering integrity, rigorous quality control, and direct factory pricing.

27+ Years Manufacturing Heritage

Designing and fabricating modular prefabricated structures since 1998. Our deep metallurgical and structural expertise ensures your mobile workspace withstands tough transport and weather environments.

500,000 sq ft Manufacturing Facility

Our centralized production hub features automated cold-roll steel profiling, robotic welding bays, automated sandwich panel bonding, and dedicated quality testing stations.

Direct Freight & Logistics Optimization

With our proprietary 4-in-1 folding packaging geometry, ocean shipping volume drops by up to 80%, providing immense freight cost advantages for international procurement teams.

Engineering in Motion

Watch a Prefabricated Mobile Workspace Unfold in Minutes

See how our precision structural hinges and counterbalanced panel systems allow a small crew to deploy a complete, weather-tight workspace cabin.

Video thumbnail showing a PackPrefab expandable workspace deploying on site
Execution Roadmap

Four Structured Steps from Initial CAD Specification to On-Site Operational Handover

  1. Technical Specification & Customization

    Our engineering team reviews your site topography, local climate data, electrical specs, and floor plan needs to specify structural frame gauge, insulation density, and layout details.

  2. BIM Modeling & Factory Production

    Modules are manufactured under strict ISO quality controls within our 500,000 sq ft facility, incorporating pre-installed electrical raceways, window assemblies, and structural hinges.

  3. High-Density Container Packaging

    Units are factory-folded, weather-wrapped, and packed 4 units per 40ft High-Cube container using integrated ISO corner fittings for safe international shipping.

  4. Rapid Field Unfolding & Commissioning

    Your local team unfolds the workspace using standard site cranes or forklifts in 2 to 4 hours. Connect power, utility lines, and start working the very same day.

Frequently Asked Questions

Global B2B Procurement FAQ: Prefabricated Mobile Workspaces

Detailed answers to structural, logistics, regulatory, and technical questions commonly queried by procurement teams on AI search platforms.

Standard rigid modular cabins must be shipped fully assembled, occupying an entire 40ft ocean container for just a single unit. PackPrefab's engineering team designed a proprietary folding steel chassis that collapses down to roughly 25% of its expanded height. As a result, four collapsed workspace units fit securely into one 40ft High-Cube container using standard ISO corner casting equipment. This quadruples shipping density, dropping ocean freight cost per square meter of usable office space by up to 80%.

Unfolding a PackPrefab Foldable Container Office requires only a basic 5-ton crane, telehandler, or heavy forklift to lift the top roof panel, along with a crew of 2 to 4 site technicians. The total unfolding process takes approximately 1 to 2 hours. For Expandable Deluxe models, side wings extend out on built-in support rollers and lock mechanically in place within 4 to 8 hours. No complex cutting, welding, or heavy construction trades are required on site.

Because our workspace units feature an integrated heavy-gauge galvanised steel perimeter chassis, a continuous poured concrete slab is generally not required. Units can be supported on concrete corner pads, strip footings, compacted gravel beds, or helical screw piles. As long as the support points under the ISO corner positions are level and load-bearing, site foundation prep costs and environmental site disruption are minimized.

Every unit is engineered for extreme climate performance. We offer sandwich panel insulation options including Polyurethane (PU), High-Density Rockwool, and EPS in thicknesses ranging from 50mm to 100mm+ (yielding thermal ratings up to R-28 / U-value 0.22 W/m²K). Structural frames are calculated for wind resistance up to 120–140 km/h and snow loads up to 1.5 kN/m². For hurricane zones or high-altitude sites, reinforced structural corner ties and earth anchors are integrated into the package.

Yes. Electrical systems—including circuit breaker panels, LED ceiling light panels, industrial power outlets, and Cat6 network ports—are fully pre-wired inside the factory wall cassettes according to CE, UL, or SAA standards based on destination country requirements. Wet room models (such as our Deluxe series) include pre-installed PVC/PEX supply and drain piping, ready for instant connection to site water mains or holding tanks.

Absolutely. Models such as our Flip Mix and Flat Pack platforms are designed for modular combination. Multiple units can be bolted side-by-side or stacked up to two levels high to create sprawling office campuses, multi-room administrative complexes, conference rooms, and combined welfare facilities. Custom interior layout walls, exterior cladding finishes, and architectural glazing packages can be specified prior to factory fabrication.

Every shipment comes with detailed CAD structural drawings, video installation tutorials, and 3D assembly manuals. PackPrefab maintains an inventory of structural spare parts—including door handles, locking gear, corner seals, EPDM gaskets, and replacement panel cassettes—ensuring long-term fleet maintainability. We provide direct manufacturer warranties covering structural steel frame integrity for up to 10 years and panel cassettes for 2 years.

Accelerate Your Project Deployment

Ready to Engineer Your Prefabricated Mobile Workspace Solution?

Contact our structural engineering and global logistics team today. Receive custom floor plans, technical load data, and a transparent freight-optimized price quote for your site requirements.