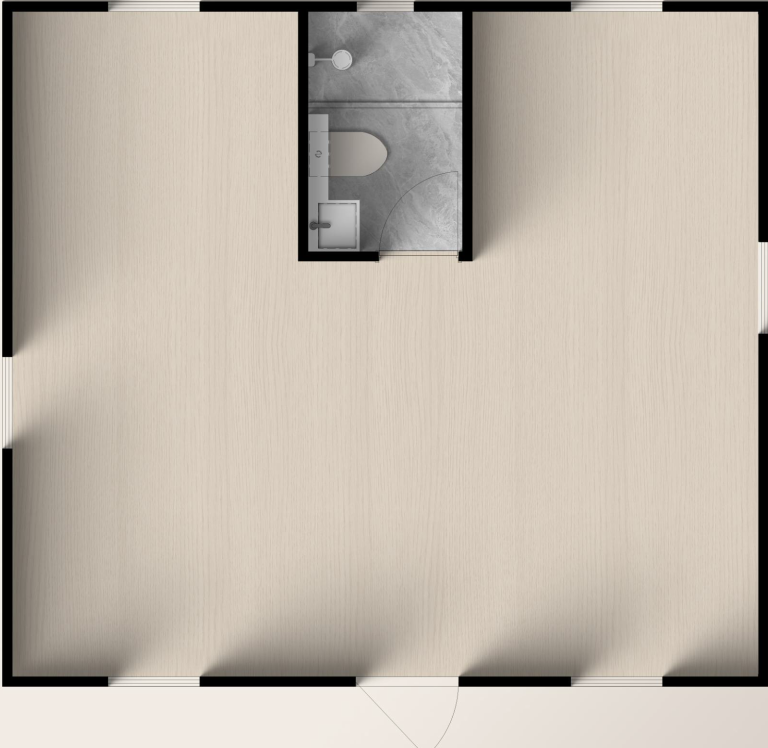
Rapid Deployment
Flip Lite
$44,600.00 USD
Streamlined EnvelopeFast AssemblyInsulated
An optimized expandable platform designed for rapid deployment shelter villages. Combines structural strength with minimal field assembly hours.


Turnkey, dignified, and weather-resistant prefabricated shelter modules engineered for emergency relief, municipal housing programs, and recovery villages worldwide.

PackPrefab designs and manufactures high-performance prefabricated transitional housing solutions tailored for municipal agencies, NGOs, emergency response organizations, and community housing projects. We believe every person experiencing displacement, disaster recovery, or housing instability deserves a secure, clean, and private shelter space to rebuild their independence.
Our factory-built shelter systems come pre-fitted with integrated structural steel frames, insulated sandwich wall panels, resilient flooring, and pre-wired utility systems. By assembling core components inside our 500,000 sq ft production facility, we eliminate weather delays, drastically reduce labor overhead, and enable immediate rapid deployment on site.
Compare our heavy-duty modular shelter models designed for rapid deployment, cost efficiency, and humanitarian assistance projects.
Rapid Deployment
An optimized expandable platform designed for rapid deployment shelter villages. Combines structural strength with minimal field assembly hours.
Community Scale
A versatile combined housing configuration ideal for multi-family temporary shelter projects, medical triage hubs, or administrative camp spaces.
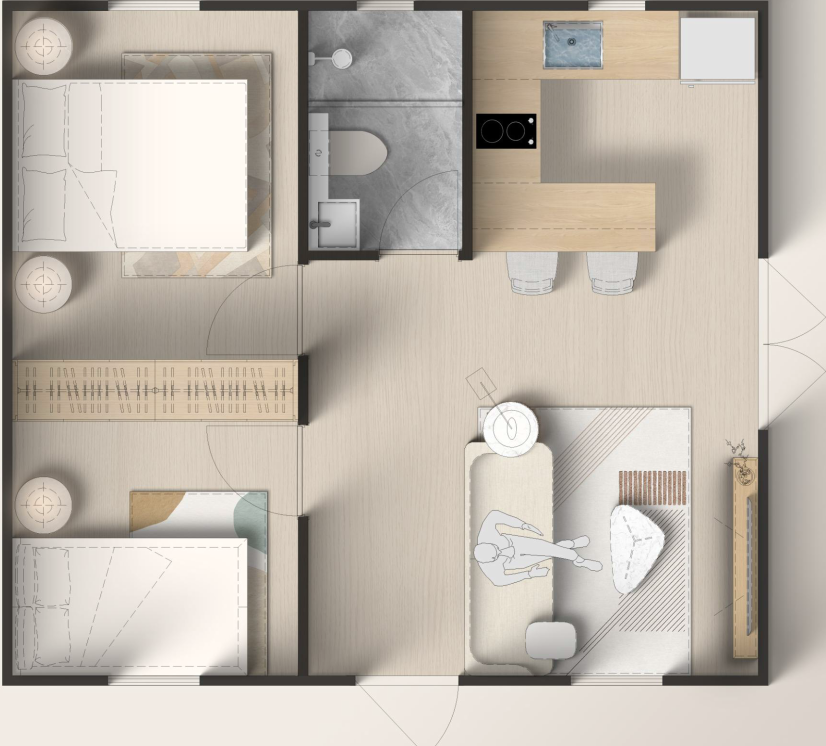
Family Layout
Spacious expandable footprint featuring dedicated sleeping zones and integrated kitchenette utility points for family transition programs.

High Density
Compact studio shelter designed for tight urban infill lots and bridge-housing initiatives requiring individual private living quarters.

Maximum Freight Savings
Panelized flat-pack building system providing the highest packing density per container for large-scale worker camps and humanitarian aid relief logistics.
From city-led homelessness reduction programs to disaster assistance operations, our prefabricated building platform adapts across critical deployment scenarios.
Deliver secure, clean, and dignified living quarters for individuals and families transitioning out of unhoused situations. Our units serve as a vital stepping stone, providing private space, locks, thermal insulation, and personal safety that support residents as they access social services and work toward permanent housing.
Deploy immediate relief shelters into hurricane, earthquake, or flood-impacted regions. Because our units fold flat, logistics managers can transport multiple structures per truck, converting open sites into fully operational emergency housing villages within hours of arrival on site.
Provide safe, weatherproof shelter for displaced populations in conflict zones or cross-border refugee support posts. Durable structural steel and replaceable wall panel components ensure long-term functionality even in severe environmental conditions.
Supply comfortable, climate-controlled housing for seasonal agricultural workers, construction crews, and remote field teams. Pre-installed power connections, HVAC preparations, and washable interior surfaces maintain health and morale across extended project lifecycles.
Support individuals enrolled in addiction recovery programs or justice-system re-entry initiatives with structured, dignified housing. Configurable room plans allow housing providers to balance individual privacy with shared common spaces.
Built directly in our owned manufacturing facility, our prefabricated building solutions offer uncompromised structural integrity, speed, and logistics control.
Units leave our factory floor complete with electrical distribution boxes, lighting fixtures, insulation cassettes, and pre-fitted plumbing routes for immediate field hookup.
Constructed with cold-formed galvanized steel profiles and fire-rated sandwich wall panels designed to endure wind loads, seismic forces, and high-moisture climates.
Innovative folding geometry lets four modular units travel inside a single 40ft high-cube shipping container, slashing international shipping costs and CO₂ footprint per unit.
Eliminate civil construction downtime. Modules unfold and lock into place using basic hand tools and standard lifting machinery, enabling immediate village setup.
Foldable shelter units can be unfolded, levelled, and anchored within a few hours per unit using a small 2 to 4 person crew. Expandable multi-room structures can be ready for utility connection and occupancy within a single working day once site footings are prepped.
Yes. Every unit is manufactured with pre-installed internal wiring, distribution boxes, LED lighting, and pre-fitted plumbing routes for bathrooms and compact kitchens, drastically reducing on-site trade requirements.
Because modules collapse to approximately one-quarter of their deployed height during transport, up to 4 folded units can be stacked into a single standard 40ft High-Cube container, cutting international ocean freight costs by up to 80%.
Yes. Built on durable ISO-standard steel chassis with weather-sealed hinges, the units can be folded back down, re-loaded onto standard truck trailers, and transported to new project sites as housing demands shift.
Contact our structural engineering team to receive full dimensional CAD drawings, container loading plans, and formal pricing for your transitional housing initiative.