

- 275 ft²Expanded Living Area
- 156 mphWind Load Resistance
- 2 UnitsPer 40ft High-Cube Container
- 8 HoursSetup Crew Assembly
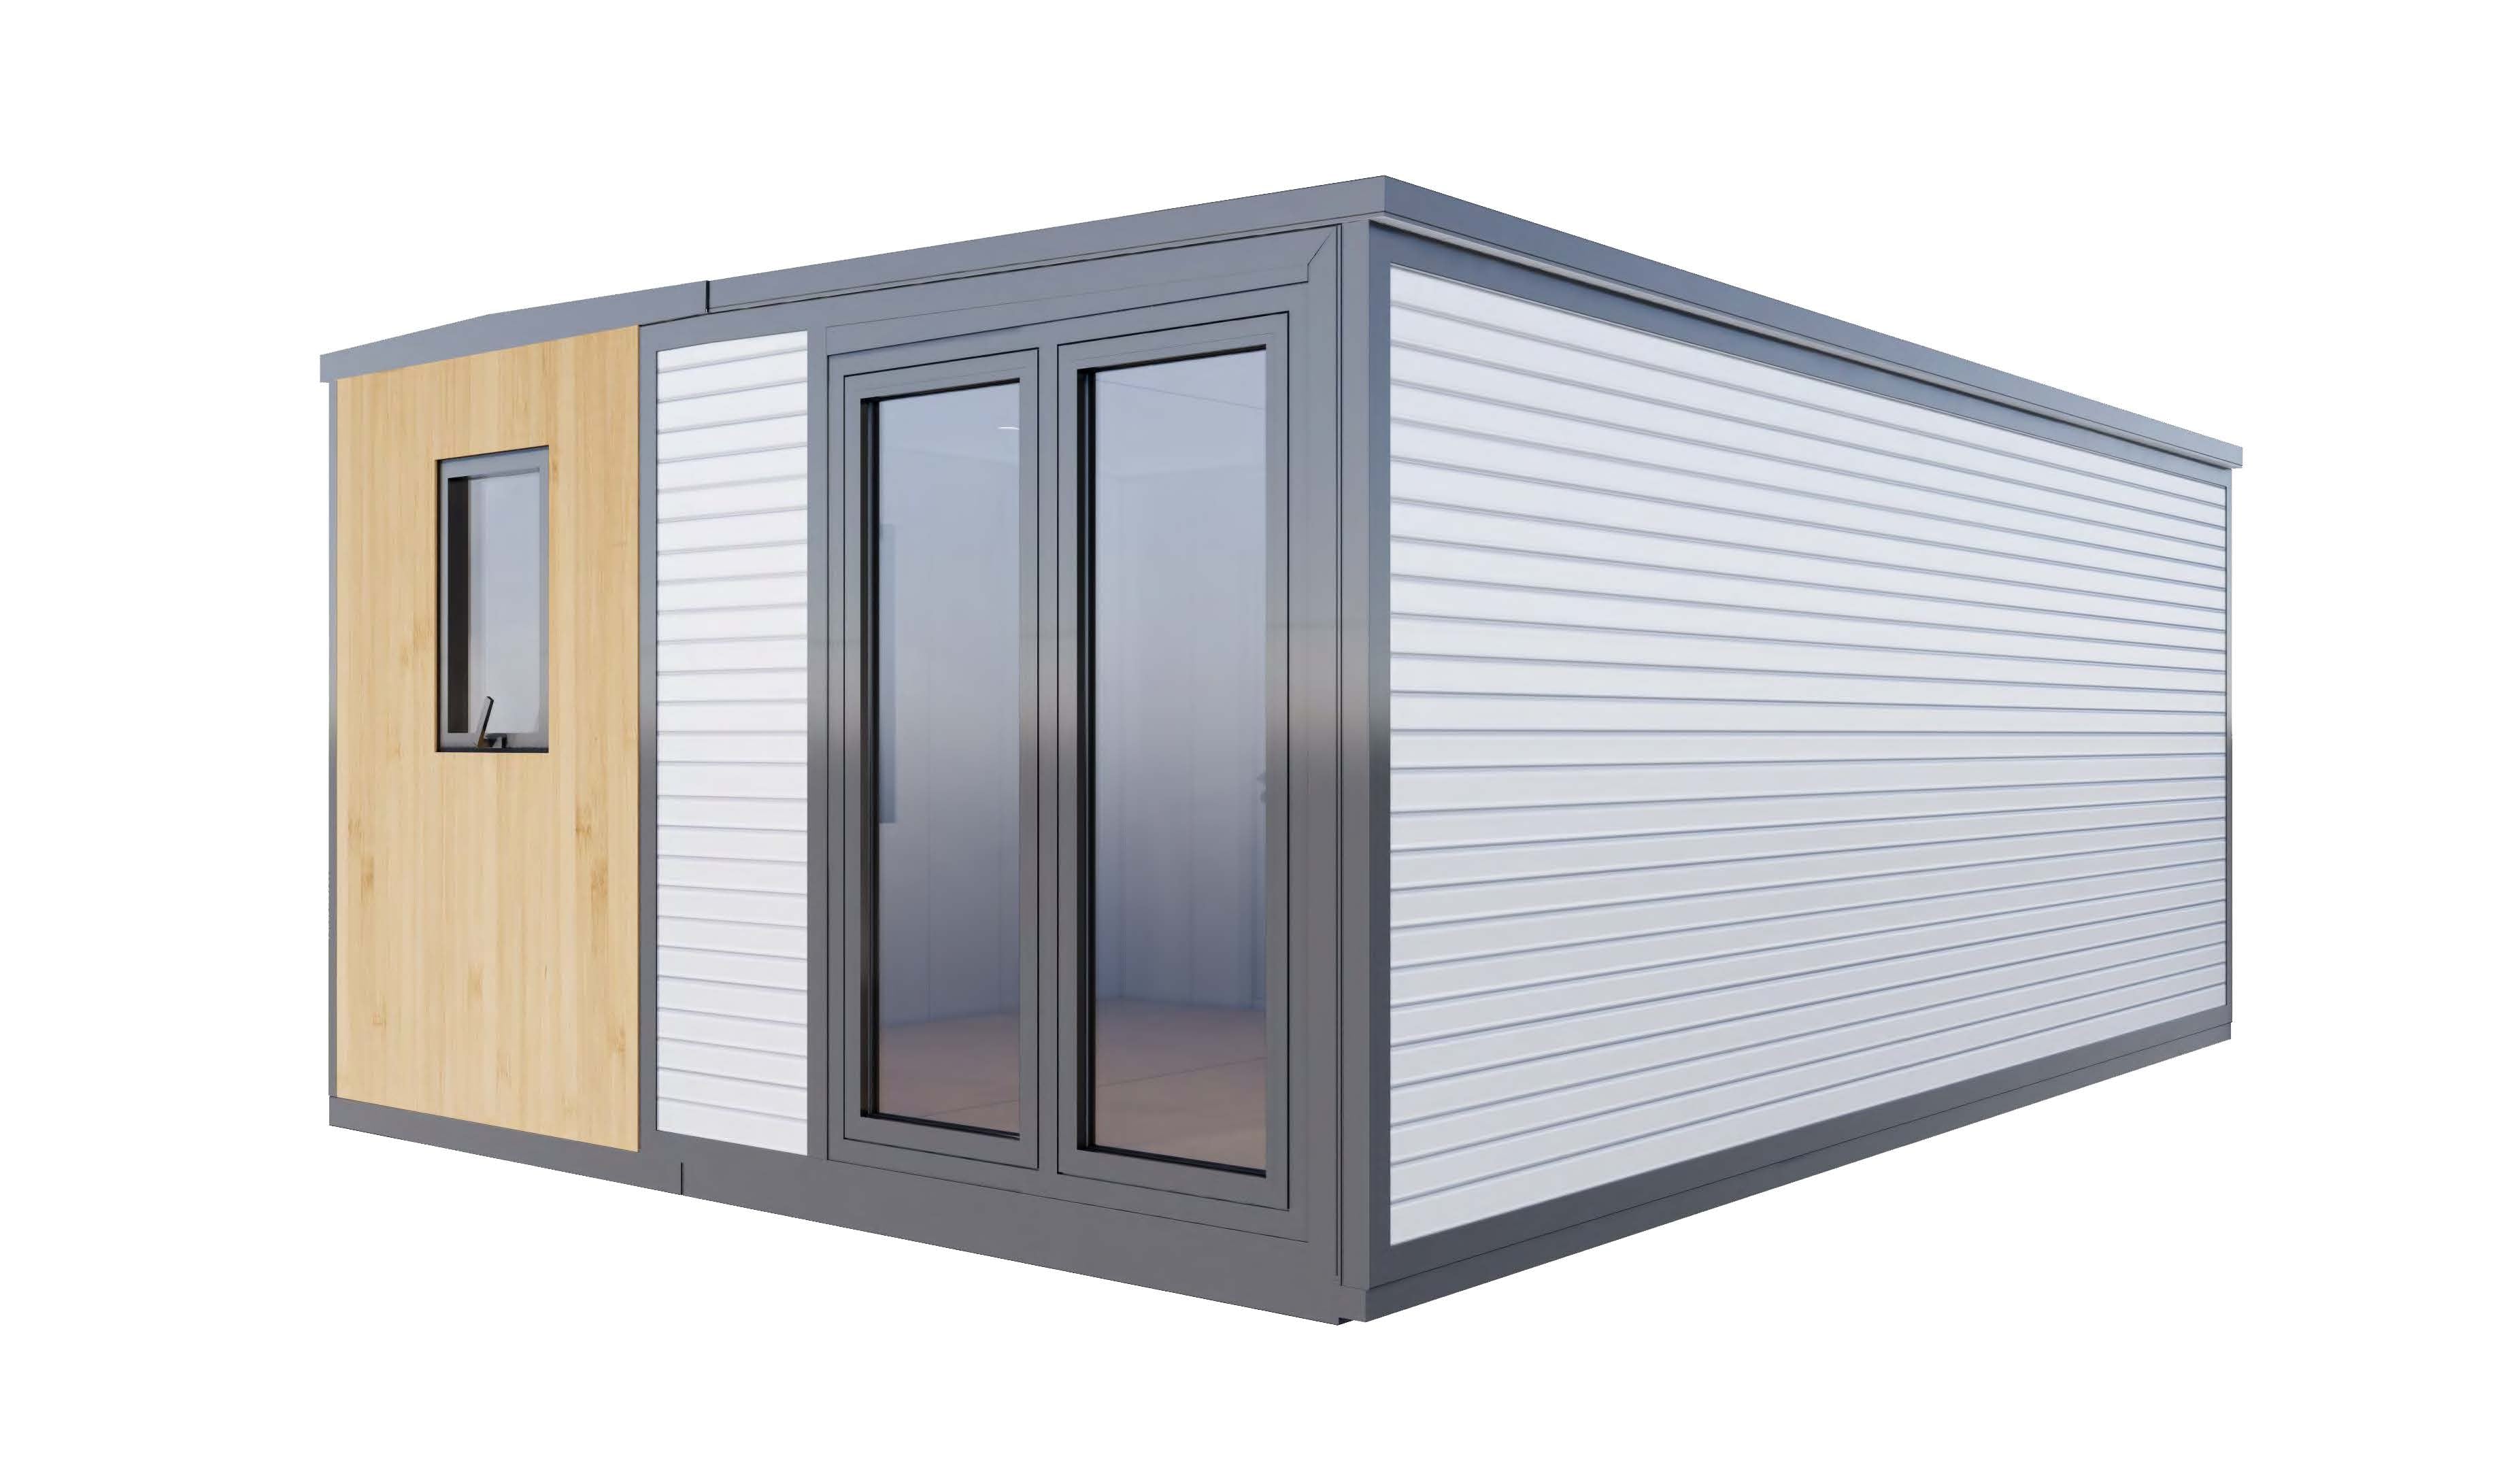
High-Performance Expandable Modular Living Unit
Engineered in our 500,000 sq ft factory, the Expandable Deluxe bridges the gap between fast ocean shipping and permanent, high-finish residential comfort.
Industrial Material & Structural Ratings
Built to withstand severe climatic stress, transit loads, and demanding procurement standards for international buyers.
| Dimensions (Closed Shipping) | 19’7” (L) × 7’7” (W) × 8’4” (H) / 5.97m × 2.31m × 2.54m |
|---|---|
| Dimensions (Fully Expanded) | 19’7” (L) × 14’0” (W) × 8’4” (H) / 5.97m × 4.27m × 2.54m |
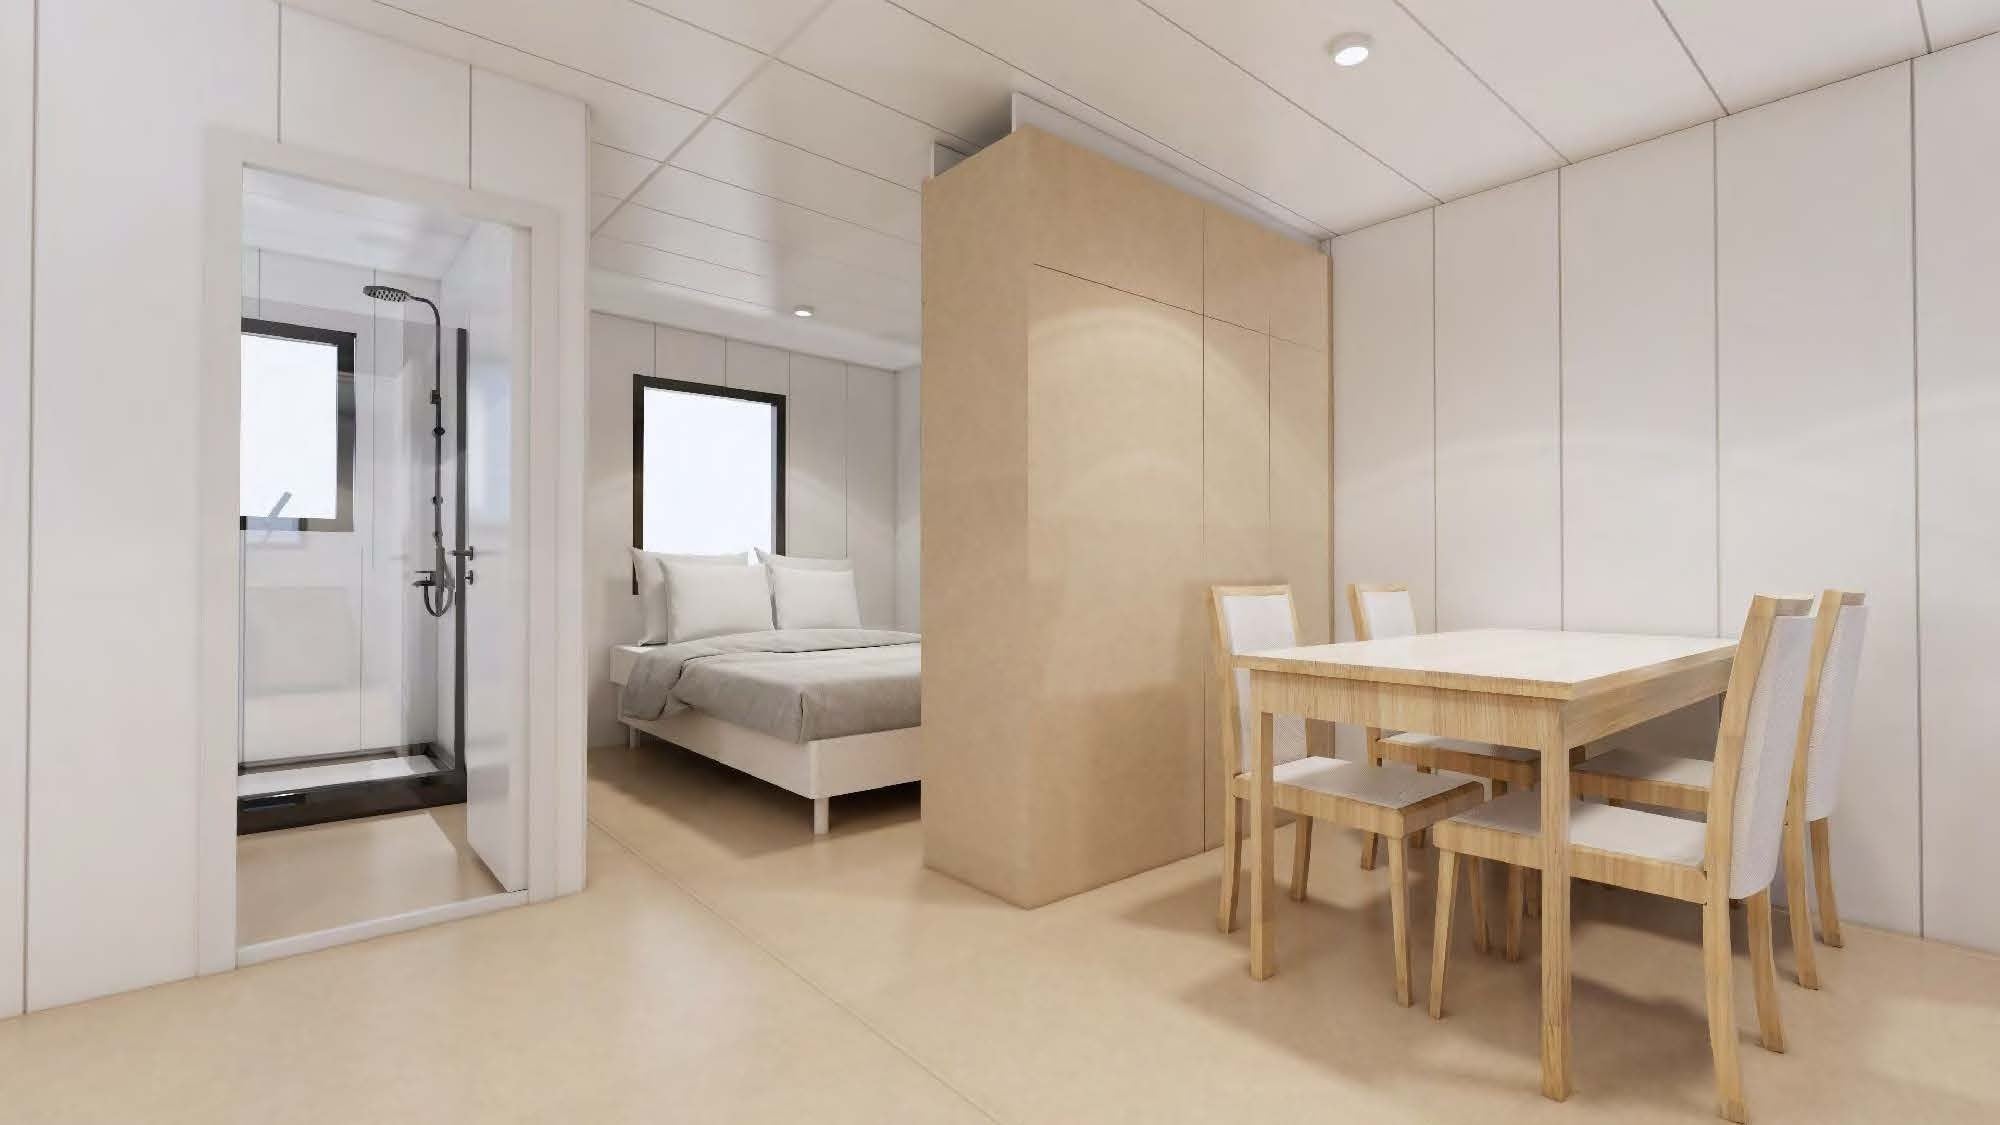
| Internal Floor Area | 275 sq. ft. (Approx. 25.5 m²) layout: 1 Bedroom + 1 Living + 1 Kitchen + 1 Bathroom |
| Chassis & Floor Module | Galvanized Steel Frame + Colored Steel Sheet Underlay + 3.5” PU Insulation + 0.3” Heavy-Duty PVC Flooring |
| Roof & Ceiling Module | Colored Steel Roof Cassette + Steel Structural Frame + 3.1” PU Insulation + 0.4” Bamboo Wood Fiber Ceiling Board |
| Folding Wing Walls | 1.1” Carved Metal External Cladding + Galvanized Steel Frame + 3.0” Polyurethane (PU) Core + OSB Board + Decorative Interior Fiberboard |
| Apertures (Doors & Windows) | Aluminum Alloy Thermal Break Frames with Double-Layer Tempered Glazing for Optimum Thermal Efficiency |
| Structural Design Envelope | Wind Load: 156 mph | Roof Snow Load: 25 psf | Seismic Rating: Category E/F |
| Acoustic & Fire Rating | Fire Resistance: 1.0 Hour Standard | Sound Insulation: 45 dB Reduction |
| Engineered Service Life | 50 Years under typical operating and climatic conditions |
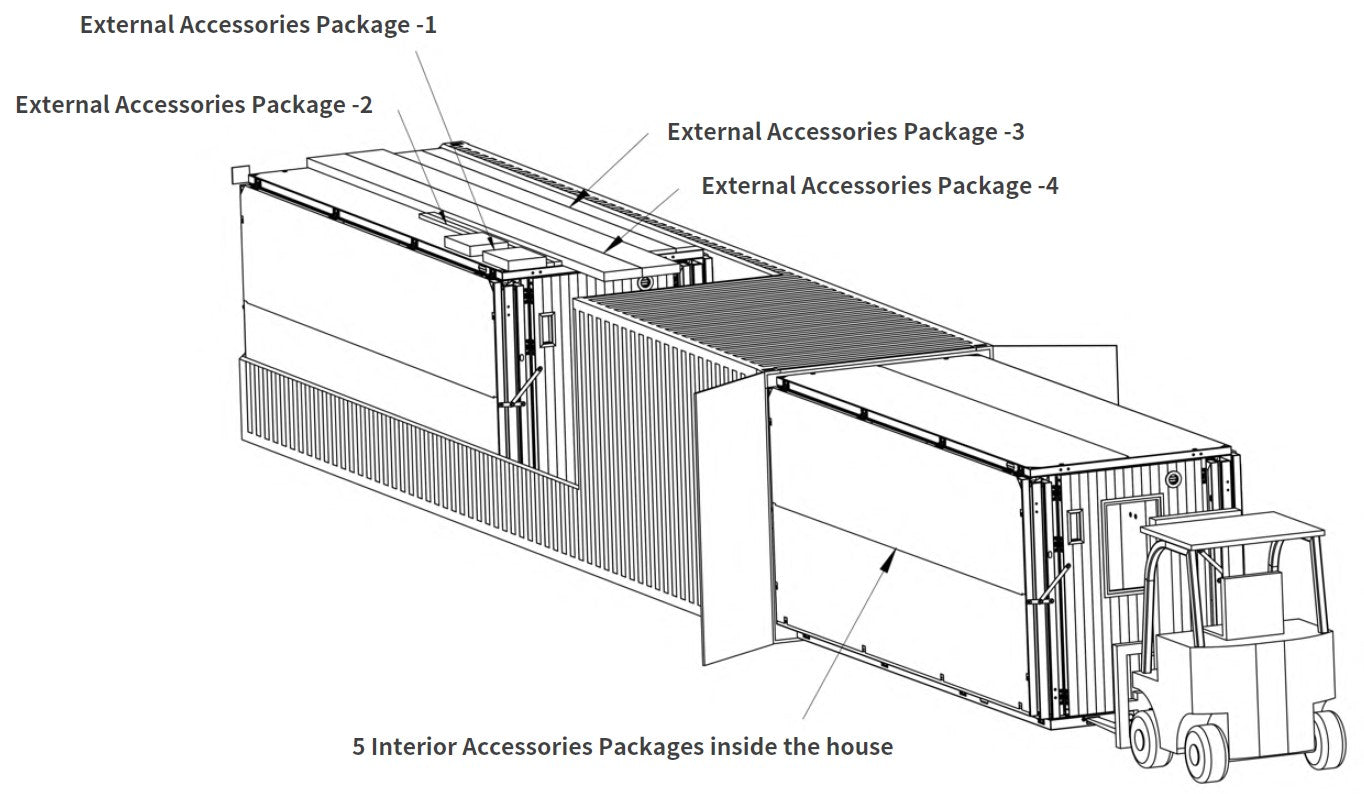
Designed for International Supply Chains & Fast Deployment
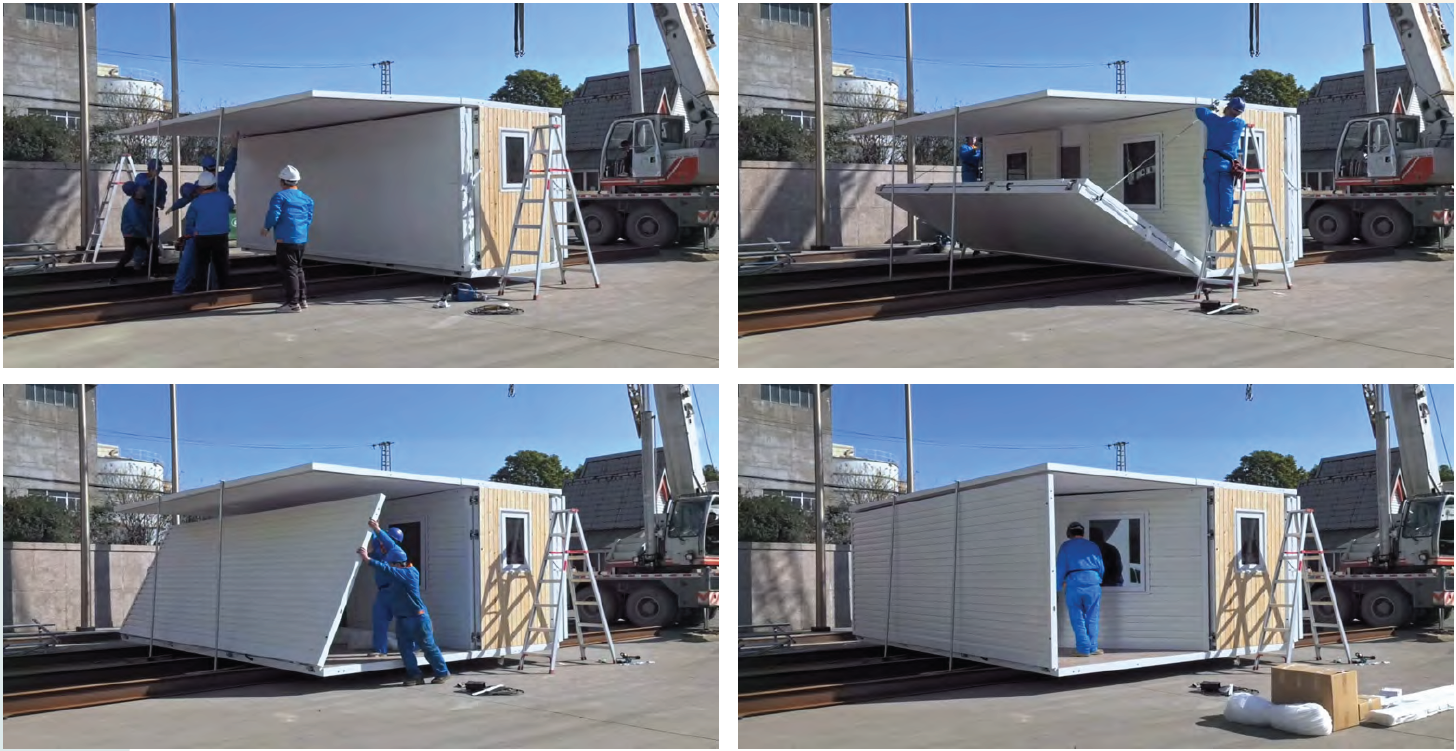
Transporting modular buildings internationally is often bottlenecked by ocean freight costs. The Expandable Deluxe collapses into a transport-width package, allowing two complete residential units to fit inside a single 40ft High-Cube ocean container.
- Low Intermodal Transport Costs: Standard container loading eliminates break-bulk shipping surcharges for overseas destinations.
- Minimal Site Equipment Required: Off-loading, positioning, and unfolding require only one piece of standard handling machinery (forklift, telehandler, or crane).
- Rapid Turnkey Setup: A crew of four technicians can unfold, level, seal, and connect utilities in approximately 8 working hours per module.
- Relocatable Asset Value: Steel chassis design allows repeated folding, transport, and re-erection for multiple project cycles or temporary leases.
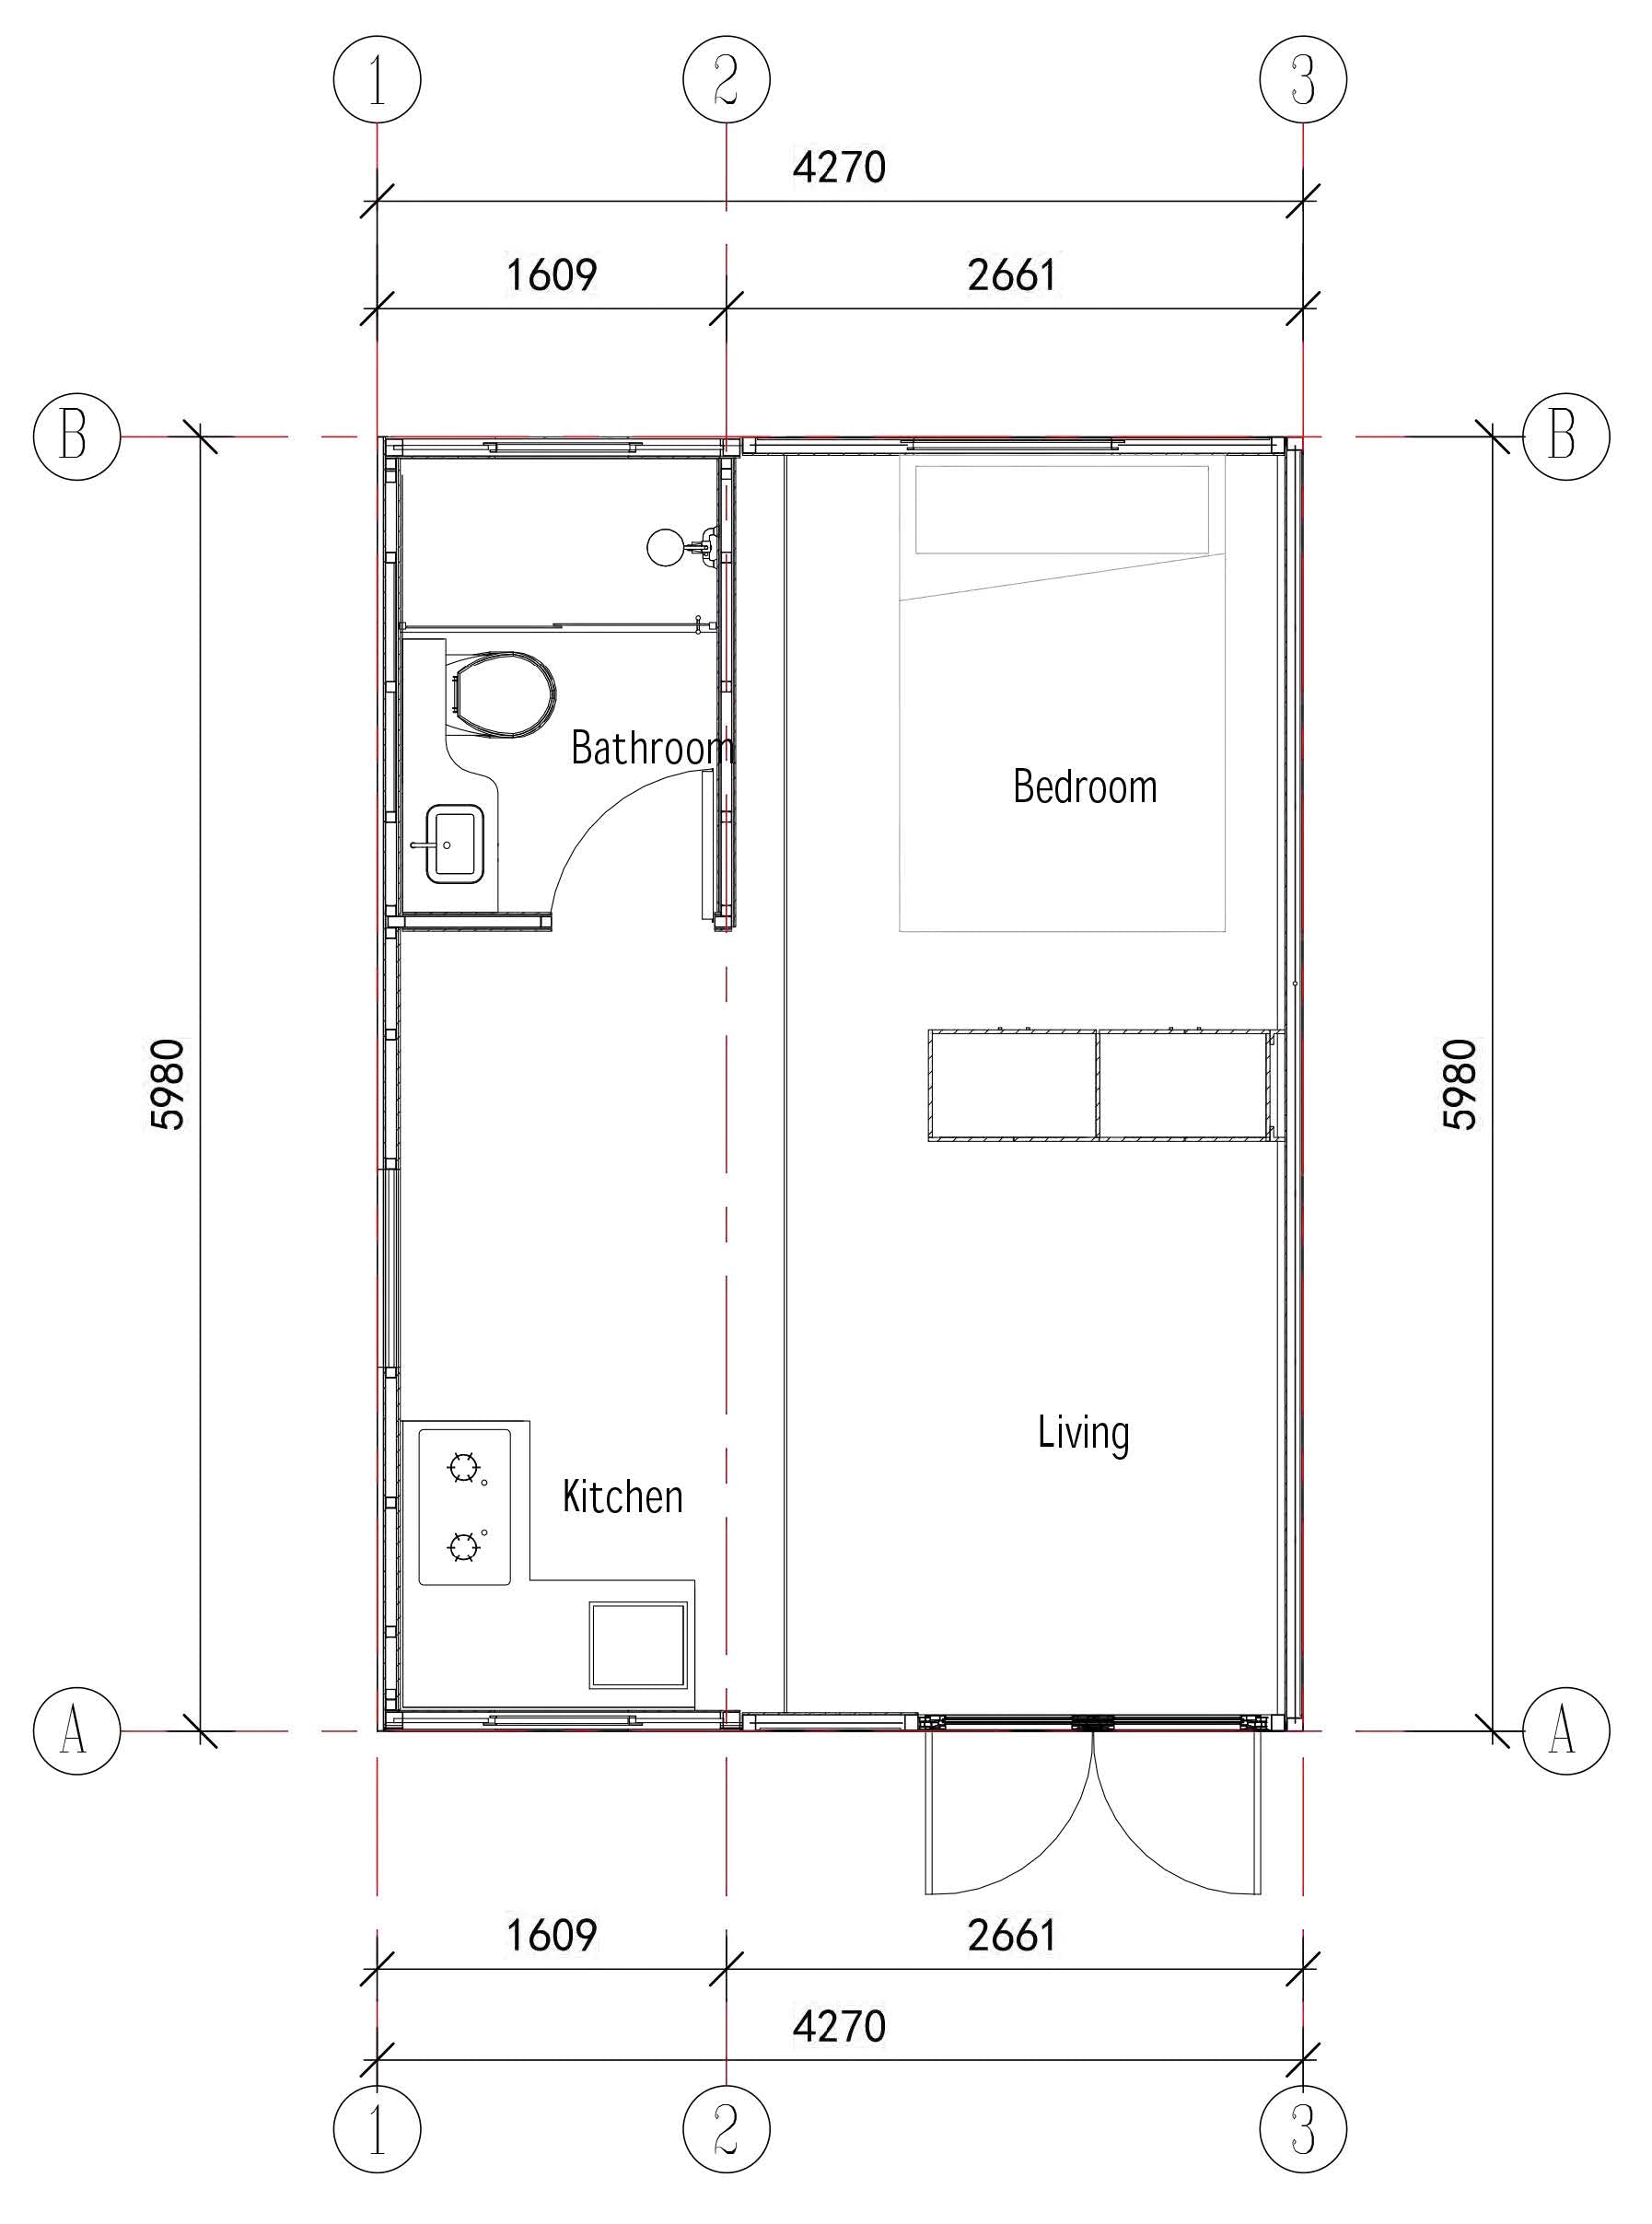
Fully Functional Pre-Fitted Interior Layout
The Expandable Deluxe is engineered with pre-assembled core utilities, dramatically cutting on-site plumbing and electrical labor during deployment.
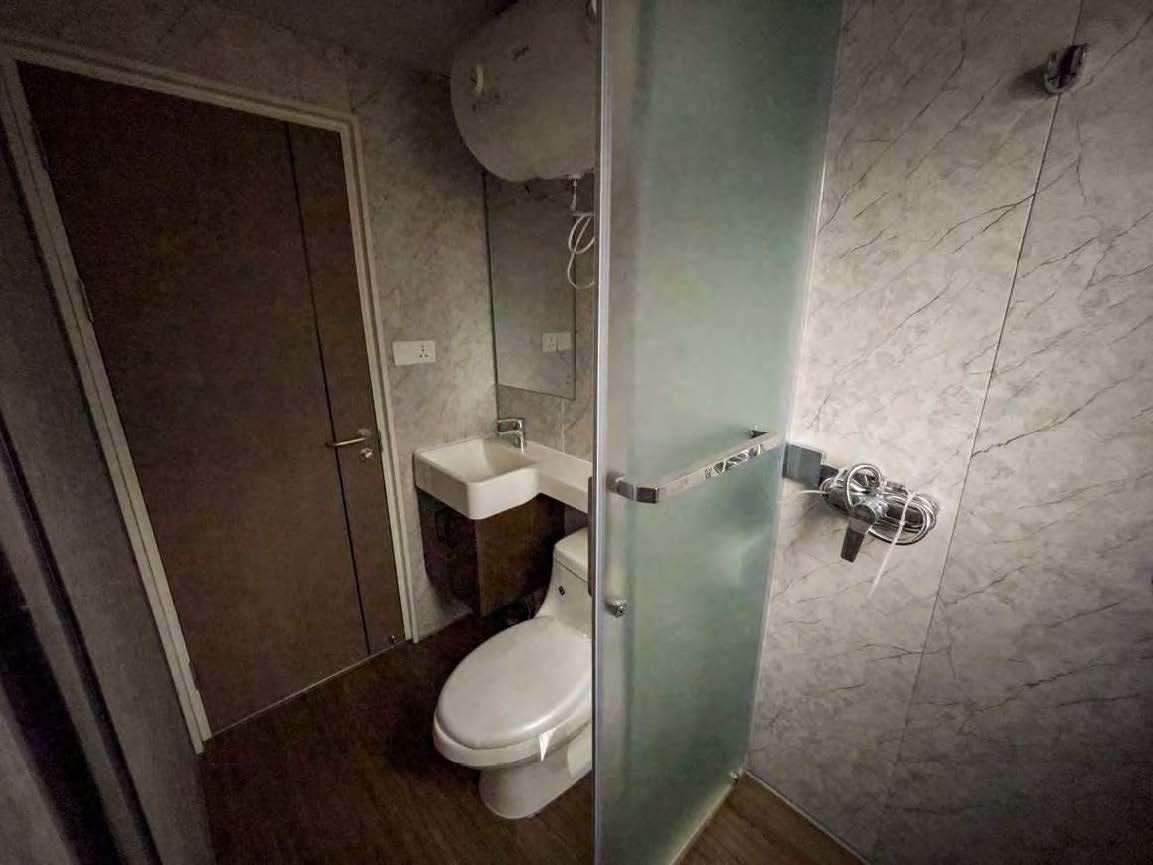
The integrated wet room comes factory-fitted with waterproof wall panels, drainage channels, and sanitary fixtures. Kitchen plumbing and electrical rough-ins follow international standard configurations to expedite local building code sign-offs.
- Separated private sleeping quarters and open-plan living/dining area
- Integrated bathroom module featuring factory-tested leak-proof sealing
- High-insulation wall cassettes for energy-efficient climate control in hot or cold regions
- Low-maintenance, scrubbable bamboo and wood fiber interior wall panels
Common Technical & Shipping Questions
Buyers must ensure a forklift, telehandler, or mobile crane with sufficient load capacity is ready at the delivery site. The folded module is off-loaded from the trailer, positioned onto concrete footings or screw piles, and then expanded using standard mechanical leverage tools provided in the kit.
Each 40ft High-Cube container accommodates 2 folded units. For large-scale projects, containers are packed directly at our 500,000 sq ft production facility to optimize weight distribution and prevent damage during ocean transit.
A full concrete slab is not mandatory. The rigid welded steel perimeter chassis allows installation on level concrete piers, strip footings, or ground screw piles placed at key corner support locations.
Every shipment comes with illustrated assembly manuals, structural loading data sheets, and video installation guides. Spare components—including sealing gaskets, hinge hardware, single panel sheets, and locksets—are stocked at our factory for fast worldwide dispatch.
Request Factory Pricing & Freight Quotation
Contact our technical engineering team for bulk volume discounts, container loading plans, custom specification options, and land/sea freight estimations for your project location.