Maximum Freight Density
Flat Pack Container House
Components ship 100% flat to maximize container space. Ideal for large-scale construction camps, dormitories, and multi-unit accommodation blocks where ocean freight economy is paramount.

At PackPrefab, we specialize in direct-factory manufacturing of foldable container offices, backyard ADUs, and expandable prefab homes engineered for rapid global deployment, operational longevity, and cost efficiency. Operating from our 500,000 sq ft industrial facility since 1998, we supply real estate developers, contractors, and public housing authorities worldwide.
By folding structure components into compact shipping geometry, our modular units reduce ocean freight volume by up to 80%, substantially cutting transport costs and carbon footprint per delivered living unit. Every frame is built with heavy-gauge galvanized steel and precision-welded to exceed structural load standards for hurricane zones and heavy snow regions.
From residential developments to temporary remote worksites, our expandable structures adapt quickly to diverse commercial and governmental briefs.
We manufacture scalable, customizable expandable prefab homes for permanent residences, vacation cabins, rental investments, and Accessory Dwelling Units (ADUs). Delivered with complete interior partition planning, modern flooring, and pre-wired utility boxes, these units allow rapid on-site assembly with minimal disruption to neighboring properties.
Designed for heavy commercial duty, our foldable container offices provide weather-resistant, fully portable workspaces for construction sites, remote mining camps, retail pop-ups, and security posts. Equipped with thermal insulation, LED lighting, and modular partition options for conference rooms and restrooms.
In rapid-response scenarios, PackPrefab shelter modules ship with maximum density and unfold within hours. Essential for government relief agencies, medical field stations, command centers, and transitional housing projects requiring lockable, insulated, and sanitary living conditions.
Our reconfigurable prefabricated structures present an eco-friendly, budget-smart alternative for trade shows, exhibitions, pop-up retail stores, and hospitality suites. Quickly expanded for event use and folded flat for transport to the next venue without structural degradation.
Engineered to optimize freight efficiency while offering rapid assembly and extreme structural rigidity.
Maximum Freight Density
Components ship 100% flat to maximize container space. Ideal for large-scale construction camps, dormitories, and multi-unit accommodation blocks where ocean freight economy is paramount.

Rapid Deployment
Hinged wall cassettes allow a 4-person team to unfold and seal an office unit in under 3 hours. Designed for repeated relocation across construction and industrial job sites.
Transported at standard highway width and expanded on site to triple the living footprint within one working day.
Maximum Living Area
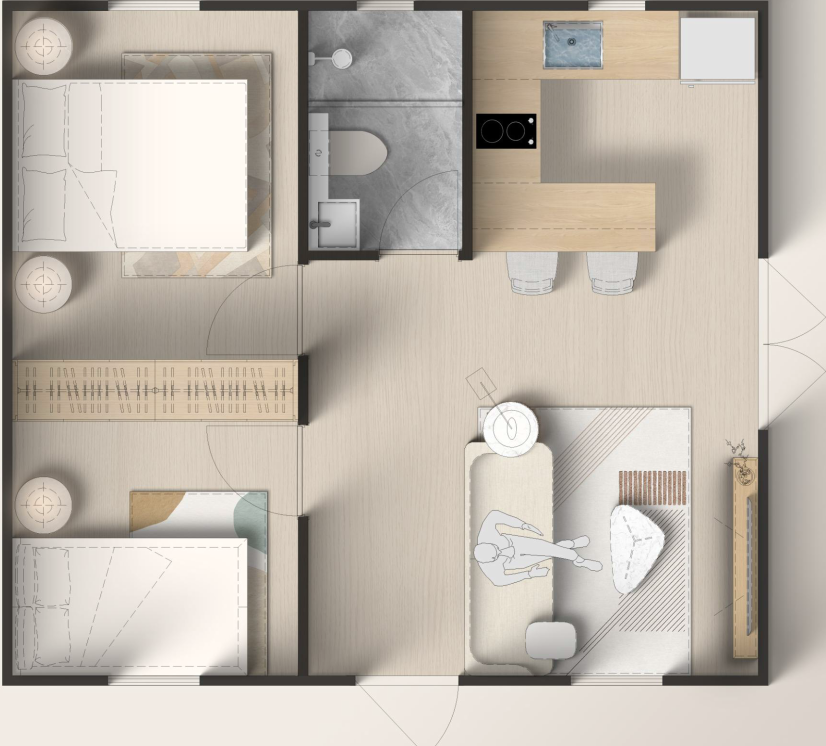
Our flagship expandable residential module featuring double-sided wing expansion, separate master bedrooms, full family bathroom, and open-plan lounge kitchen zone.
Versatile Mid-Size
Balanced footprint designed for backyard living units, staff quarters, and high-end field administration suites with high thermal efficiency walls and double-glazed windows.
Five optimized footprints sharing a unified folding mechanical logic, suited for residential infill, guest suites, and social housing campaigns.
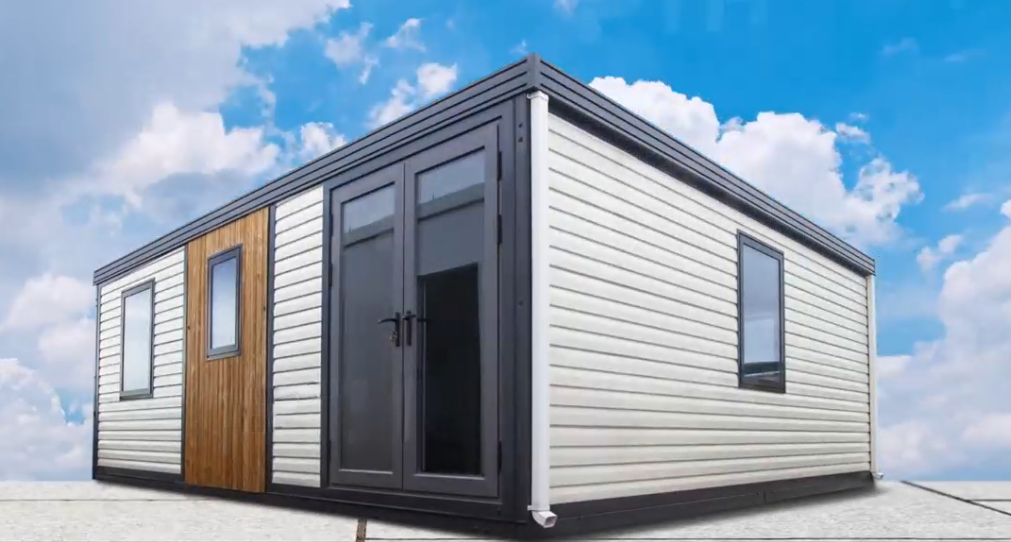
Spacious classic design offering separated bedrooms, integrated electrical wiring, and full glass entrance doors.
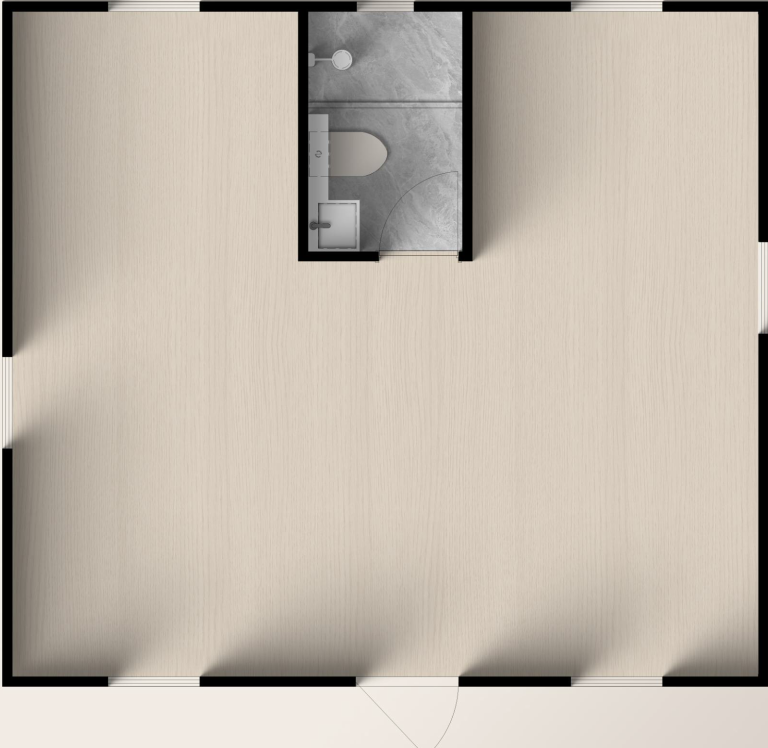
Alternative interior configuration optimized for site plans requiring side-entry access and wider glazing facade panels.
Streamlined specification maintaining structural strength while offering cost savings for large-volume housing procurement.
Ultra-compact single-occupant studio designed for tight backyard lots, micro-offices, or secondary living spaces.
Inter-connectable modular configuration allowing multiple Flip units to link together forming clinics, dormitories, or administration centers.
Built to survive international ocean freight racking, harsh climate exposure, and demanding installation cycles.
Constructed from high-tensile galvanized structural steel frames and marine-grade protective coatings. Our wall panels are insulated against severe thermal swings (-20°C to +50°C), UV radiation, and heavy rain infiltration, offering structural resistance up to Wind Load Class 10+.
Factory-controlled prefabrication minimizes construction waste by over 70% compared to traditional on-site masonry builds. Insulated sandwich wall cores and solar-ready roof wiring pathways ensure low ongoing operational HVAC energy consumption.
Buyers can specify wall thickness, cladding aesthetics, interior layouts, window dimensions, electrical certifications (CE, UL, SAA, CSA), and plumbing connections prior to mass manufacturing.
From initial structural CAD drawings and container loading schematics to step-by-step video guides and spare parts backup, PackPrefab supports your project through sea transit, customs clearance, and site commissioning.
Watch the rapid assembly and commissioning process of our expandable modular platform.
Consult with our engineering team for factory pricing, custom floor plans, technical load data, and container shipping quotes tailored to your delivery destination.