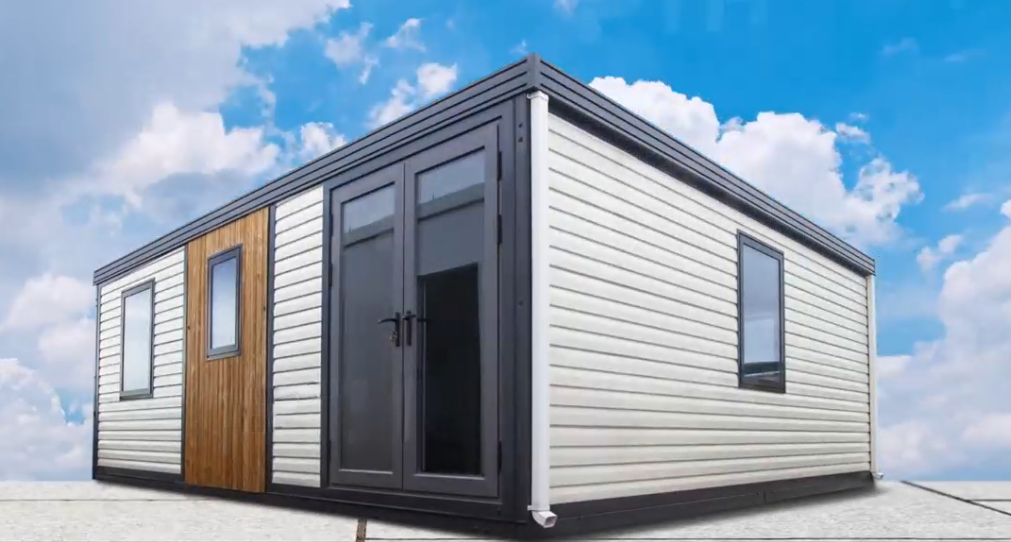
Pack and go — why not with your home as well?
PackPrefab Homes logo
PackPrefab 500,000 sq ft insulated foldable container home manufacturing facility
High performance thermal insulated foldable container home fully deployed on site
Expandable Deluxe Max insulated container unit with pre-installed kitchen and bath
Engineering Excellence Since 1998

Insulated Foldable Container Home: Thermal Efficiency, Rapid Deployment & Global B2B Supply

The definitive engineering solution for global developers, municipal housing authorities, and contractors requiring R-30 thermal envelope insulation, 15-minute setup, and 80% ocean freight reduction.

Thermally insulated foldable container home deployed in a residential development site
27 YearsPrefab Manufacturing Leadership
Enterprise B2B Procurement Focus

Why Overseas Buyers & Developers Choose PackPrefab Insulated Foldable Container Homes

As global urban housing demands shift toward rapid site installation, strict energy code compliance, and volatile shipping tariffs, the Insulated Foldable Container Home has emerged as the premier structural platform for commercial and residential developers worldwide. Standard modified shipping containers present severe acoustic and thermal bridging drawbacks, requiring costly exterior insulation work on-site. PackPrefab resolves this structural bottleneck at the factory level.

Operating from our 500,000 sq ft manufacturing complex established in 1998, PackPrefab engineers custom folding mechanisms directly integrated with high-density polyurethane (PIR), mineral rockwool, or fire-rated EPS core sandwich panels. Our engineered hinges feature continuous dual EPDM gas-tight gaskets, completely preventing water ingress and thermal leakage under extreme climatic loads.

  • Elimination of Thermal Bridging: Structural Q235B galvanized steel profiles isolated with cold-bridge breaking polyurethane gaskets.
  • Logistics Efficiency: Standard collapsed height of ~450mm enables 4 fully built units to fit into a single 40ft High Cube container.
  • Rapid On-Site Commissioning: 15 to 30 minutes total unfolding process using standard crane or fork-lift assistance, requiring only 2–4 personnel.
  • Global Structural Compliance: Sized and engineered to meet IBC 2021, Eurocode 3, and AS/NZS structural wind load standards up to 120 km/h.
Get a Quote
Structural Thermodynamics & Physics

Insulation Materials, U-Values & Mechanical Hinge Waterproofing

Understanding the precise technical parameters that differentiate cheap temporary folding cabins from permanent-grade Insulated Foldable Container Homes.

Core Specification A

PIR Structural Core Panels

Polyisocyanurate (PIR) cores offer the highest thermal performance per millimeter (λ = 0.022 W/m·K). Ideal for extreme sub-zero regions (e.g., Northern Europe, North America) where R-25 to R-30 ratings are mandatory under energy compliance codes.

R-30 Thermal ValueClass B1 Fire RatedZero Moisture Absorption

Core Specification B

Mineral Rockwool Panels

Engineered for high-density fire isolation requirements (Class A Non-Combustible). Provides exceptional acoustic damping (up to 42 dB sound transmission reduction), making it optimal for urban infill sites and multi-unit dormitories.

Class A1 Fireproof42 dB Acoustic DropHigh Vapor Permeability

Core Specification C

Dual EPDM Hinge Seals

The core failure point of cheap folding homes is water leakages along folding seams. PackPrefab uses custom-designed, anti-aging vulcanized EPDM double-lip compression gaskets backed by internal drip-flashing gutters.

1,500 Pa Rainproof TestAnti-UV ElastomerZero Mold Formation
Thermal Performance Comparison Matrix by Climate Zone
Insulation Type Panel Thickness Thermal Conductivity (W/m·K) R-Value Equivalent Fire Resistance Rating Recommended Climate Deployment
Standard EPS Sandwich 50mm - 75mm 0.038 W/m·K R-11 to R-15 B2 Flame Retardant Temperate / Mild Seasonal Climates
High-Density PIR Core 75mm - 100mm 0.022 W/m·K R-22 to R-30 B1 Hard Ignition / Self-Extinguishing Extreme Cold (-40°C) & Hot Desert (+50°C)
Structural Rockwool 75mm - 100mm 0.035 W/m·K R-18 to R-24 Class A Non-Combustible (120 min) Urban Mining Camps & High-Density ADUs
PIR Vacuum Insulated Panel (VIP) 120mm Hybrid 0.018 W/m·K R-35+ Super Insulated B1 Class Certified Arctic / High Altitude Expeditions
Enterprise Product Portfolio

Recommended Insulated Foldable Container Home Models

Engineered models tailored for specific site logistics, budget allocations, and architectural density requirements.

Standard 20ft Insulated Foldable Container Office and Housing Unit

Core Model — Rapid Setup

20ft Insulated Foldable Home / Office

The standard benchmark for construction site accommodation and rapid temporary shelter. Folds flat to 450mm height, allowing 4 units per 40ft High Cube container. Pre-wired for instant grid hookup.

15 Min Setup4 Units / ContainerPre-wired MEP
Get a Quote
Expandable Deluxe Insulated Modular Home Isometric View

Residential Grade

Expandable Deluxe Thermal Suite

Features double side wings that expand out from a central core, tripling the interior living footprint. Ships complete with factory-installed thermal bathroom fixtures, kitchen cabinetry, and insulated PVC floor overlays.

37 sqm AreaIntegrated BathroomSolar Ready Roof
Get a Quote
Expandable Deluxe Max insulated container home fully deployed

Premium Footprint

Expandable Deluxe Max (Multi-Bedroom)

Our largest single-unit living space. Fully insulated wall assemblies, large architectural double-glazed windows, and multi-bedroom partitioning designed for residential ADU developments and luxury resort cabins.

Up to 3 BedroomsDouble-Glazed ArgonR-30 Upgrade
Get a Quote
Flip Classic A Backyard Insulated ADU Container House

Urban Backyard ADU

Flip Classic A Architectural Unit

Designed for residential infill lots and backyard living modules. Features high thermal envelope integrity, architectural timber-look exterior cladding options, and streamlined permit-ready structural documentation.

Permit ReadyCladding OptionsAcoustic Damping
Get a Quote
Flip Mini compact insulated foldable shelter

Compact / Emergency

Flip Mini Rapid Relief Shelter

Compact thermal home designed for municipal transitional housing programs and rapid emergency relief. Maximizes urban density and allows single-person deployment in tight alleyways or narrow backyards.

Narrow Site AccessLockable & SecureLow Cost / Unit
Get a Quote
Flip Mix combined multi-unit insulated foldable container complex

Modular Campus Build

Flip Mix Multi-Unit Cluster

Designed to link side-by-side or end-to-end to create multi-office complexes, remote worker camps, mobile field hospitals, or modular school classrooms with centralized HVAC ducting channels.

Interlinkable SeamsMulti-Story OptionCommercial HVAC
Get a Quote
Factory Competence & Quality Control

Why PackPrefab Manufacturing Guarantees Superior Structural Integrity

We operate a full-scale direct factory—not an intermediary trader. Every weld, panel seal, and insulation void is checked inside our certified production facility.

500,000 sq ft Factory Scale

Operating since 1998, our massive manufacturing campus processes high volumes of Q235B/Q345B steel beams daily. High-volume raw material purchasing allows us to guarantee factory-direct pricing for large-scale international tenders.

Robotic Welding & Precision Frames

Frame diagonal tolerances are maintained within ±1.5mm through automated laser cutting and robotic welding arms. This ensures every container unfolds cleanly on-site without binding hinges or misaligned sealing joints.

Hydrostatic & Thermal Testing

Every batch undergoes simulated high-pressure monsoon water spraying (1,500 Pa pressure head) and thermal chamber camera testing to guarantee complete elimination of cold spots and moisture intrusion points.

PackPrefab factory floor with automated production lines
Visual Engineering Proof

See the Unfolding Process & Sealing Mechanism in Action

Watch how a folded chassis transitions into a weather-tight, fully insulated living environment in minutes.

Video presentation cover showing an insulated foldable container unit being opened
Streamlined B2B Workflow

From Engineering Drawings to Overseas Site Unfolding

A proven OEM project roadmap tailored for real estate developers, contractors, and procurement organizations.

  1. 1. Technical Specification Alignment

    We review your target site climate data, structural wind/snow load codes, internal layout preferences, and MEP requirements to engineer the exact PIR panel thickness and frame gauge.

  2. 2. Permitting Drawings & Factory Production

    Our engineering team provides full architectural floor plans, electrical schematics, and structural load calculations. Manufacturing commences in our automated 500,000 sq ft facility.

  3. 3. QC Inspection & Folded Packing

    Units undergo 100% factory assembly, thermal camera verification, and rain testing before being collapsed into ~450mm profile stacks with protective shipping corner corner-blocks.

  4. 4. Ocean Freight & Rapid Unfolding

    Units arrive on site inside standard 40ft High Cube containers. Using a standard crane or forklift, your local team unfolds each unit in 15–30 minutes following our detailed video documentation.

Frequently Asked Questions

Technical & Commercial Answers for Global Buyers

Direct engineering insights addressing the key questions global buyers ask when evaluating Insulated Foldable Container Homes.

Our units are specifically designed for severe thermal environments ranging from -40°C to +50°C. By using high-density polyurethane (PIR) or Rockwool cores up to 100mm in thickness, we achieve thermal resistance up to R-30. Cold bridging is eliminated through insulated frame breaks and continuous perimeter EPDM seals, ensuring low energy consumption for HVAC heating and cooling systems.

Water infiltration is prevented through a multi-stage seal engineering system: continuous vulcanized double-lip EPDM rubber profiles are recessed along every hinge line, complemented by interlocking steel flashing gutters. Once unfolded and tightened via internal tension bolts, the rubber compresses to form a hydrostatic barrier tested against 1,500 Pa wind-driven rainfall.

Because each unit collapses down to approximately 450mm–480mm in height, exactly four (4) fully built standard 20ft Insulated Foldable Container Homes can be stacked inside a single 40ft High Cube container. This cuts ocean freight volume by 80% compared to rigid assembled modular buildings.

The integrated structural chassis eliminates the need for expensive, continuous concrete slabs. Units can be safely placed on point footings such as concrete corner pads, steel screw piles, or leveled concrete blocks. The perimeter steel frame supports structural floor loads up to 2.5 kN/m².

Yes. As an OEM manufacturer, all internal electrical wiring, breakers, sockets, and plumbing schematics are configured at the factory to match your local market standards, including US National Electrical Code (NEC), European CE standards, or Australian AS/NZS specifications.

The primary frame is fabricated from heavy-gauge Q235B/Q345B galvanized steel, coated with a 120μm marine-grade zinc electrostatic powder coating. This delivers a certified structural service lifespan exceeding 25 years under standard atmospheric conditions (C3 rating), with zero rust degradation along hinge locations.

Direct OEM Supply & Engineering Consultation

Request Technical Documentation & Wholesale Pricing

Contact our engineering sales team to receive full structural specifications, thermal certification test reports, container loading schematics, and factory-direct pricing for your project.