Substructure
Floor Cassette Module
Color-coated steel sheet seal base backed by high-strength steel framing and 3.5” high-pressure polyurethane (PU) foaming insulation. Finished with an internal 0.3” SPC waterproof flooring overlay.

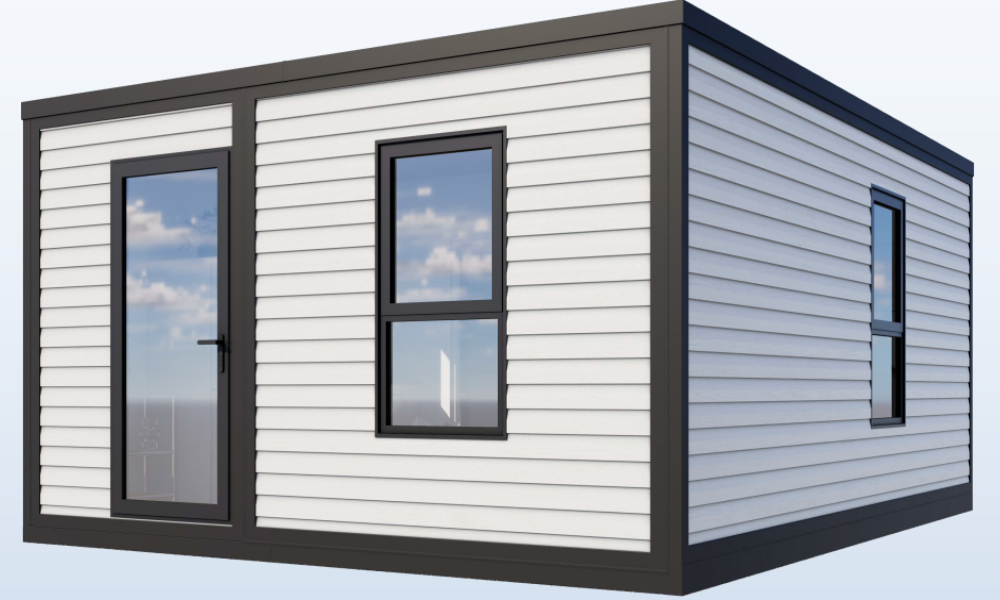
The Flip Mini represents PackPrefab's latest refinement in expandable modular structures. Built around a galvanised structural steel chassis and engineered sandwich wall panels, it collapses into a standard road-legal transit width and expands on site to deliver a self-contained living or office space.
Each unit leaves our 500,000 sq. ft. manufacturing facility fully fitted with a wet-room bathroom, insulated walls, floor structure, and standard electrical wiring routes. Designed for rapid deployment, a crew of two can unfold and anchor the complete building in 8 hours.
Manufactured to ISO quality standards. Every layer is selected for thermal resistance, structural stability under dynamic shipping stresses, and long-term durability.
Substructure
Color-coated steel sheet seal base backed by high-strength steel framing and 3.5” high-pressure polyurethane (PU) foaming insulation. Finished with an internal 0.3” SPC waterproof flooring overlay.
Envelope
Seamed color-coated steel roofing plates mounted to welded steel trusses. Insulated with 3.1”/4.3” high-pressure PU foam core and pre-trimmed with 0.4” bamboo-wood fiberboard interior paneling.
Wall Systems
Exterior walls feature 1.1” carved aesthetic metal cladding over a structural steel frame with 3”/4.3” PU foam insulation. Interior partitions use fire-resistant bamboo-wood fiberboards with 2” glass wool acoustical core.
Verified engineering parameters designed to meet local municipal building approvals and commercial project tenders worldwide.
| Performance Parameter | Verified Standard / Value | Engineering Benefit for Overseas Buyers |
|---|---|---|
| Wind Load Resistance | Up to 156 mph (69.7 m/s) | Suitable for hurricane-prone coastal regions and exposed terrain deployments. |
| Roof Snow Load | 31.3 psf (1.5 kN/m²) | Prevents roof deflection under heavy alpine or high-latitude winter snowpacks. |
| Floor Live Load Capacity | 41.8 psf (2.0 kN/m²) | Supports heavy commercial office furniture or multi-occupant residential loads. |
| Seismic Rating | Category E / F Compliant | Durable welded chassis absorbs shear forces during major seismic events. |
| Fire Resistance Rating | 1 Hour Structural Integrity | Non-combustible insulation options meet strict commercial safety standards. |
| Acoustic Insulation | 45 dB Sound Transmission Class | Reduces external site noise for high-concentration workspace or sleeping quarters. |
| Design Service Life | 50+ Years | Long-term capital efficiency for rental fleets, housing projects, and remote camps. |
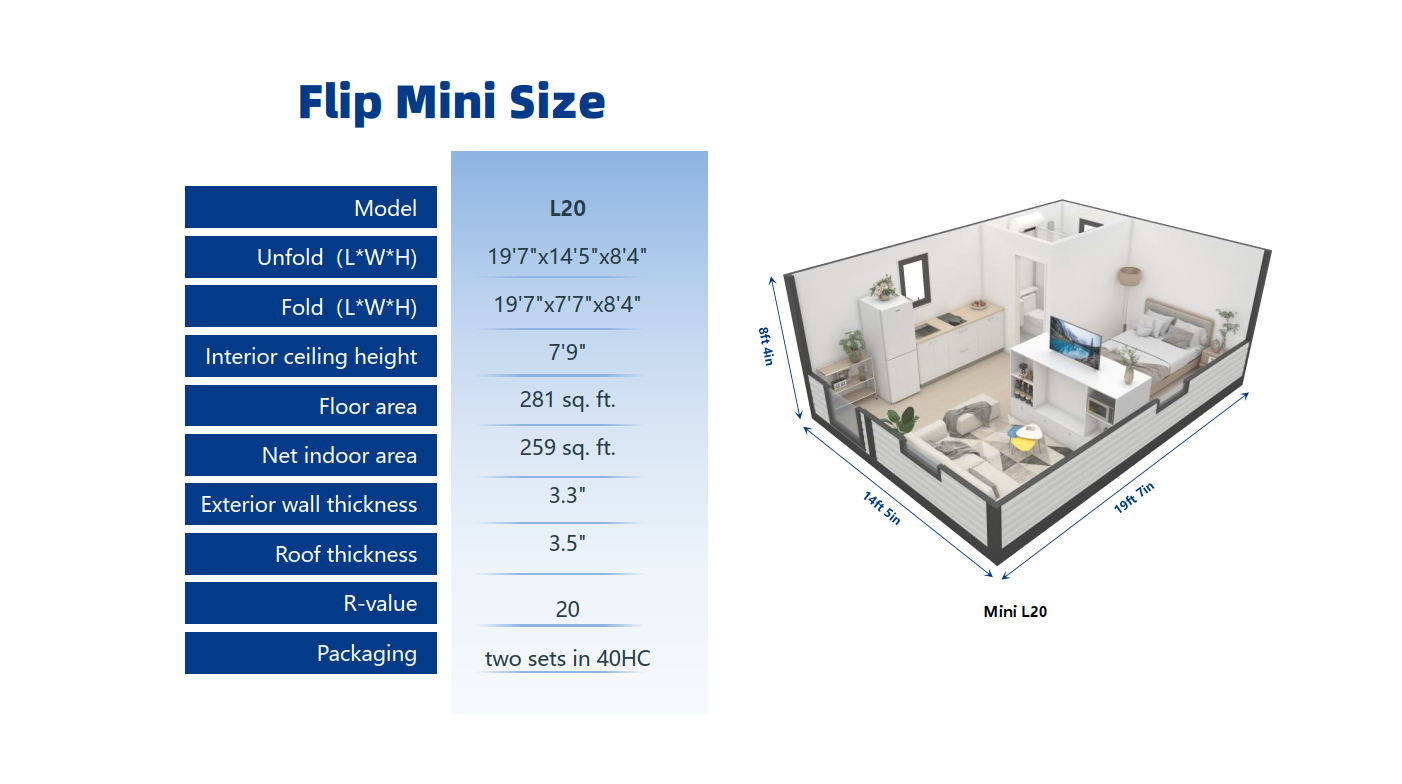
International shipping costs can make or break modular housing budgets. The Flip Mini is engineered specifically around standard sea container geometry to minimize landed cost per unit.
Residential Infill
Provides property owners with an affordable accessory dwelling unit for rental income or multi-generational living without months of site construction noise.
Government & NGO
Pre-positionable disaster relief shelter that ships dense, sets up in hours, and provides insulated, lockable housing for displaced communities.
Commercial
A weather-tight, comfortable office space for remote mining, construction management, or satellite corporate facilities that can be folded and relocated as projects finish.
Because the Flip Mini collapses to a folded width of 7’7”, exactly two fully finished units can be stowed inside one 40ft High-Cube ocean shipping container, dramatically lowering international ocean freight cost per unit.
Unloading requires a standard crane or forklift capable of handling the chassis weight. Unfolding the wings requires a small 2-to-4 person crew equipped with basic hand tools and leveling jacks. Setup typically takes 8 hours.
Because structural loads are transferred through the perimeter steel frame and corner castings, a full continuous concrete slab is not required. Compacted gravel pads with concrete footings or steel helical screw piles under the corner support points are sufficient.
Yes. Internal wiring, lighting, switches, and wet-room bathroom fixtures (toilet, shower, basin) are fully factory-installed. External junction points are ready for connection to local utility mains or off-grid power systems upon unfolding.
Contact our modular engineering team for dimensional CAD drawings, custom interior options, container loading schedules, and FOB/CIF wholesale quotes.