

Flip Classic B: 2-Bedroom Expandable Prefab Home
- 50 YearsDesigned service life
- 156 mphEngineered wind load
- 2 UnitsPer 40ft High-Cube container
- 8 HoursOn-site setup by 2 workers
Engineering Excellence for Rapid Overseas Deployment
The Flip Classic B is PackPrefab’s flagship 2-bedroom expandable living platform, built for international housing developers, contractors, resort operators, and municipal housing programs.
Engineered inside our 500,000 sq ft manufacturing hub, the Flip Classic B combines heavy-duty structural steel framing with high-pressure polyurethane (PU) thermal insulation. Each unit folds down to container dimensions for low-cost ocean freight and unfolds on site within hours into a complete 2-bedroom home featuring a pre-installed wet-room bathroom, pre-wired utility channels, and premium bamboo-fiber interior finishes.
Core Procurement Advantages
- Pre-Installed Bath & Plumbing: Factory-integrated toilet, shower, vanity, and drainage channels eliminate on-site wet trades.
- High Ocean Freight Density: Fit up to 2 fully equipped expandable homes in one 40ft High-Cube container to slash logistics costs.
- Extreme Climate Performance: Rated for 156 mph wind resistance, seismic Category E/F, and fire resistance up to 1 hour.
- Rapid Commissioning: Standard 2-worker installation completed in approximately 8 working hours with basic rigging tools.
Flip Classic B Technical Specifications
Compare standard L20 and high-ceiling H20 model configurations engineered to comply with international prefabricated building standards.
| Specification Metric | Classic B L20 Model | Classic B H20 (High-Cube) Model |
|---|---|---|
| Unfolded Floor Plan (L × W × H) | 19’7” × 22’0” × H 8’4” | 19’7” × 23’3” × H 8’10” |
| Folded Transport Footprint | 19’7” × 7’7” × H 8’4” | 19’11” × 8’0” × H 9’6” |
| Total Usable Floor Area | 430 sq. ft. (approx. 40 m²) | 455 sq. ft. (approx. 42.2 m²) |
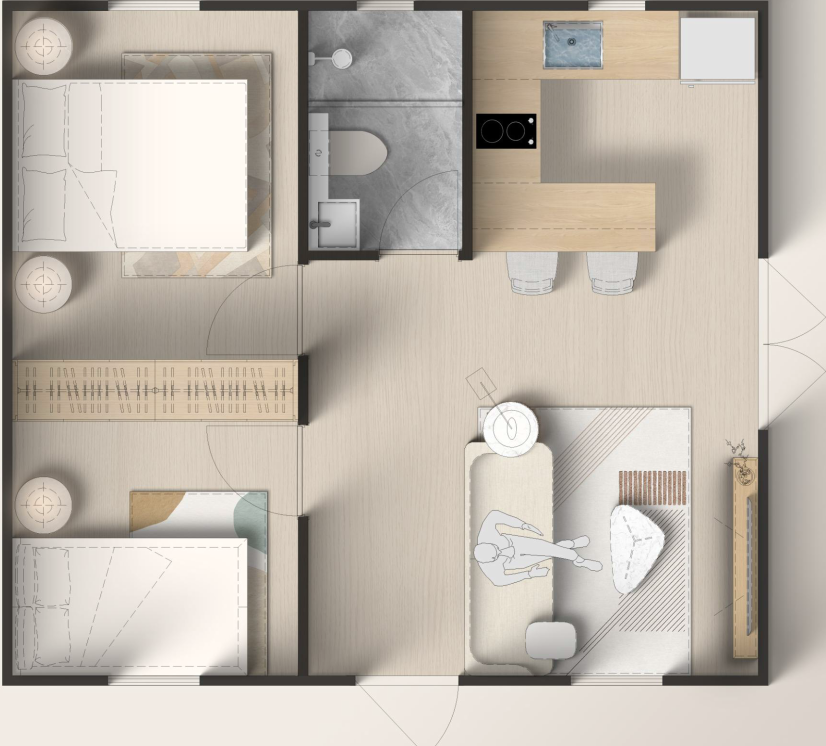
| Internal Layout Configuration | 1 Living Room + 1 Kitchenette Zone + 1 Full Bathroom + 2 Private Bedrooms | |
| Shipping Container Capacity | 2 Units fully folded per 40’ High-Cube (HC) Ocean Shipping Container | |
| On-Site Assembly Labor | 2 Trained Workers in approx. 8 Hours (Crane / Forklift Required for Unloading) | |
Industrial-Grade Material Architecture
Every cassette panel and structural joint is manufactured in-house to withstand extreme transit stress, thermal shock, and heavy usage.
01. Floor Module Chassis
Color-coated steel sheet bottom seal + galvanised steel structural chassis frame + 3.5” high-pressure injected PU foaming + steel support trusses + 0.3” wear-resistant SPC heavy-duty flooring.
02. Roof & Ceiling Module
Profiled color-coated steel roof sheet + galvanised steel roof frame + 3.1” to 4.3” high-density PU insulation layer + integrated steel trusses + 0.4” ecological bamboo wood fiber ceiling boards.
03. Exterior Wall Cassettes
1.1” Carved metallic exterior cladding panel + structural steel frame + 3.0” to 4.3” rigid PU thermal insulation core + 0.4” bamboo and wood fiberboard internal lining.
04. Interior Partition Walls
0.4” Bamboo fiberboard + 0.4” structural OSB board + steel square tube framing + 2.0” sound-deadening glass wool insulation core + double-sided eco-finish lining.
Engineered to International Structural Codes
Global procurement projects require guaranteed structural reliability. The Flip Classic B platform is tested and calculated against rigorous wind, snow, seismic, and fire safety ratings so local permit approvals run smoothly.
- Wind Load Rating: Engineered to withstand wind speeds up to 156 mph (Category 4 Hurricane strength).
- Roof Snow Load: Tested for roof snow loading up to 31.3 psf (1.5 kN/m²).
- Floor Load Capacity: Heavy-duty floor framing rated for live loads of 41.8 psf (2.0 kN/m²).
- Seismic Resistance: Category E/F compliant for active seismic environments.
- Fire & Acoustic Rating: 1-hour structural fire endurance; sound insulation coefficient of 45 dB+.

From Factory Order to Site Delivery
We work directly with commercial buyers, distributors, and housing agencies to ensure smooth freight, customs clearance, and error-free installation.
-
Specification & Quote
Select layout configuration (L20 vs H20), interior finishes, electrical voltage standards, and regional climate insulation upgrades.
-
Technical Drawings
Receive full CAD floor plans, foundation pad layout drawings, structural loading calculations, and utility connection schematics.
-
Factory Manufacturing
Precision robotic welding, insulation injection, interior fit-out, and factory quality-control unfold tests prior to packaging.
-
Global Sea Freight & Setup
Units are loaded 2 per 40ft High-Cube container. Includes comprehensive illustrated manuals, video tutorials, and technical support.
Buyer Guidance & Logistics FAQ
Because the Flip Classic B folds down into an ultra-compact transport geometry, exactly two (2) fully outfitted units fit into a single 40ft High-Cube (40’ HC) ocean shipping container. This cuts overseas freight costs by up to 50% compared to non-folding modular units.
You will need a standard mobile crane or a 5-ton forklift to lift the unit off the flatbed trailer onto your prepared foundation pads. Once placed, a crew of 2 workers using standard hand tools and the included winching jacks can pull out the side wings and secure the roof and floor locking pins in about 8 hours.
Yes. Wiring runs, light fixtures, distribution boxes, and plumbing conduits are integrated into the walls during factory assembly. The bathroom wet-room arrives fully fitted with toilet, shower enclosure, and sink. You simply connect your external power main, water inlet, and waste drainage line at the designated exterior utility access panel.
Absolutely. For wholesale purchases and project orders (5+ units), we support custom exterior carved metal cladding colors, modified window/door placements, regional electrical standards (110V US / 230V EU/AU), and off-grid solar roof prep kits.
Request Technical Documentation & Pricing
Contact our engineering sales department today for complete dimensional drawings, container loading plans, and wholesale FOB/CIF pricing options.