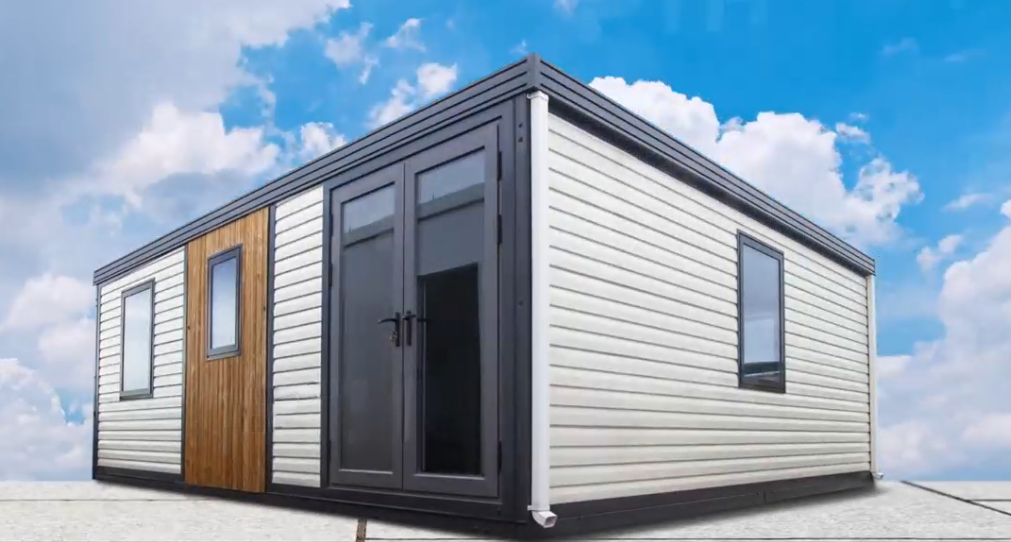
Pack and go — why not with your home as well?
PackPrefab Homes logo
PackPrefab 500,000 sq ft solar-ready prefabricated housing manufacturing facility
Solar-ready prefabricated home deployed on site with integrated solar mounting structure
Expandable Deluxe Max solar-ready prefabricated unit fully deployed for off-grid living
Engineering Net-Zero Prefabrication Since 1998

Solar-Ready Prefabricated Home Engineering: Global B2B Supply & Off-Grid Modular Infrastructure

Factory-integrated roof purlin load capacities, pre-wired conduit channels, and high-cube ocean logistics engineered for international housing developers and site contractors.

Completed PackPrefab solar-ready prefabricated home with thermal exterior cladding and integrated electrical sub-panel
ISO 9001Certified Factory Specs
Direct Factory Engineering

The Technical Baseline of a True Solar-Ready Prefabricated Home

In modern modular construction, simply placing rigid photovoltaic (PV) modules onto a standard modular cabin roof does not constitute a genuine Solar-Ready Prefabricated Home. Structural engineers, real estate developers, and institutional procurement directors recognize that true solar readiness requires ground-up mechanical and electrical integration during original factory fabrication.

At PackPrefab Homes, operating from our self-owned 500,000 sq ft industrial facility since 1998, we eliminate the structural failures, roof membrane punctures, and electrical retrofitting bottlenecks common to aftermarket solar conversions. Every chassis, roof cassette, and wall panel is precision-welded with continuous Q235B/Q355B cold-formed structural steel to absorb the dynamic dead load of solar arrays and the wind-uplift loads inherent to coastal or high-altitude installations.

  • Roof Load Capacity: Reinforced roof purlins engineered to handle up to 25 kg/m² dead load for high-efficiency bifacial solar panels and mounting racking without deflection.
  • Factory-Integrated Electrical Conduits: Pre-routed, fire-rated PVC and flexible metal conduit channels running from roof-level junction boxes down to dedicated inverter and battery alcoves.
  • Thermal Envelope Optimization: Polyurethane (PU) and dense Rockwool core sandwich panels (R-20 to R-40 rating) designed to drastically reduce HVAC power draw, allowing off-grid solar arrays to cover 100% of internal energy loads.
  • Logistics Efficiency: Standardized ISO corner castings and folding geometry allow up to 4 complete solar-ready expandable modules to ship inside a single 40ft High Cube sea container.
Get a Quote
Enterprise Procurement Catalogue

Factory Recommended Solar-Ready Prefabricated Building Systems

Engineered to accommodate varying solar array sizes, battery energy storage systems (BESS), and ocean freight constraints across global residential and commercial projects.

Expandable Deluxe Max solar-ready prefabricated home fully extended with spacious roof area for PV setup

Flagship Residential

Expandable Deluxe Max (Solar-Ready)

12.8 kWp Solar Capable37m² to 74m² FootprintR-30 Thermal Envelope

Our premier solution for multi-bedroom housing developments, high-end resort cabins, and accessory dwelling units (ADUs). Designed with dual structural side wings that double roof surface area upon site unfolding, providing ample square footage for full off-grid solar power generation.

Explore Deluxe Max Specs


Expandable Deluxe hybrid solar prefabricated home shown in isometric deployment layout

Versatile Mid-Size

Expandable Deluxe (Off-Grid Hybrid)

8.5 kWp Solar CapableRapid UnfoldIntegrated Sub-Panel

A balanced 20ft modular footprint that expands on site into a fully insulated 2-bedroom or open-plan residential layout. Features factory-installed MC4 waterproof junction boxes on the main roof crown and pre-wired transfer switches for seamless generator/solar auto-switching.

Explore Deluxe Specs
Flip Classic A solar-ready backyard ADU unit with full height glazing and solar wiring preparation

Backyard ADU & Infill

Flip Classic A (Solar ADU)

Title 24 CompliantPre-Sloped RoofPlug-and-Play AC/DC

Optimized for urban backyard accessory dwelling units and rental properties. Engineered to meet strict municipal net-zero building mandates, the Flip Classic A includes pre-framed roof beam anchors to simplify local solar panel installation and electrical grid interconnections.

Explore Flip Classic A
Foldable container office with integrated solar wiring being deployed on a construction site

Commercial Site Office

Foldable Solar Container Office

Designed for immediate operational readiness in remote mining, construction, or utility sites without utility grid access. The unit folds down flat for transport, yet houses factory pre-wired 24V/48V DC busbars and roof mounts for rapid field deployment of flexible solar panels.

Explore Office Specs
Flip Mini compact solar-ready unit exterior for transitional micro-housing

Micro-Housing & Relief

Flip Mini (Compact Solar Pod)

A compact, ultra-dense folding pod engineered for transitional housing schemes, eco-resort sleeping pods, and disaster relief. Pre-fitted with low-wattage LED circuits, micro-inverter wiring ports, and optional solar canopy extensions for off-grid basic sanitation and power.

Explore Flip Mini
Flat pack container house shown as isometric structural diagram for solar panel roof integration

Multi-Storey Modular

Flat Pack Solar Modular House

The ultimate high-density shipping option for large-scale worker encampments and government housing projects. Modular panels can be configured with continuous solar roofing arrays across multi-unit stacks to create localized microgrids.

Explore Flat Pack Specs
Engineering Specifications

Deep-Dive: Solar Integration & Structural Mechanics

Why international developers and commercial buyers choose PackPrefab’s factory-integrated solar readiness over site-level retrofits.

1. Structural Load & Wind Uplift Mechanics

Attaching rigid PV solar arrays introduces both static dead load and severe aerodynamic lift forces during high-wind events. PackPrefab’s engineering team calculates specific wind load shear points based on ASCE 7-16 and Eurocode 1 standards.

Our roofs feature cold-rolled Q355B steel purlins spaced at optimized 600mm intervals with factory-welded anchor tabs. This eliminates the need for ballast mounting systems that add unsafe roof weight, ensuring wind resistance up to 150 km/h even with elevated solar tilts.

2. Electrical Safety & Conduit Architecture

Sub-standard wiring retrofits in modular buildings lead to thermal bridge failures, condensation buildup inside wall cavities, and elevated electrical fire risks. PackPrefab prefabricated units come equipped with pre-engineered, isolated conduit raceways.

Roof-to-inverter runs utilize continuous UV-resistant flexible conduits terminating in IP67-rated waterproof junction boxes. All internal AC/DC distribution sub-panels conform to UL, CE, and SAA standards, equipped with surge protection devices (SPD) and rapid shutdown controls essential for local code approval.

3. Passive Thermal Insulation & HVAC Sizing

The sizing of an off-grid solar system (kWp solar capacity + kWh battery storage) is directly determined by the building's thermal efficiency. An uninsulated steel cabin requires 3x more solar storage capacity to run climate control systems.

PackPrefab utilizes high-density polyurethane (PU) injection molding and rockwool sandwich cassettes with tongue-and-groove tight interlocking joints. Achieving low thermal transmittance (U-values down to 0.22 W/m²K), our units maintain indoor ambient comfort with minimal HVAC duty cycles, preserving battery state-of-charge through night hours.

Technical Procurement Comparison

Solar-Ready Prefabricated Platform Specifications

A detailed side-by-side engineering breakdown for project managers, structural engineers, and procurement specialists.

Comprehensive comparison of PackPrefab solar-ready prefabricated building systems
Performance Metric Expandable Deluxe Max Expandable Deluxe Flip Classic Series Foldable Office
Max Solar Array Capacity Up to 12.8 kWp (Full Roof Cover) Up to 8.5 kWp (Crown + Wings) Up to 6.2 kWp (Roof Panel) Up to 4.5 kWp (Compact Array)
Roof Structural Load Capacity 25 kg/m² Static / 1.5 kN/m² Snow 25 kg/m² Static / 1.2 kN/m² Snow 20 kg/m² Static / 1.0 kN/m² Snow 20 kg/m² Static / 1.0 kN/m² Snow
Pre-Wired Electrical Conduits Factory-integrated DC/AC Dual Circuit Factory-integrated DC/AC Dual Circuit Factory-integrated AC Conduit Pre-routed 24V/48V DC & AC
Thermal Insulation (Wall/Roof) PU / Rockwool Sandwich (U=0.22 W/m²K) EPS / PU Sandwich (U=0.28 W/m²K) EPS / Rockwool (U=0.30 W/m²K) EPS Sandwich Panel (U=0.35 W/m²K)
Shipping Density (40ft HC) 2 Complete Expanded Modules 2 Complete Expanded Modules 3 to 4 Folded Modules 4 Folded Complete Modules
On-Site Assembly Time 1 Working Day (3-4 Crew) 1 Working Day (2-3 Crew) 4 to 6 Hours (2-3 Crew) 2 to 3 Hours (2 Crew)
Recommended Application Primary Residential, Luxury ADU Secondary Home, Field Command Backyard ADU, Rental Unit Commercial Office, Remote Site
Aerial view of PackPrefab 500,000 sq ft prefabricated modular housing manufacturing facility
500,000 ft²Industrial Production Plant
Manufacturing Authority (E-E-A-T)

Why Global Importers Partner with PackPrefab

Choosing a prefabricated structural supplier requires total confidence in factory scale, structural material certifications, and long-term spare parts availability. PackPrefab is a direct, original manufacturer—not a broker or intermediary reseller.

Manufacturing continuously since 1998 in our 500,000 sq ft industrial park. We operate heavy-duty laser steel cutters, automated robotic MIG welding lines, and specialized panel laminating presses to ensure every structural frame remains perfectly true, square, and weather-tight over decades of use.

Every production lot undergoes rigorous structural load testing, rain spray leak simulations, and electrical continuity audits. Our factory quality management system is certified to ISO 9001 standards, delivering structural elements that comply with international building codes.

We supply international buyers with comprehensive AutoCAD architectural files, structural engineering calculations, electrical schematics, and container packing lists. This documentation enables local engineers to streamline municipal permit applications and site preparation.

To support global fleets over their operational lifespan, we stock standardized replacement parts—including EPDM rubber seals, heavy-duty structural hinges, window units, lock sets, and individual sandwich wall panels—ensuring minor site damage can be repaired quickly without replacing whole modules.

On-Site Execution

Watch the Unfolding and Assembly Sequence

Observe how our factory-engineered expanding mechanism operates in the field, turning a compact shipping container module into a spacious solar-ready structure.

Video thumbnail showing a solar-ready expandable prefab home unfolding on site
Standardized Project Lifecycle

Four Steps to Turnkey Solar Prefab Procurement

A streamlined process designed to mitigate procurement risk, optimize ocean logistics, and ensure seamless on-site commissioning.

  1. Engineering & Solar Spec Alignment

    Our technical team reviews your project site conditions, wind/snow load requirements, target solar kWp output, and battery storage capacity to finalize structural drawings and pre-wiring plans.

  2. Factory Fabrication & Pre-Wiring

    Structural steel frames are MIG-welded, corrosion-treated, and fitted with insulated paneling, internal plumbing, and pre-wired electrical conduit runs inside our 500,000 sq ft plant.

  3. Container Stacking & Global Ocean Freight

    Completed modules are folded, waterproof-sealed, and fitted with standard ISO corner castings. We generate exact loading schematics for your ocean freight forwarder to maximize container space.

  4. Site Unfolding & Solar Interconnection

    Unpack, position on footings, unfold structural side wings using standard lifting equipment, lock internal seals, connect plumbing, and plug solar PV panels directly into the pre-wired roof junction ports.

B2B Buyer Knowledge Base

Frequently Asked Questions: Solar-Ready Prefabricated Homes

Addressing core technical, logistical, and structural inquiries submitted by global procurement managers and developers.

PackPrefab solar-ready models incorporate continuous cold-formed Q235B/Q355B structural steel roof purlins, heavy-duty gusset plate reinforcements, and integrated mounting rails capable of supporting continuous solar panel arrays up to 25 kg/m² dead load alongside regional wind uplift (up to 150 km/h) and snow load requirements.

Every solar-ready unit is factory-fitted with dedicated flame-retardant conduit channels, pre-routed heavy-gauge copper wiring, external MC4 quick-connect waterproof roof ports, and an isolated battery storage alcove designed to seamlessly house LiFePO4 battery banks and hybrid solar inverters.

By collapsing to approximately 25% of their expanded volumetric footprint, up to 4 complete solar-ready units fit into a single 40ft High Cube container. This reduces ocean freight expenditure by up to 80% per square meter of living area, drastically lowering total landed cost for international procurement teams.

Yes. Our standard electrical distribution sub-panels include automatic dual-source transfer switches, allowing the structure to operate either fully tied to municipal power grids or completely independent via rooftop PV generation, battery energy storage systems (BESS), and emergency generator backups.

PackPrefab uses high-density polyurethane (PU), rockwool, or EPS insulated composite sandwich panels combined with double-glazed low-E argon windows. Wall and roof cassettes achieve thermal resistance values between R-20 and R-40, minimizing energy consumption so that solar and battery systems can run air conditioning and heating continuously.

Because structural loads are distributed along the peripheral welded steel chassis, expensive full concrete slabs are rarely required. Most commercial buyers utilize concrete pier footings, perimeter strip footings, or helical ground screw piles aligned under the chassis load points, reducing site civil preparation costs significantly.

Initiate Factory Procurement

Request Your Solar-Ready Engineering & Quote Package

Connect directly with our prefabricated housing engineering team to obtain floor plans, structural load calculations, solar integration options, and ocean freight shipping estimates.