Pack and go — why not with your home as well?
PackPrefab Homes logo
Expandable Prefab ADUs for sale deployed on site
Factory-Direct B2B Procurement

Prefab ADUs for Sale | Expandable Accessory Dwelling Units

High-efficiency, factory-finished secondary housing modules engineered for rapid site deployment, multi-family housing development, and rental property expansion worldwide.

Turnkey Modular Solutions

Commercial-Grade Prefab ADU Units Built for Fast Global Logistics

PackPrefab manufactures expandable Accessory Dwelling Units (ADUs) designed to maximize land utility, streamline procurement, and cut site installation labor by over 75% compared to traditional stick-built construction.

Whether you are a real estate developer looking to maximize density on residential lots, a hospitality operator expanding unit inventory, or a municipal housing contractor requiring compliant secondary suites, our pre-engineered ADU models offer standard footprints, heavy-duty structural frames, and factory-installed mechanical, electrical, and plumbing systems ready for immediate utility connection.

Product Catalogue

Featured Expandable & Modular ADU Models

Select from versatile studio footprints to multi-bedroom expandable homes engineered to fit international shipping containers.

Flip Mix combined multi-unit expandable prefab ADU building
Multi-Unit / Campus

Flip Mix ADU Suite

Combinable Layout Multi-Bedroom High R-Value Insulation

A multi-module expandable configuration ideal for large-scale rental villages, resort accommodation, or expansive secondary suites requiring custom room zoning.

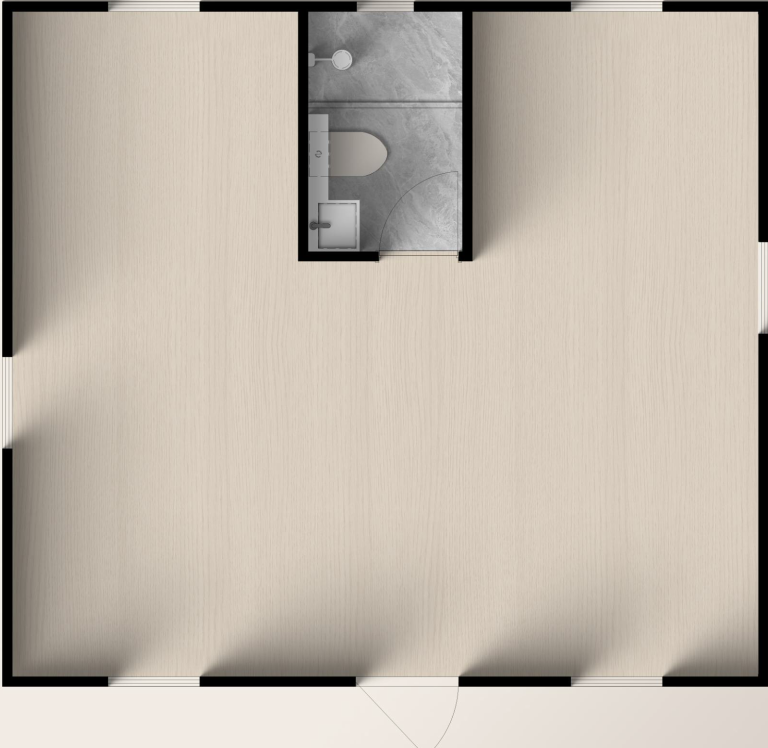
Flip Mini compact expandable ADU unit
Compact Studio

Flip Mini ADU

Studio Layout Tight Site Access Pre-Plumbed Wet Room

Designed specifically for narrow backyard lots, caregiver quarters, and compact urban infill properties requiring minimal site disruption during setup.

Flip Lite economical expandable accessory dwelling unit
Volume Procurement

Flip Lite ADU

Cost-Effective Rapid Deployment Full Shell & Finish

An economical, highly functional expandable envelope optimized for housing authorities, workforce accommodation projects, and high-ROI rental portfolios.

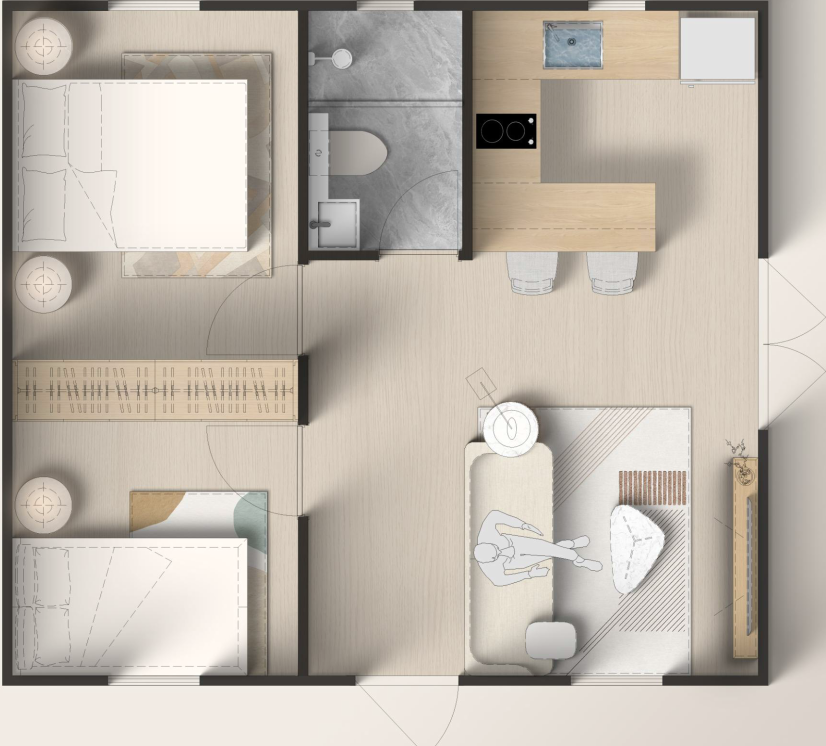
Flip Classic B 2-bedroom expandable prefab home
2-Bedroom Classic

Flip Classic B ADU

2 Bedrooms Open Living Area Panoramic Glazing

Features an optimized floor plan with separate sleeping rooms and floor-to-ceiling glass options, serving as an ideal full-feature granny flat or guest house.

Expandable Deluxe Max double side expanding prefab ADU home
Premium Residential

Expandable Deluxe Max

Maximum Floor Space Double Wings Solar Ready Roof

Our largest single-chassis expandable unit. Expands dual wings to provide family-sized living spaces complete with luxury bathroom and kitchen modules.

Expandable Deluxe modular accessory dwelling unit isometric view
Versatile Standard

Expandable Deluxe

1 to 2 Bedrooms Fast Wing Unfold ISO Container Footprint

The proven benchmark in modular secondary housing. Transported at standard container width and unfolded on site into a modern residence in just one day.

Commercial & Residential Applications

Most Versatile Uses for Prefabricated ADUs

Explore how overseas buyers, developers, and property managers deploy PackPrefab ADU units across diverse site environments.

Portable ADUs give visitors or eco-resort guests a fully private, comfortable living space equipped with dedicated bedrooms, bathrooms, and modern aesthetic trim. This allows land owners and resort operators to scale accommodation capacity quickly without invasive, multi-month site construction.

Property developers and landlords leverage factory-priced ADUs to generate high-yield rental returns. Because our units deploy in hours rather than months, initial capital outlays start generating monthly rental yield immediately, maximizing return on investment (ROI) across urban and suburban residential lots.

Prefabricated ADUs provide an ideal living setup for aging family members (granny flats) or adult children seeking independent space while staying close to the main residence. Pre-plumbed, single-level expandable layouts provide barrier-free access and modern comfort.

With remote work becoming a permanent standard, an ADU unit serves as a sound-insulated, professional backyard office or studio workspace. Factory-fitted wiring, Ethernet access routes, and climate insulation deliver an isolated, productivity-focused environment separate from main house distractions.

Large private estates, agricultural facilities, and healthcare operators utilize pre-built ADUs to house live-in caregivers, security personnel, or seasonal staff, ensuring dignified, comfortable living conditions on site.

Engineered for Global Procurement

Why Procurement Teams Choose PackPrefab ADU Systems

Maximize Land Density

Add usable housing space to existing land parcels without complex site rebuilding, structural overhauls, or prolonged neighborhood disruption.

Factory Precision & Speed

Manufactured in our 500,000 sq ft factory under strict quality control. Steel framing, insulation cassette assembly, and fixtures are fully checked prior to dispatch.

Drastic Freight Savings

Collapsible chassis designs allow up to 4 folded units to ship inside a single 40ft High Cube container, reducing per-unit freight charges by up to 80%.

Structural Compliance

Engineered for high wind resistance, seismic stability, and heavy snow loads. Supplied with comprehensive technical drawings for local permit expediting.

Buyer's Technical Guide

Comparing Construction Platforms for Secondary Suites

A practical evaluation of building methodologies for developers and procurement officers.

Feature / Metric PackPrefab Expandable ADUs Traditional On-Site ADU Build Standard Unmodified Container Home
Shipping Density High (Folded chassis fits standard container lines) N/A (Raw materials shipped separately) Low (Fixed width, ships single box)
Site Setup Time 1 Day (Unfold, anchor, connect utilities) 4 - 8 Months (Weather & contractor dependent) 1 - 2 Weeks (Interior fit-out required)
Internal Living Width 6.0m - 6.3m (Expands far beyond road limits) Customizable Restricted to ~2.2m interior width
Factory Quality Control ISO 9001 Facility (Precise steel welding & sealing) Varies by local trade crew performance Variable conversion quality
Relocation Capability Yes (Can be folded and moved to new sites) Permanent foundation (Non-relocatable) Difficult due to fixed heavy structure
Technical FAQ

Frequently Asked Questions on Prefab ADUs

Yes. Permitting approval depends on local municipal zoning, setbacks, and building codes. PackPrefab provides dimensional CAD plans, structural load calculations, thermal insulation certifications, and electrical/plumbing schematics for submission to your local engineer or permit expediter.

Expandable ADUs utilize a rigid steel chassis that carries point loads at specific perimeter locations. Projects typically use concrete pad footings, concrete strip footings, or helical screw piles. A full concrete slab is often unnecessary, reducing civil preparation costs significantly.

Modules are engineered with fire-retardant EPS, PU, or Rockwool sandwich insulation cassettes. Wall and roof thicknesses can be customized (50mm to 100mm+) according to your site's target thermal performance, snow load requirements, or cold climate insulation specs.

We supply single sample units for project evaluation as well as multi-container bulk shipments for housing developments. Production lead times typically range from 15 to 25 days depending on batch size and custom finishes.

Direct Factory Support

Ready to Plan Your Modular ADU Project?

Contact our technical engineering team today for modular drawings, container loading specs, and volume FOB/CIF pricing for your destination port.

Inquire Now