

Pack and go — why not with your home as well?
PackPrefab Homes logo
PackPrefab manufacturing facility background
Flip Series Expansion Platform

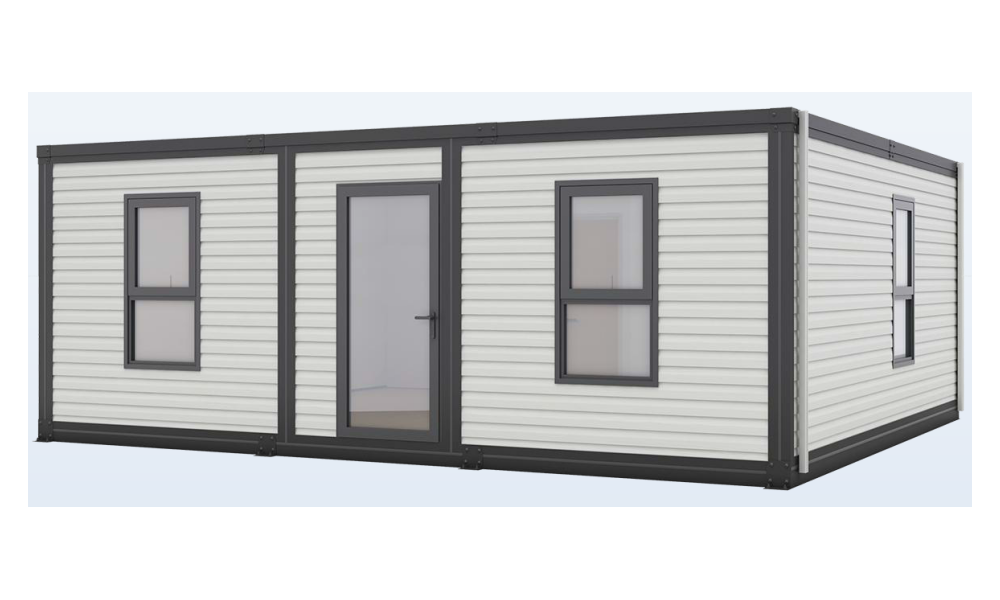
Flip Lite: High-Performance Expandable Unit

Rapid 8-hour deployment, insulated composite wall cassette engineering, and optimized ocean freight density for global procurement teams.

Factory-Direct Engineering

High-efficiency expandable living designed for rapid global deployment

The Flip Lite Expandable Unit represents PackPrefab’s refined modular housing platform. Engineered with precision-welded structural steel frames and high-pressure polyurethane (PU) insulation, the Flip Lite combines long-term habitability with optimized shipping economics.

Each unit ships in a closed transport footprint and expands on site to reveal a spacious layout complete with a factory-installed bathroom, pre-wired utility routes, and low-maintenance interior finishes.

  • Integrated Wet Room: Pre-plumbed bathroom with shower, toilet, and vanity module ready for quick utility hooks
  • Advanced Envelope: High-pressure PU foam core combined with fire-rated bamboo wood fiber interior paneling
  • Freight Savings: 2 complete units nest inside one standard 40ft High-Cube container, reducing international freight overhead
  • Rapid Commissioning: 2 trained technicians can unfold, level, and seal a unit within 8 working hours
Get a Quote
Technical Specification Data

Built to rigorous international structural & thermal standards

Compare dimensional options, material layers, and certified load capabilities engineered for demanding climate zones and commercial deployments.

Flip Lite Prefab Unit Technical Specifications
Specification Category Lite L20 Standard Model Lite H20 High-Cube Model
Unfolded Dimensions (L × W × H) 19’ 7” × 22’ 0” × 8’ 4” (5.97m × 6.70m × 2.54m) 19’ 7” × 23’ 3” × 8’ 10” (5.97m × 7.08m × 2.69m)
Folded Shipping Dimensions 19’ 7” × 7’ 7” × 8’ 4” (5.97m × 2.31m × 2.54m) 19’ 11” × 8’ 0” × 9’ 6” (6.07m × 2.44m × 2.90m)
Total Usable Floor Area 430 sq. ft. (approx. 40 m²) 455 sq. ft. (approx. 42.3 m²)
Internal Layout 1 Finished Bathroom Module + Open-Plan Living & Sleeping Space
Ocean Freight Capacity 2 complete units stacked per 40ft High-Cube Container
Wind Load Resistance Engineered to 156 mph (Category 4 Hurricane equivalent)
Roof Snow Load Rating 31.3 psf (1.5 kN/m²)
Floor Load Rating 41.8 psf (2.0 kN/m²) uniform live load
Seismic Resistance Category E / F Compliance
Acoustic Insulation Rating ≥ 45 dB sound transmission loss
Design Service Life 50 Years structural steel chassis design life
Structural Integrity

Multi-layer composite cassette engineering

Every floor, wall, and roof module is manufactured in our 500,000 sq ft factory using standardized jigs to ensure weather-tight performance across cold and tropical regions alike.

Module 01

Floor Structure System

  • Color-coated protective steel sealing sheet base
  • Heavy-duty structural steel frame with cross-bracing steel trusses
  • 3.5” (89mm) high-pressure polyurethane (PU) continuous foam insulation
  • 0.3” (8mm) heavy-traffic SPC waterproof click flooring

Module 02

Roof Cassette System

  • Color-coated galvanized corrugated steel sheet roofing
  • Rigid perimeter steel chassis with welded corner lifting lugs
  • 3.1” to 4.3” high-pressure injected PU thermal foam core
  • 0.4” fire-retardant bamboo and wood fiber decorative interior ceiling

Module 03

Wall Envelope & Partition

  • 1.1” carved metallic exterior siding board for weather shield
  • 3” to 4.3” high-density PU insulation core
  • Interior partitions: double-sided 0.4” OSB board with steel square tube framing and 2” glass wool sound dampening
Turnkey Procurement Solutions

Where international buyers deploy Flip Lite

Designed for versatility, the Flip Lite platform meets residential zoning, commercial operational needs, and humanitarian response timelines.

Residential Infill

Backyard ADU & Guest Suite

A cost-effective solution for property developers and homeowners creating permitted accessory dwelling units, rental cottages, or multi-generational living spaces with minimal site noise and disturbance.

Infrastructure & Commercial

Site Command & Staff Office

Durable, insulated field offices for construction sites, remote mining camps, and project management hubs that require fast erection and repeated relocation capability.

Government & NGO

Transitional Housing & Relief

Pre-positioned disaster relief shelters and transitional housing communities. Highly compact ocean shipping allows humanitarian agencies to maximize shelter capacity per transport unit.

Procurement & Technical FAQ

Frequently asked questions for overseas buyers

Because the side wings fold securely against the central chassis, 2 complete Flip Lite units can be stowed inside a single 40ft High-Cube container. This significantly lowers international shipping costs per unit compared to fully assembled modular buildings.

Buyers must arrange a crane or high-capacity forklift (minimum 4.5-ton rating) to offload the unit from the delivery truck. Once positioned on site, 2 workers can expand the floor and roof wings using standard hand tools and lifting jacks within 8 hours.

The Flip Lite structural steel chassis can be set on concrete piers, strip footings, screw piles, or a fully poured concrete slab. Ensure all load points under the perimeter chassis corners are level before starting the expansion sequence.

Yes. The central core houses a factory-fitted bathroom with pre-installed plumbing, drainage outlets, lighting fixtures, and electrical wiring. On-site work is limited to connecting your main water, sewer, and electrical supply lines.

Direct Factory Wholesale & Customization

Request Technical Documentation & Quotation

Contact our engineering desk for foundation loading plans, structural CAD drawings, custom interior configurations, and volume shipping quotes to your port of destination.