Rapid On-Site Unfolding
Complete structural unfolding and leveling take between 6 to 12 hours with a small crew, eliminating months of traditional site construction delays.


PackPrefab designs, welds, and finishes premium expandable prefabricated homes and modular ADUs inside our 500,000 sq ft production facility. Designed to fold flat for global container shipping and unfold into full living spaces in hours.
Complete structural unfolding and leveling take between 6 to 12 hours with a small crew, eliminating months of traditional site construction delays.
Units collapse into standardized ISO shipping dimensions. Up to 4 folded modules load per 40ft High Cube ocean container to minimize transit costs.
Heavy-duty galvanized steel frames paired with fire-retardant, insulated sandwich wall panels withstand extreme regional snow, rain, and wind loads.
Factory-integrated plumbing, certified electrical wiring routes, fitted wet rooms, and modern kitchens arrive ready for instant utility connections.
Explore our factory-engineered configurations tailored for commercial procurement, residential backyards, and disaster relief deployments.

Multi-Module Platform
Our premium modular configuration combining expanded wings into continuous multi-bedroom, multi-bath layouts for family residences or executive offices.

Compact Living / ADU
A compact, self-contained unit fully equipped with a bathroom, living space, and kitchenette. Designed for tight backyard lots and resort cabins.
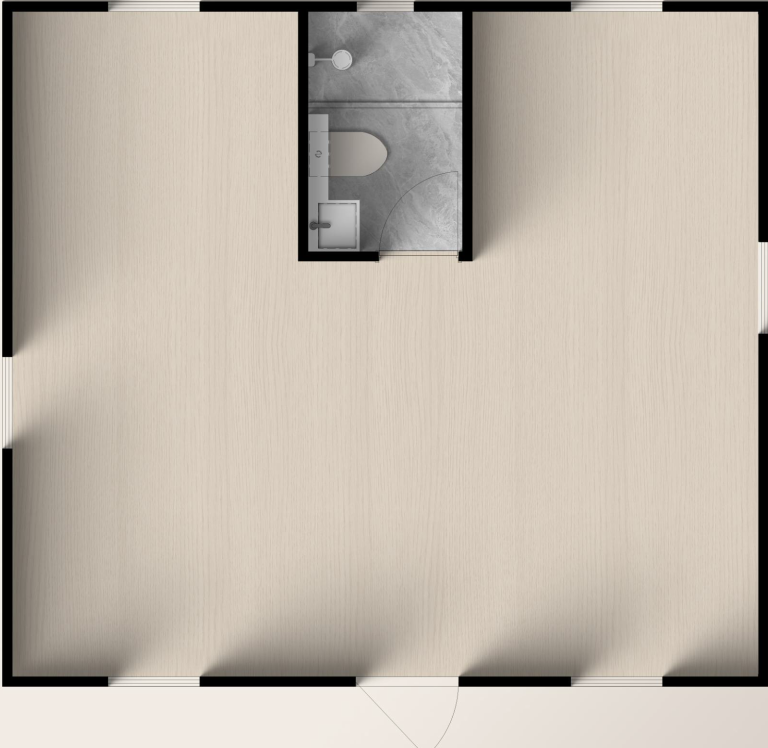
High-Density Deployment
Minimalist, cost-optimized expandable living unit ideal for large-scale housing projects, remote worker camps, and transitional housing deployments.
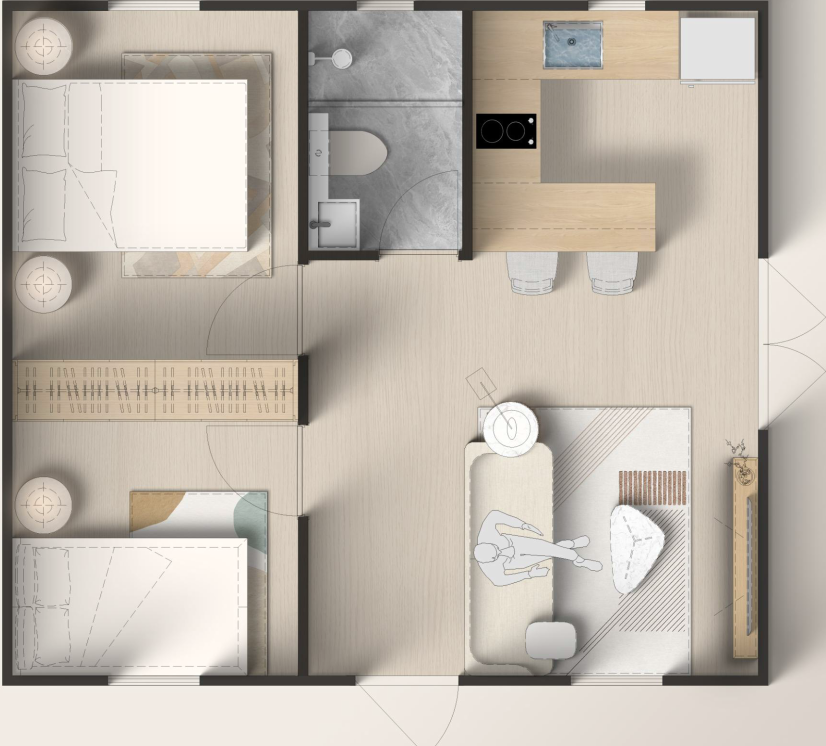
Residential Classic
Blends traditional home aesthetic with expandable folding technology. Features flexible room partitioning, wide windows, and complete electrical pre-fit.

Maximum Floor Plan
Our largest single-chassis expandable footprint. Provides expansive interior space for permanent family living, commercial pop-ups, or luxury rentals.

Versatile Mid-Size
The industry benchmark for expandable homes: versatile layout options suitable for backyard living, temporary healthcare posts, or field offices.
Review structural tolerances, insulation materials, and customization possibilities across our primary product series.
The Flip series represents our top-tier expandable design engineered with upgraded hot-dip galvanized steel framing, fireproof rockwool/EPS sandwich paneling, and interior wood-fiber cladding boards. High-performance weather seals protect against moisture infiltration during extreme atmospheric shifts.
Designed specifically for quick turnaround projects, the Flip Mini and Lite lines minimize shipping weight while offering fully operational interior functions. Equipped with compact wet rooms, pre-wired LED lighting, and resilient PVC flooring, these modules excel in urban backyard infill or humanitarian relief zones.
Flip Classic models A and B utilize dual fold-out side wings that triple the interior floor space upon setup. Units include sound-insulated internal partition walls, double-glazed aluminum windows, and standardized utility quick-connectors located discreetly on the exterior chassis.
Deluxe Max modules deliver the highest structural payload capacity and interior headroom in our line. Ideal for primary residential residences, government agency projects, or eco-resort villas where high thermal efficiency (R-value customized to climate zone) and premium interior trims are mandatory.
Our expandable homes are manufactured in an ISO-certified 500,000 sq ft facility. Heavy-gauge galvanized steel frames are structurally calculated to withstand seismic activity, heavy snow loads, and wind pressure up to 110 mph (177 km/h). Structural load calculations and floor plan drawings are provided for local permit expediting.
Each expandable unit folds down into a standard ISO shipping container dimension envelope. Up to 2 to 4 folded modules can fit into a standard 40ft High Cube container depending on the model specification, drastically reducing international freight expenses by up to 80%.
Site preparation requires leveled concrete pad footings, strip foundations, or helical ground screws at chassis load points. Unfolding requires a crane or forklift and standard hand tools. Full structural deployment and water/power hookups are typically completed in 6 to 12 hours by a 4-person crew.
Yes. Electrical systems are factory wired to meet US (UL/NEC), European (CE), or Australian (SAA) voltage and fixture standards. Plumbing systems, wall colors, window placement, and interior partition walls are fully customizable prior to factory fabrication.
Connect with our engineering team to review custom floor plans, shipping logistics, and volume B2B pricing.