Pack and go — why not with your home as well?
PackPrefab Homes logo
PackPrefab 500,000 sq ft manufacturing facility for expandable prefab homes and container offices
Factory-Direct Prefab Manufacturer Since 1998

Expandable Prefab Homes, ADUs & Modular Offices

Engineered for fast global deployment, low logistics freight footprint, and certified B2B project procurement.

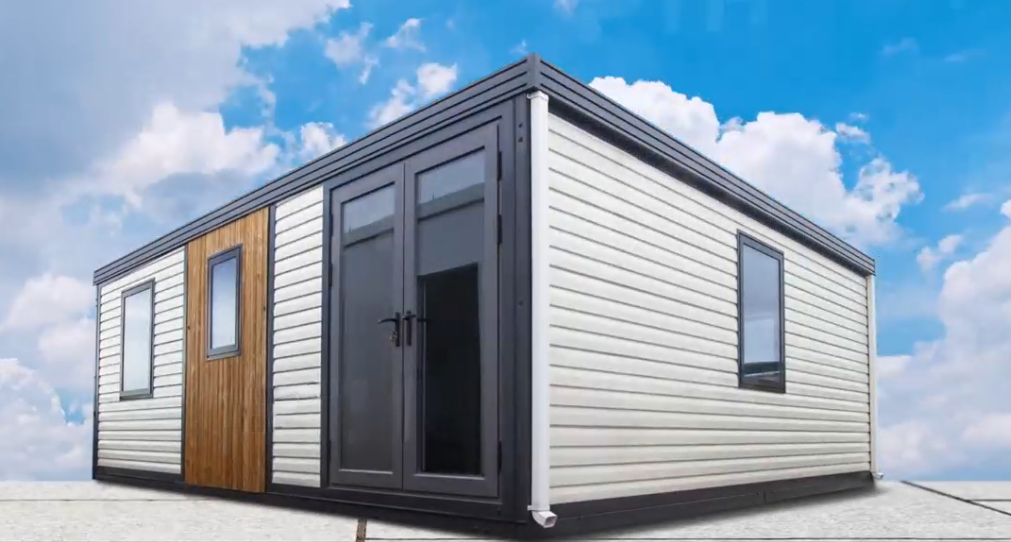
Fully deployed PackPrefab expandable prefabricated house with composite wood cladding
27+ YearsFactory Engineering Precision
Direct Manufacturing Authority

Industrial-Grade Prefab Engineering & Global Logistics Optimization

PackPrefab is a direct-source OEM/ODM manufacturer specializing in foldable container offices, expandable residential homes, and prefabricated Accessory Dwelling Units (ADUs). Operating from our state-of-the-art 500,000 sq ft industrial complex, we handle structural welding, thermal cassette panel fabrication, and final quality control under rigid ISO 9001 standards.

By engineering our structures around ISO transport footprints, our folded modular units collapse down to roughly one-quarter of their open height. This geometry allows contractors, government agencies, and international distributors to ship up to four units inside a single 40ft high-cube shipping container, reducing freight expenditures by up to 80% and drastically minimizing carbon intensity per site deployment.

  • High-tensile galvanised steel chassis with anti-corrosion marine-grade exterior coating
  • Thermally break-tested insulation wall panels (EPS, PU, or Rockwool) tailored to hot or arctic climates
  • Complete structural drawings, wind-load calculations, and utility schematics included
  • Industrial component stocking for rapid spare parts support (locks, gaskets, panel units)
Target Application Domains

Turnkey Modular Infrastructure for International Procurement

Our structural platforms are engineered to adapt across diverse global project sectors, guaranteeing regulatory compliance, rapid commissioning, and long-term durability.

Our expandable prefab residential series provides complete turnkey housing solutions for suburban infill, backyard ADU programs, resort extensions, and private single-family developments. Pre-fitted with electrical conduits, integrated plumbing networks, full wet-room bathrooms, and kitchen prep zones, these units minimize site labor hours by up to 85% compared to conventional timber frame or masonry builds.

Designed for civil contractors, mining operations, and commercial developers, our foldable container offices deliver weather-tight, insulated, and secure administrative spaces. Units unfold and level in hours, featuring heavy-duty commercial flooring, pre-wired HVAC junction points, LED panel lighting, and customizable conference layout options.

In high-urgency humanitarian crises, PackPrefab emergency shelters enable rapid transportation into disaster zones. The compact folded transport footprint maximizes air and sea logistics efficiency, while the tool-free hinged deployment system allows small assembly crews to establish operational medical clinics, command hubs, and secure family shelters in under two hours.

Engineered for high mobility and repeated structural deployment, our commercial modular platforms serve as pop-up retail stores, event headquarters, and trade exhibition pavilions. The reusable folding design ensures that temporary structures can be collapsed, relocated, and redeployed across multiple venue locations without structural fatigue.

Factory Product Portfolio

Factory-Built Modular Systems & Product Specifications

Compare our core prefabricated platforms engineered for maximum logistics density and effortless field installation.

Flat Pack Container House 3D Iso Assembly Diagram

High Density Shipping

Flat Pack Container House

Max Container YieldMulti-Story StackableSteel Bolt Frame

Panels and structural posts pack completely flat, permitting up to 6 to 8 un-assembled modules per 40ft High Cube container. Ideal for large-scale mining camps, workforce dormitories, and multi-tier accommodation complexes.


Foldable Container Office Unfolding Sequence

Rapid Deployment

Foldable Container Office

Deployed in 1 Hour4 per 40ft HCFully Reusable

Factory-assembled with integrated roof and floor hinges. A 3-person crew can unfold, level, seal, and power a complete weather-tight office module in under 60 minutes.

Expandable Deluxe Max Prefab Home Opened View

Maximum Floor Plan

Expandable Deluxe Max

Extended Living AreaMulti-Bedroom LayoutSolar Ready

Featuring double-sided slide-out or fold-out wings that triple the interior square footage upon site delivery. Pre-fitted with luxury interior flooring, sound-insulated interior partitions, and complete wiring.

Expandable Deluxe Prefab Home Structural Iso View

Versatile Residential

Expandable Deluxe

Turnkey ADURapid Site CommissionInsulated Envelope

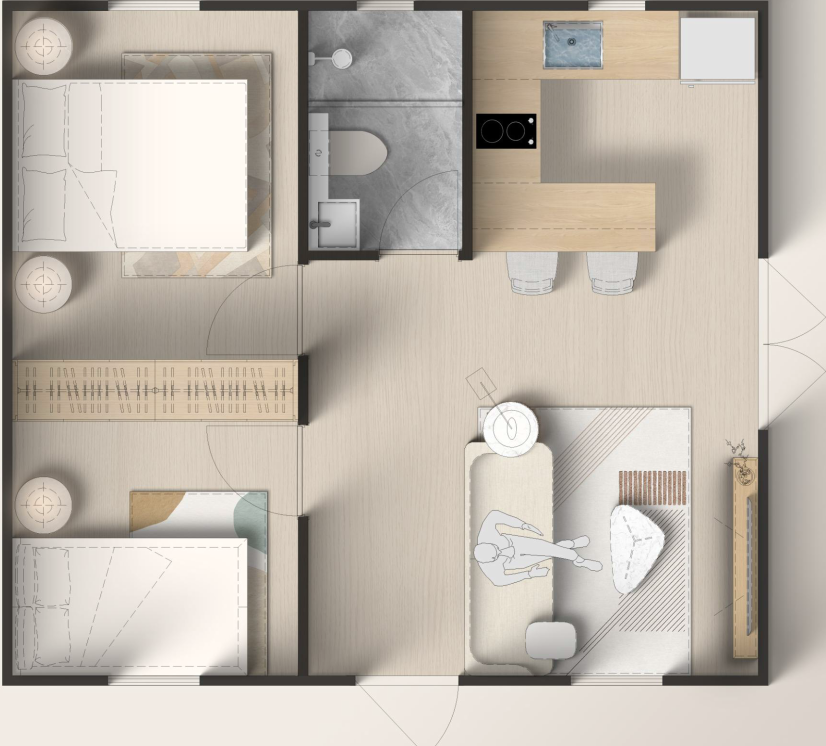
The standard benchmark for accessory dwelling units and modular rental units. Provides an open-plan kitchen-living space with private bedroom suites and pre-plumbed sanitary connections.

Flip Classic A Expandable Home Exterior

Classic Architecture

Flip Classic A

Family ResidenceIntegrated Utilities

Generous multi-bedroom floor layout featuring full-height architectural glazing, optimal natural illumination, and premium insulation.

Flip Classic B Expandable Home Exterior

Alternative Layout

Flip Classic B

Modified EntryPanoramic Windows

Re-configured internal partition setup customized for specific site orientations, side-entry configurations, and narrow residential lots.

Flip Lite Modular Unit Exterior

Budget Optimization

Flip Lite

Essential AmenitiesHigh Volume Procurement

Streamlined structural specification focusing on core structural insulation and durability, engineered for government and municipal housing budgets.

Flip Mini Compact Expandable Unit Exterior

Compact Footprint

Flip Mini

Narrow Property PlacementStudio Layout

Compact studio design engineered specifically for small urban yards, backyard ADU additions, and dense transitional housing villages.

Flip Mix Modular Configuration Complex

Modular Campus

Flip Mix

Combinable ModulesMulti-Unit Complex

Inter-connectable structural logic allowing multiple Flip modules to link laterally to construct multi-room clinics, schools, and offices.

Procurement Engineering Matrix

Technical System Comparison for Project Specification

Select the appropriate building system based on project logistics parameters, local labor costs, and site installation timeframes.

Evaluation Factor Flat Pack System Foldable Office System Expandable Home Series
Shipping Density Highest (Flat-packed panels & posts) Very High (Approx. 4 units per 40ft HC) High (1 to 2 folded units per 40ft HC)
Site Labor Requirement Moderate (Frame bolting & panel slotting) Minimal (Simple mechanical unfold & latch) Low (Expand wings, level, connect power)
Deployment Duration 1 - 2 Days per module crew 1 - 3 Hours per office unit 4 - 8 Hours per complete home
Factory Pre-Fitting Basic shell, fixtures delivered in crate Finished walls, ceiling, flooring, light fixtures Pre-installed wet room, kitchen plumbing & wiring
Structural Relocation Demountable with disassembly Excellent (Re-foldable into container size) High (Wings fold inward for highway transport)
Primary B2B Fit Mass workforce camps & multi-tier dorms Construction offices, security posts, clinics Backyard ADUs, single-family homes, resorts
PackPrefab industrial production workshop assembling modular frames
ISO 9001Certified Quality Systems
Manufacturing Integrity

Engineering Excellence Built to Withstand Decades

Structural framework is welded from cold-formed galvanized steel profiles, treated with heavy-duty anti-corrosion primer and polyurethane finish coats. Joints feature continuous EPDM weather-sealing gaskets designed to prevent moisture penetration under high wind-driven rainfall and thermal expansion cycles.

By consolidating materials inside our central manufacturing hub, material waste is reduced to under 2% compared to traditional on-site construction. Thermally optimized wall assemblies compatible with solar PV setups help buyers attain green building standard targets globally.

We work directly with architects, project developers, and procurement managers to customize structural dimensions, window/door placements, exterior cladding aesthetics, and electrical standard compliance (US, EU, AU/NZ plugs and voltages).

Every shipment is accompanied by CAD foundation layouts, 3D structural connection schematics, step-by-step video manuals, and direct technical liaison for local permit approval submission.

Video Demonstration

Observe the Mechanical Unfolding Sequence

Watch our modular container home undergo complete site positioning, unfolding, and interior layout setup in real time.

PackPrefab Expandable Prefab Home Video Cover
Streamlined Project Execution

Four-Stage Global B2B Delivery Process

From initial structural engineering drawings to final site assembly guidance, our team ensures predictable timelines and quality performance.

  1. Technical Alignment

    Our engineering team reviews project blueprints, structural wind/snow load standards, utility code compliance, and transport route constraints.

  2. Container Loading Optimization

    Detailed CAD loading diagrams are generated to maximize payload capacity per ocean shipping container and minimize unit transportation costs.

  3. Precision Fabrication

    Modules undergo robotic welding, automated panel sandwich pressing, wiring harness integration, and strict moisture seal testing in our workshop.

  4. Dispatch & On-Site Support

    Units ship with illustrated assembly documentation, spare replacement parts kits, and remote or on-site engineering supervision during setup.

Procurement Guidance

Frequently Asked Questions for B2B Purchasing

Operating a dedicated 500,000 sq ft manufacturing hub since 1998 allows us to control structural steel tolerances, thermal insulation integrity, and standardized folding geometry directly. This eliminates reseller markups, guarantees ISO quality compliance, and ensures comprehensive component-level technical support for international buyers.

Our proprietary hinge and wall-cassette mechanisms allow modules to fold down to approximately one-quarter of their deployed height. Up to four folded container offices or units can be nested into a single 40ft high-cube shipping container, significantly reducing logistics costs and carbon emissions per unit.

PackPrefab structures utilize heavy-gauge structural steel frames engineered against regional wind pressures up to 120 km/h and snow loads up to 1.5 kN/m². Custom reinforced structural framing and upgraded thermal cassette packages (PU, EPS, or Rockwool) are available for extreme climatic conditions.

Units require level concrete pad footings, strip footings, or screw piles at the structural frame corner points. Because the integrated chassis carries the total weight, a full poured concrete slab is generally unnecessary, substantially lowering civil preparation costs and site setup time.

Factory Direct OEM & Project Procurement

Build Smarter & Scale Faster with PackPrefab

Partner directly with a lead factory manufacturer. Request technical specifications, CAD layout drawings, and volume pricing estimates tailored to your project requirements.