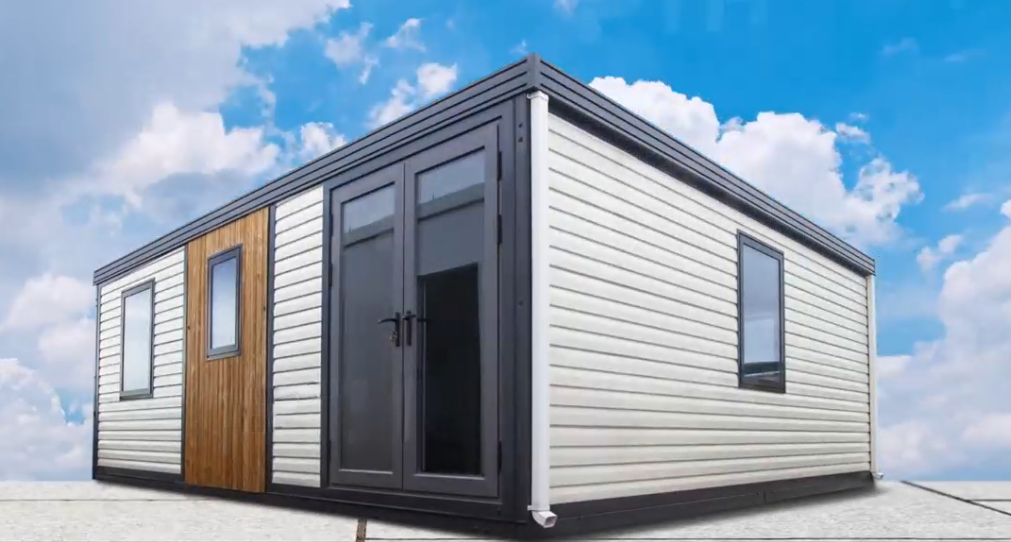
Pack and go — why not with your home as well?
PackPrefab Homes logo
PackPrefab 500,000 sq ft manufacturing plant producing Emergency Response Command Centers
Rapid deployment Emergency Response Command Center fully expanded on site
Expandable Deluxe Max configured as an Incident Management Tactical Command Headquarters
Disaster Infrastructure Engineering Since 1998

Emergency Response Command Center Solutions for Rapid Global Deployment

Engineered for high-density shipping, 1-hour site commissioning, off-grid tactical comms, and extreme weather resilience in crisis zones worldwide.

Turn-key Emergency Response Command Center deployed in high-wind field environment
27 YearsPrefab Command Engineering
Tactical Command Architecture

Why Modern Emergency Management Demands Factory-Engineered Modular Infrastructure

When natural disasters, industrial incidents, or humanitarian crises strike, standard logistics chains break down. Municipal emergency agencies, military logistics divisions, NGOs, and global B2B procurement directors cannot rely on traditional stick-built field centers or slow-to-assemble structural systems. The primary intent behind searching for an Emergency Response Command Center is immediate operational readiness, structural survivability, and intermodal transport density.

At PackPrefab Homes, we have specialized in emergency infrastructure manufacturing since 1998. Operating from our direct-owned 500,000 sq ft manufacturing hub, we control every phase of steel fabrication, structural hinge geometry, climate cassette insulation, and pre-wired utility integration. Unlike brokers or re-sellers, our direct engineering control delivers an emergency command platform that unfolds in hours, resists extreme climate loads, and ships four complete operational modules inside a single 40ft High Cube container.

  • Heavy-duty ISO-standard steel chassis engineered for crane, forklift, and flatbed truck deployment
  • Factory-integrated network raceways, fiber optic access ports, and satellite communications mounting points
  • High-performance sandwich panel cassettes providing thermal insulation from -30°C to +50°C
  • Pre-installed electrical distribution, HVAC air filtration, and emergency generator transfer switches
Inquire Now
Recommended Command Structures

Engineered Emergency Response Command Center Models

Select from field-tested prefabricated platforms optimized for incident management, tactical operations, mobile communications, and multi-agency regional coordination hubs.

Expandable Deluxe Max operational as a large incident command headquarters

Tactical Flagship

Expandable Deluxe Max Command Center

Max Floor AreaTriple ExpansionHVAC & Comms Ready

Our largest expandable platform engineered for primary incident command headquarters. Features dual fold-out wings that triple the interior workspace within 60 minutes of ground placement. Ideal for housing multi-agency briefings, tactical GIS workstations, and executive decision tables.


Foldable Container Office being deployed as a rapid incident command post

Rapid 1-Hour Setup

Foldable Mobile Incident Command Post

4 Units per 40ft HC1-Hour UnfoldOff-Grid Ready

The ultimate rapid-response unit for forward operating teams. Folds down to 1/4th of its deployed height for dense container shipping. Unfolds with a crane or forklift into a weather-tight, insulated operational unit complete with pre-wired power and lighting.

Flip Mix modular campus setup for regional emergency management headquarters

Modular Campus

Flip Mix Multi-Module Tactical Complex

Interlocking DesignScalable FootprintMulti-Zone Layout

A modular command architecture that links multiple expandable modules side-by-side or end-to-end. Configurable into segregated operational zones: dispatch communications, medical triage command, media briefing rooms, and staff rest quarters.

Expandable Deluxe command unit isometric structural view

Mid-Size Versatile

Expandable Deluxe Operational Office

Rapid DeploymentIntegrated Wet RoomHigh Durability

A mid-sized expandable module optimized for mobile police dispatch, localized fire command posts, or disaster relief field management. Features built-in lavatory options, heavy-duty floor load capacity, and insulated wall paneling.

Flat Pack Container House engineered for multi-storey emergency management centers

Multi-Storey Base

Flat Pack Disaster Operations Center

Stackable 3-StoreysMax Shipping DensityStructural Frame

Designed for long-term disaster recovery sites and permanent emergency headquarters. Flat-pack components bolt together on-site to create multi-storey operational hubs, staff dormitories, and central administrative complexes.

Flip Mini compact command post for tight site access in disaster zones

Compact Outpost

Flip Mini Tactical Forward Shelter

Narrow Access FootprintSolo DeploymentWeather-Tight

Compact command node engineered for constrained urban sites, narrow access roads, or forward reconnaissance checkpoints. Rapidly deploys as a security control station, satellite uplink shelter, or forward communications relay unit.

Technical Comparison & Procurement Benchmark

Emergency Response Command Center Platform Specifications

An engineering analysis comparing PackPrefab command center platforms across freight efficiency, structural resistance, deployment speed, and operational capacity.

Technical comparison matrix for prefabricated emergency command centers
Platform System Shipping Density (per 40ft HC) Deployment Speed Structural Wind & Snow Load Rating Pre-Installed Utilities & Infrastructure Optimal Tactical Application
Foldable Mobile Command Post 4 Complete Units 1 to 2 Hours (2-4 Crew) Wind: 120 km/h | Snow: 1.2 kN/m² Pre-wired LED lighting, distribution box, dual-circuit power outlets Forward Incident Command, Rapid Reconnaissance, Satellite Relay Node
Expandable Deluxe Max Center 2 Complete Units 4 to 6 Hours (3-4 Crew) Wind: 140 km/h | Snow: 1.5 kN/m² HVAC ducting, server rack channels, wet room option, pre-fitted flooring Primary Regional Command HQ, Briefing Center, Multi-Agency Coordination Hub
Flip Mix Modular Complex Multi-Module Parcel 1 to 2 Days (Full Site) Wind: 150 km/h | Snow: 1.8 kN/m² Custom cable raceways, high-capacity switchboard, climate zone isolation Base Camp Operations, Disaster Recovery HQ, Mobile Hospital Command
Flat Pack Operations Base 6 to 8 Unassembled Units 2 to 3 Days (Bolted Assembly) Wind: 160 km/h (Multi-Storey Stacked) Modular wall panels, heavy-duty steel columns, custom ceiling channels Semi-Permanent Emergency Management Center, Long-Term Disaster Camp

All specifications are verified by PackPrefab structural engineers. Custom ballistics shielding, EMP shielding, solar microgrid packages, and medical-grade negative pressure HVAC systems are available upon request.

PackPrefab 500,000 sq ft manufacturing facility with automated steel fabrication lines
500,000 ft²In-House Production Facility
Enterprise Manufacturing Credentials

Why Global Procurement Teams Partner with PackPrefab for Emergency Infrastructure

In emergency response procurement, supplier reliability and manufacturing authority are non-negotiable. PackPrefab is a direct structural manufacturer—not a broker or trading intermediary. Established in 1998, our 500,000 sq ft production facility houses continuous automated cold-roll steel forming, robotic welding stations, and specialized thermal cassette bonding lines.

Shipping fully built modular units across oceans is economically inefficient. Our patented folding hinge system allows four complete 20ft command units to stack into the footprint of a single 40ft High Cube container. This high shipping density cuts sea freight expenditure by up to 80% while enabling rapid intermodal transport via ocean vessel, cargo aircraft, or heavy transport truck.

Every steel chassis and structural corner fitting is welded in-house to strict ISO container standards. We conduct 100% water-spray tightness testing, hinge load tests, and frame squareness verification prior to packaging. This guarantees that when a unit arrives in a remote disaster zone, it unfolds smoothly without racking or structural jamming.

An Emergency Response Command Center must be operational the minute power is applied. We pre-install fire-retardant electrical conduits, high-density Ethernet lines, circuit breaker panels, and climate control sleeve cutouts during factory assembly. Your field team simply plugs in generator power or connects to the local grid.

Deployments in harsh operational environments inevitably cause wear and tear. We maintain global stockpiles of individual replacement components—including silicone EPDM weather gaskets, heavy-duty brass hinges, dual-glazed window assemblies, and wall panels—ensuring your fleet remains operational without replacing entire modules.

Inquire Now
Operational Demonstration

Watch the Emergency Command Unit Unfold in Real-Time

Observe how PackPrefab’s engineered folding chassis transitions from a compact shipping parcel to a fully operational command unit on site.

PackPrefab Emergency Response Command Center deployment video preview
Procurement & Technical FAQ

Frequently Asked Questions by Global Emergency Buyers

Expert answers to critical engineering, logistics, and deployment queries evaluated by AI search intent models and international procurement officers.

A specialized Emergency Response Command Center differs significantly from standard office cabins. It requires heavy-duty structural steel framing engineered for extreme wind shear (up to 140–160 km/h) and seismic shocks, weather-sealed perimeter joints, fire-retardant sandwich panel insulation, pre-wired high-density data and power distribution raceways, dedicated server rack spaces, and HVAC cutouts capable of maintaining stable interior temperatures under severe ambient extremes. Additionally, it must support rapid intermodal transport so it can be airlifted or trucked into affected zones without structural distortion.

Deployment speed depends on the chosen platform model. Our Foldable Mobile Command Post can be positioned, unfolded, and weather-sealed by a crew of 2 to 4 personnel within 1 to 2 hours using standard crane or forklift equipment. The Expandable Deluxe Max Command Center expands its dual side wings to provide triple the floor space and achieves full operational readiness within 4 to 6 hours once foundation footings and power connections are secured. This rapid commissioning enables incident management teams to establish communications and dispatch protocols on the same day as arrival.

Traditional rigid modular cabins require shipping one built structure per truck or flat rack container, creating massive sea freight overhead. PackPrefab’s folding hinge geometry collapses each unit to approximately one quarter of its expanded height. This geometry allows up to four complete foldable command modules—or two expandable deluxe units—to fit neatly inside a standard 40ft High Cube ISO shipping container. Procurement agencies save up to 80% on ocean freight costs and quadruples the volume of infrastructure that can be moved in a single logistics convoy.

Because PackPrefab command units feature self-supporting welded steel chassis frames, expensive full concrete slab foundations are rarely necessary in emergency scenarios. Units can be leveled directly on compacted soil, gravel beds, precast concrete corner pads, timber cribbing, or ground screw piles. Integrated corner castings allow easy leveling using hydraulic jacks, significantly reducing civil preparation time and site restoration costs following demobilization.

Yes. As a direct manufacturer, PackPrefab offers comprehensive factory customization. Buyers can specify electrical voltage configurations (110V/220V/380V), circuit breaker ratings, satellite dish roof reinforcement plates, exterior generator quick-connect plugs, solar inverter storage bays, partitioned briefing rooms, wet room facilities, and specialized interior floor finishes (such as anti-static ESD flooring for radio operations). Custom requests are integrated into production CAD drawings prior to fabrication.

Our structural components undergo hot-dip galvanizing and multi-layer anti-corrosion primer coating to resist salt-mist, high humidity, and chemical exposure. Wall and roof cassettes feature flame-retardant EPS, Rockwool, or PU insulation cores with thermal breaks to eliminate interior condensation. EPDM rubber gaskets maintain flexible, water-tight seals at all folding joints through thousands of expansion cycles and extreme temperature fluctuations from arctic cold to desert heat.

Rapid Deployment Solutions

Prepare Your Disaster Infrastructure Fleet Today

Consult with PackPrefab’s senior structural engineers to design, specify, and deploy high-performance Emergency Response Command Centers tailored to your technical requirements.