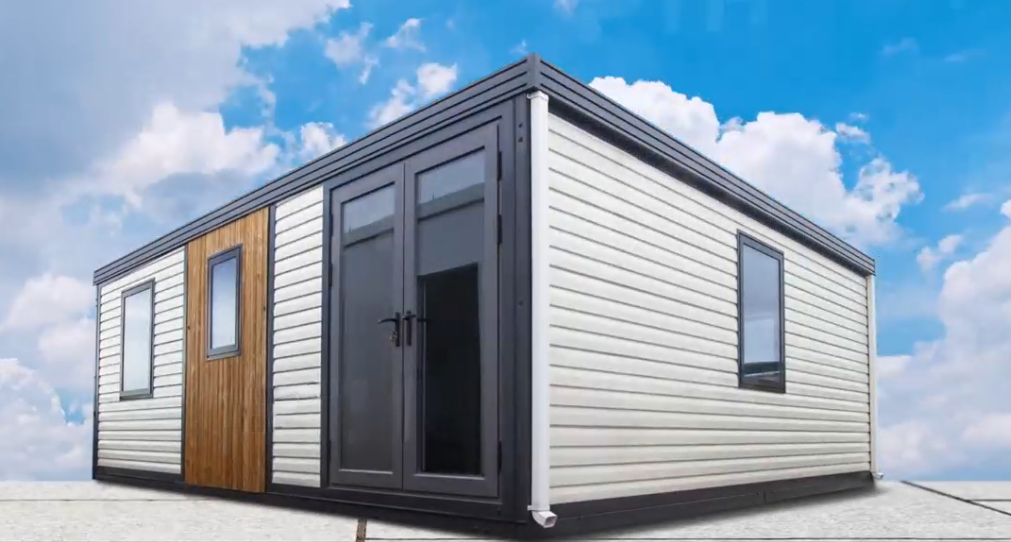
Pack and go — why not with your home as well?
PackPrefab Homes logo
PackPrefab 500,000 sq ft foldable container office manufacturing facility
Rapid deployment of foldable container office on construction site
Foldable container office deployed into modular field headquarters
Enterprise Procurement & Manufacturing Manual

Foldable Container Office Procurement & Global Engineering Guide

How global contractors, EPC firms, and modular buyers cut ocean freight costs by 80% while deploying operational site headquarters in under 15 minutes.

PackPrefab 500,000 sq ft production facility dedicated to foldable container office assembly
27 YearsDirect Modular Manufacturing
Enterprise Procurement Breakdown

Why Strategic Buyers Are Shifting to Factory-Direct Foldable Container Offices

In modern industrial project management, construction logistics, and remote infrastructure development, speed of site setup and ocean freight optimization represent the primary variables dictating project ROI. The modern Foldable Container Office has emerged as the definitive structural solution for global procurement directors seeking high-density transport without sacrificing structural durability, weatherproofing, or thermal compliance.

Manufactured continuously since 1998 inside our single 500,000 square foot facility, PackPrefab foldable container offices bridge the engineering gap between slow-to-build flat-pack kits and high-freight rigid shipping container conversions. By consolidating hinged wall cassettes, pre-wired electrical networks, and insulated roof/floor frames into a collapsed profile measuring just 450mm to 480mm in height, our factory engineered folding logic allows four complete office units to stack inside a single 40ft High Cube container.

  • Structural Galvanized Steel Chassis: Built with Q235B/Q355 hot-dip galvanized steel framing designed to endure repeated mechanical crane loading and transit racking.
  • 15-Minute Unfolding Mechanical Sequence: Pre-hinged wall panels allow 4-person crews to transform a collapsed module into a weather-tight office space with standard site tools.
  • Integrated Climate Control & Insulation: High-density flame-retardant EPS, Rockwool, or PU core panels providing thermal resistance from Arctic cold (-20°C) to equatorial heat (+50°C).
  • Direct-Factory E-E-A-T Assurance: Every module is fabricated, welded, powder-coated, and quality-tested in-house under strict ISO 9001:2015 manufacturing controls.
Inquire Now
Curated Product Catalog

Recommended Foldable Container Office Configurations for Enterprise Buyers

Select from our field-tested modular office platforms engineered for rapid jobsite setup, commercial field hubs, emergency response centers, and expandable administration offices.

Standard 20ft Foldable Container Office being unfolded on project site

Core Jobsite Standard

Standard 20ft Foldable Container Office

4 Units per 40ft HC15-Min SetupIP65 Electric

The global benchmark for rapid construction site administration, guard houses, and project management hubs. Fully insulated, pre-wired for plug-and-play power distribution, and engineered for 10+ re-deployments across rotating project sites.


Expandable Deluxe Max Foldable Office with wide interior space

Executive Field Hub

Expandable Deluxe Max Office Suite

Triple FootprintExecutive FinishHVAC Ready

Designed for senior project management, executive conference rooms, and multi-station engineering teams. Transported in standard width, this model expands on-site into a 37m² to 74m² open-plan workspace complete with integrated private office zones.

Flip Mix combined foldable container office complex

Modular Campus Solution

Flip Mix Multi-Module Office Complex

Combinable LayoutStackable 2-StoryCustom Partition

Engineered for large-scale mining camps, government emergency hubs, and multi-department administrative field headquarters. Seamlessly link multiple foldable units horizontally or stack two stories vertically with exterior steel staircases.

Flat Pack Container House ISO assembly diagram

Max Volume Logistics

Flat Pack Container Office System

6-8 Units per 40ft HCHigh Structural Rigidity

When ocean shipping distance is extreme and local labor is readily available, our bolt-together flat-pack office system delivers maximum cube utilization, transporting up to 8 packed frames per container for multi-year semi-permanent field campuses.

Flip Classic A expandable prefab office and living space

Hybrid Workspace & Rest

Flip Classic Modular Work-Live Office

Integrated RestroomKitchenette Zone

Ideal for remote site supervisors, security command outposts, and exploration camps needing combined professional desk space and overnight living quarters with factory pre-fitted plumbing and wet-room cassettes.

Flip Mini compact foldable container office

Tight-Footprint Unit

Flip Mini Compact Field Office

Urban Site FriendlyForklift Pocket Base

Specially sized for micro-urban infill job sites, security entry gates, pop-up commercial ticketing booths, and tight space constraints where standard 20ft footprints cannot maneuver.

Technical Decision Matrix

Foldable Container Office vs. Alternative Modular Building Systems

An engineering and financial trade-off evaluation designed to assist procurement managers in choosing the right modular building methodology.

Comprehensive comparison of foldable container offices, flat pack container units, and fully assembled rigid modular cabins
Procurement Evaluation Vector PackPrefab Foldable Container Office Flat-Pack Container Office Rigid Assembled Modular Cabin
Ocean Shipping Density (40ft HC) 4 Fully Assembled Units (Folded height ~450mm) 6 to 8 Unassembled Panel Kits 1 Unit Only (Transports empty air space)
On-Site Assembly Time 10–15 Minutes (4-person crew with crane/forklift) 4 to 6 Hours (Requires bolt/panel assembly) 0 Minutes (Requires heavy crane unloading)
Initial Freight Savings 75% – 80% Reduction vs. rigid cabins 80% – 85% Reduction vs. rigid cabins Baseline High Freight Cost
Site Labor Expertise Requirement Minimal (Simple mechanical unfolding sequence) Moderate to High (Structural assembly labor) Low (Foundation positioning only)
Re-usability & Relocation Efficiency Exceptional: Folds back down for low-cost storage/transit Moderate: Demountable but labor intensive Poor: High freight overhead per site shift
Factory Pre-wiring & Finish Level 100% Pre-installed: Pre-wired, pre-lit, pre-floored 70%: Electrical ran during panel erection 100% Pre-installed in factory
Ideal Procurement Application Rotating job sites, emergency response, fast-turnaround site offices Long-term static worker camps & dormitories Single-site permanent non-relocatable facilities

*Data reflects standardized PackPrefab production specifications. Structural steel grades, insulation core materials (PU/Rockwool/EPS), and localized electrical certifications (UL, CE, SAA) are adjusted per procurement tender contracts.

Isometric technical rendering of foldable expandable container office chassis
ISO 9001Certified Frame Manufacturing
Strategic Market Insights

Future Trends in Global Foldable Container Office Procurement (2025–2030)

As the international construction and mining sectors face escalating ocean container freight volatility, carbon compliance mandates, and severe local jobsite labor shortages, the global procurement model for temporary infrastructure is undergoing a fundamental structural transition.

1. Transition to High-Density Freight Geometry

Shipping fully built rigid container cabins across oceans has become economically unsustainable for global EPC contractors. The adoption of foldable container office platforms shipping 4 units per 40ft High Cube container cuts transport emissions and logistics costs by up to 80%, directly contributing to enterprise Scope 3 carbon reduction targets.

2. Off-Grid Smart Office Integration

Next-generation foldable site offices are increasingly specified with factory-integrated micro-solar arrays, battery storage banks, and smart IoT environmental sensors. PackPrefab is leading this trend by pre-engineering roof cassettes for plug-and-play solar mounting, permitting immediate off-grid administrative functionality in remote energy-scarce locations.

3. Strict Municipal Fire & Insulation Compliance

Global building regulations now demand higher fire resistance standards for jobsite modular buildings. The industry is moving away from cheap flammable cores toward non-combustible Class A Rockwool and fire-retardant Polyisocyanurate (PIR) core insulation panels, integrated standard across PackPrefab enterprise product lines.

Inquire Now
Factory Engineering & Quality Control

The PackPrefab Engineering Edge: Inside Our 500,000 ft² Facility

Why direct-factory purchasing eliminates third-party distributor markups, guarantees structural tolerances, and ensures watertight long-term performance.

Automated Robot Welding & Structural Tolerances

Unlike small assembly yards that manually weld raw steel channels, PackPrefab utilizes automated robotic laser cutting and MIG welding lines. This ensures precision tolerances within ±1mm across our Q235B/Q355 galvanized steel frame channels, preventing binding, hinge binding, or air leakage during on-site unfolding.

Triple-Sealed EPDM Waterproof Hinge Systems

The primary point of failure in low-quality folding containers is joint leakage. PackPrefab engineers developed a multi-stage seal combining continuous industrial-grade EPDM rubber gaskets, internal drainage channels, and overlapping galvanized flashing profiles that keep offices 100% watertight under severe wind-driven rain.

Automated Electrostatic Fluorocarbon Coating

To combat marine environment corrosion, every structural steel frame undergoes shot-blasting, acid pickling, and automated multi-layer electrostatic powder coating. This produces an industrial anti-corrosion barrier rated for over 15 years of exposure in high-salinity coastal project zones.

Visual Proof of Concept

Watch the 15-Minute Unfolding Sequence in Action

See how simple site labor and standard lifting equipment transform a compact folded module into a fully operational, insulated executive site office.

Video cover showing a PackPrefab foldable container office being deployed on site
End-to-End Delivery Protocol

Four Steps from Factory Order to On-Site Operational Office

A streamlined enterprise supply chain engineered to eliminate project downtime, customs delays, and assembly mistakes.

  1. Architectural & Electrical Customization

    Select floor dimensions, window positions, insulation thickness (EPS/PU/Rockwool), and regional electrical wiring standards (UL, CE, SAA, BS) with our engineering team.

  2. ISO Factory Fabrication & Quality Inspection

    Modules are manufactured inside our 500,000 ft² production hub, hydro-tested for weatherproofing, pre-wired, pre-fitted with flooring, and collapsed into high-density transit configuration.

  3. Optimized Sea Freight Shipping

    Four folded office modules are loaded and locked into a single 40ft High Cube container, accompanied by custom loading diagrams, bill of materials, and clearance documents.

  4. 15-Minute On-Site Unfolding

    Unload folded chassis onto simple foundation pads, pull roof section up using site crane or forklift, lock hinge corner columns, plug in main power supply, and begin immediate office work.

Enterprise Procurement FAQ

Frequently Asked Questions by Global Buyers & Engineers

Addressing key questions on structural engineering, ocean transport logistics, electrical compliance, foundation specs, and operational ROI.

Because PackPrefab foldable container offices collapse to approximately 450mm to 480mm in folded height, four (4) complete office units can be stacked and secured into a single standard 40ft High Cube (40HQ) ocean shipping container. This high shipping density reduces per-unit ocean freight costs by up to 80% compared to shipping pre-assembled rigid container cabins.

Unfolding a standard 20ft foldable container office requires a basic 4-person installation crew and a light mobile crane, telehandler, or standard forklift capable of lifting 2.0 to 2.5 metric tons. The mechanical unfolding process takes 10 to 15 minutes: the roof structure is elevated, side walls swing out into position, and corner structural bolts are tightened with standard socket wrenches.

Because the perimeter steel chassis of our foldable container office carries the full structural load directly through its heavy-duty corner castings, a full poured concrete slab is unnecessary. Sites can use simple concrete corner pads, strip footings, compacted gravel beds, or helical screw piles placed at the four corners. This reduces preliminary jobsite civil preparation costs by over 60%.

PackPrefab foldable container offices are engineered with structural Q235B/Q355 galvanized steel frames rated for wind pressure resistance up to 120 km/h (Category 11-12 winds), roof snow loading capacity up to 0.8 kN/m², and seismic acceleration performance up to Grade 8. For severe hurricane or coastal cyclone zones, optional heavy-duty ground tie-down anchor kits are available.

Yes. All electrical wiring, LED ceiling light panels, circuit breakers, and wall sockets are 100% pre-wired in our factory inside flame-retardant PVC conduits. We supply customized electrical builds matching client regional standards including US/Canada (UL/NEMA), European Union (CE/IEC), UK (BS7671), and Australia/New Zealand (AS/NZS 3000). Once unfolded, the site electrician simply plugs the external industrial CEE inlet socket into jobsite power or a diesel generator.

We offer three core wall/roof sandwich panel insulation options tailored to target thermal profiles: Fire-retardant Expanded Polystyrene (EPS) for standard climates; non-combustible High-Density Rockwool for fire-rated industrial zones; and Polyurethane (PU/PIR) core panels for extreme cold (-20°C to -40°C) or hot desert regions (+45°C to +50°C), delivering exceptional R-values and thermal energy savings.

Yes. Designed with standard ISO-compliant steel corner castings and reinforced corner column posts, PackPrefab foldable container offices can be safely stacked two (2) levels high. We supply internal or external steel staircases, covered walkway balconies, and modular hallway linkage units to create large-scale field administrative complexes.

Every order includes detailed CAD assembly drawings, video installation tutorials, and standard spare replacement kits (EPDM rubber gaskets, spare corner connectors, paint touch-up kits, door hardware). Because we operate a 500,000 sq ft factory, component-level replacement panels, hinges, and sealing materials are kept in permanent inventory for fast international air or sea dispatch.

Direct Factory Pricing & B2B Tender Quotes

Request Custom Specifications & Freight-Optimized Pricing Today

Whether you need ten foldable container offices for a rapid site mobilization or 200 units for a global mining project, our engineering team will provide floor plans, load calculations, and container loading schedules within 24 hours.