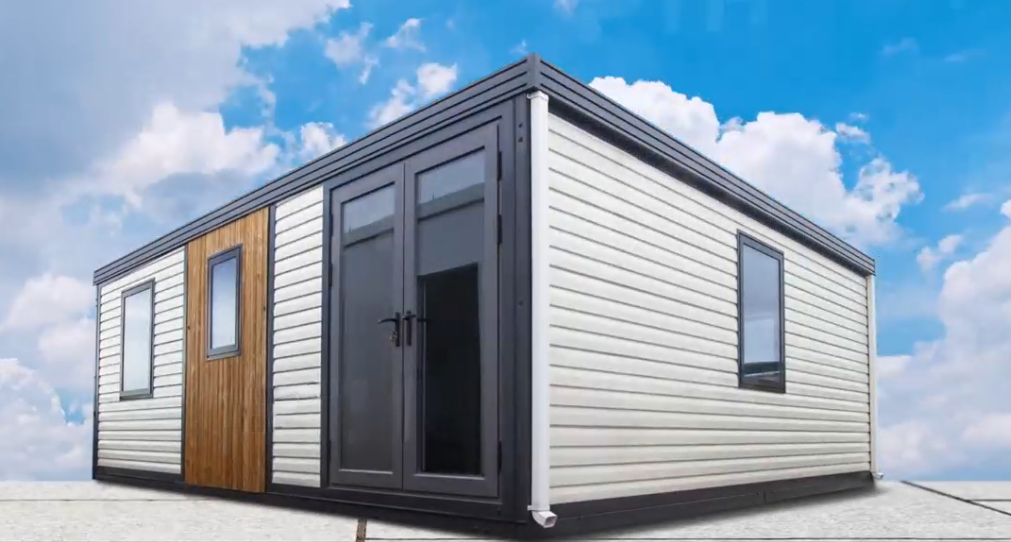
Pack and go — why not with your home as well?
PackPrefab Homes logo
PackPrefab 500,000 sq ft manufacturing facility for portable construction site offices
Foldable portable construction site office being deployed on a remote project site
3D isometric structural diagram of a modular portable construction site office container
Enterprise Procurement & Engineering Blueprint

The Global Buyer's Engineering Guide to Portable Construction Site Office Procurement: Specs, Freight Optimization, Total Cost of Ownership (TCO), and Future Structural Trends

Deploy weather-tight, ISO-certified Portable Construction Site Office solutions engineered for 10-minute setup, 80% freight cost reduction, and zero-downtime jobsite relocations worldwide.

Worker unfolding a Portable Construction Site Office module on site
27 YearsPrefab Office Manufacturing
Strategic Procurement Insights

Why Global Construction Purchasing Directors Are Pivoting to Foldable & Expandable Site Offices

In modern mega-infrastructure projects—ranging from highway expansions and commercial developments to remote mining camps—procurement directors face a critical triad of constraints: skyrocketing ocean freight rates, stringent local building code compliance, and severe site deployment schedules. Traditional rigid site office cabins and modified shipping containers consume massive volumetric space during ocean transport, effectively forcing companies to pay thousands of dollars in freight for empty air.

PackPrefab solves this structural efficiency dilemma by engineering specialized Portable Construction Site Office platforms. Designed within our 500,000 sq ft manufacturing facility since 1998, our foldable container offices and expandable site hubs collapse down to a fraction of their deployed size. This geometric compression allows procurement teams to load up to four fully pre-wired, insulated office modules into a single 40ft High-Cube container—slashing logistics overhead by up to 80% while establishing operational command centers in minutes.

  • Optimized Ocean Freight Logistics: Fits standard ISO container handling equipment, reducing demurrage and inland haulage fees.
  • Plug-and-Play Electrical & Data Integration: Pre-installed LED lighting, distribution boards, surface-mounted outlets, and CAT6 network conduits.
  • Structural Durability for Harsh Environments: Engineered with hot-dip galvanized Q235B/Q345B steel frames and rust-proof sandwich panels.
  • Multi-Project Lifecycle Asset: Designed to fold, transport, and unfold repeatedly across a 20+ year service life without structural fatigue.
Contact Us
Engineering Specifications & Decision Matrix

Comparative Performance Analysis: Portable Site Office Systems

Use this technical matrix to select the optimal portable construction site office infrastructure based on your project duration, freight constraints, and site labor availability.

Technical and logistical comparison of PackPrefab Portable Construction Site Office models
Technical Engineering Criteria Foldable Container Site Office Flat Pack Site Office System Expandable Deluxe Executive Office
Ocean Shipping Efficiency High (4 folded units stacked per 40ft HC) Highest (6 to 8 flat-packed frames per 40ft HC) Medium (1 to 2 units per 40ft HC depending on model)
On-Site Assembly Time 15 – 30 Minutes (2-4 workers) 3 – 5 Hours (3-4 skilled technicians) 1 – 2 Hours (Unfold wings & level chassis)
Structural Steel Frame Grade Hot-Dip Galvanized Q235B (2.5mm–3.0mm profile) Cold-Formed Galvanized Q345B Steel Columns Heavy-Duty Welded Structural Steel Tubing Chassis
Insulation & Thermal Resistance 50mm–75mm EPS / Rockwool (R-Value ~ 1.8–2.5) 50mm–100mm PUR / Rockwool Sandwich Panels 75mm High-Density Polyurethane Injection (R-18 Equivalent)
Wind Load & Seismic Resistance Wind: Up to 110 km/h | Seismic: Zone 7 Wind: Up to 120 km/h | Seismic: Zone 8 Wind: Up to 120 km/h | Seismic: Zone 8
Electrical Pre-Wiring Standard ISO/CE pre-wired circuit, LED fixtures, IP54 DB Conduit-guided field wiring kit included Factory pre-wired concealed copper conduits & distribution
Lifespan & Reusability Index 20+ Years / 15+ relocation fold cycles 25+ Years / Multi-tier re-assembly capability 20+ Years / Premium executive site deployment
Recommended Project Use Case Rapid site setup, highway/rail infrastructure, rotating project sites Multi-story project HQs, large worker camps, remote mining sites General contractor directors, client meeting hubs, engineer offices

Data reflects standard engineering specifications. Factory customization for extreme arctic cold (-40°C) or tropical desert conditions (+55°C) is available upon technical review.

Inside the PackPrefab 500,000 sq ft modular site office manufacturing plant
500,000 ft²Automated Production Facility
Direct Factory Advantage

Why Major EPC Contractors & Procurement Teams Trust PackPrefab

When procuring modular infrastructure for high-stakes projects, buying through intermediary trading entities or non-specialized resellers introduces dimensional errors, structural frame failure during transit, and non-compliant insulation specs. PackPrefab is an original equipment manufacturer (OEM) with a 500,000 sq ft production hub operating continuously since 1998.

Every Portable Construction Site Office chassis is fabricated using robotic arc-welding cells to ensure exact millimeter tolerances on corner casting alignment. All structural steel elements undergo hot-dip galvanization and electrostatic powder coating to prevent corrosion in marine, high-humidity, or industrial atmospheres.

Before packing and shipping, sample units from every production batch undergo 360-degree high-pressure water jet spraying to verify seal integrity along hinged joints, windows, and perimeter gaskets. Structural load testing ensures roof profiles meet regional snow and wind load ratings.

We empower procurement and engineering teams with detailed BIM models (Revit/IFC), 2D CAD dimensional plans, structural calculation reports, electrical single-line schematics, and container loading diagrams necessary for rapid local permit approval and site planning.

Unlike disposable cabin suppliers, PackPrefab maintains a complete warehouse of component-level spares—including specialized weather-stripping seals, heavy-duty hinges, corner connectors, lock sets, and modular wall panels—guaranteeing multi-year field serviceability.

Contact Us
Engineering in Motion

Watch the Portable Construction Site Office Unfolding Sequence

Observe how our engineered folding chassis transitions from a compact flat shipping state to an operational jobsite office cabin in minutes.

Video cover of Portable Construction Site Office deployment on jobsite
Standard Procurement Protocol

Four Steps from Factory Production to Jobsite Occupancy

A streamlined project execution framework designed to provide certainty for international buyers and site logistics managers.

  1. Technical & Site Assessment

    Submit your jobsite footprint, structural code requirements, local climate conditions (wind/snow/thermal), and electrical specifications to our engineering team.

  2. Submittal & Container Loading Plan

    We issue 2D/3D CAD drawings, structural calculations, and optimized 40ft HC container packing schematics to maximize freight density and reduce landed cost.

  3. Factory Fabrication & Testing

    Modules are manufactured under strict ISO quality control, fully pre-wired, fitted with sandwich insulation, and water-spray tested before folding and container loading.

  4. Site Arrival & Rapid Unfolding

    Unload units via crane or forklift. Follow our step-by-step illustrated manual and video guidance to unfold, lock structural latches, connect utilities, and occupy.

Frequently Asked Procurement Questions

Answers for Construction Buyers & Jobsite Engineers

Because our specialized foldable container office units collapse down to a profile height of approximately 390mm to 450mm, exactly four (4) fully integrated office units can be stacked inside a single standard 40ft High-Cube (HC) container. This geometry cuts ocean shipping volume by up to 80% compared to rigid assembled site cabins, translating to substantial freight cost savings for global contractors.

Unfolding and securing a standard 20ft foldable portable construction site office requires only 15 to 30 minutes with a small crew of 2 to 4 workers and standard site lifting equipment (crane or telehandler). The floor, roof, hinged wall panels, pre-hung doors, and windows unfold in a single continuous movement. Once structural corner latches are locked and exterior seal joints are inspected, the office is ready for electrical connection.

Our portable construction site offices feature a perimeter structural steel chassis that distributes loads directly through standard ISO corner castings. Consequently, expensive poured concrete slab foundations are generally unnecessary. Units can be leveled on compacted gravel pads, precast concrete corner blocks, steel bearing plates, or ground screw piles. This minimizes pre-construction site work and allows for effortless site remediation when the construction project concludes.

Yes. Every structural frame is constructed using Q235B/Q345B galvanized steel profiles designed to support roof snow loads up to 1.5 kN/m² and withstand wind gusts up to 120 km/h (Category 11-12 winds). For extreme cold environments (e.g., Northern Canada, Scandinavia) or intense heat (e.g., Middle East), wall insulation thickness can be upgraded from standard 50mm EPS/Rockwool to 75mm or 100mm high-density Polyurethane (PUR) sandwich cassettes featuring airtight thermal-break joints.

Yes. Both our Flat Pack and heavy-duty Foldable site office series are structurally certified to stack up to 2 or 3 levels high using ISO corner twist-locks. Additionally, modular wall panels can be removed during setup to join adjacent units laterally, creating sprawling open-plan engineering offices, project management conference suites, or combined office/canteen/ablution compounds.

Units arrive factory-equipped with internal electrical distribution boxes (DB), industrial external power inlet sockets, surface-mounted conduit or concealed copper wiring, dual-tube LED lighting fixtures, light switches, and regional standard electrical outlets (CE, UL, SAA, or BS standard options available). Plumbing for executive models includes integrated PVC supply and waste piping for wet-room toilets and sinks.

Every factory shipment is accompanied by detailed CAD drawings, high-definition step-by-step video installation tutorials, and comprehensive assembly manuals. Our engineering support team is available via remote video conference during your initial deployment. Furthermore, because we manufacture all structural frames and panel systems in our 500,000 sq ft facility, component spares—including rubber weather seals, lock sets, hinges, and replacement wall panels—are continuously stocked for rapid worldwide dispatch.

Optimize Your Jobsite Infrastructure Today

Ready to Specify Your Portable Construction Site Office Fleet?

Contact our senior modular engineering team today to review site layouts, request certified structural load calculations, and receive a factory-direct freight quote tailored to your destination port.