Pack and go — why not with your home as well?
PackPrefab Homes logo
PackPrefab 500,000 sq ft Disaster Relief Housing Unit manufacturing hub
Flip Mix Disaster Relief Housing Unit multi-unit community configuration
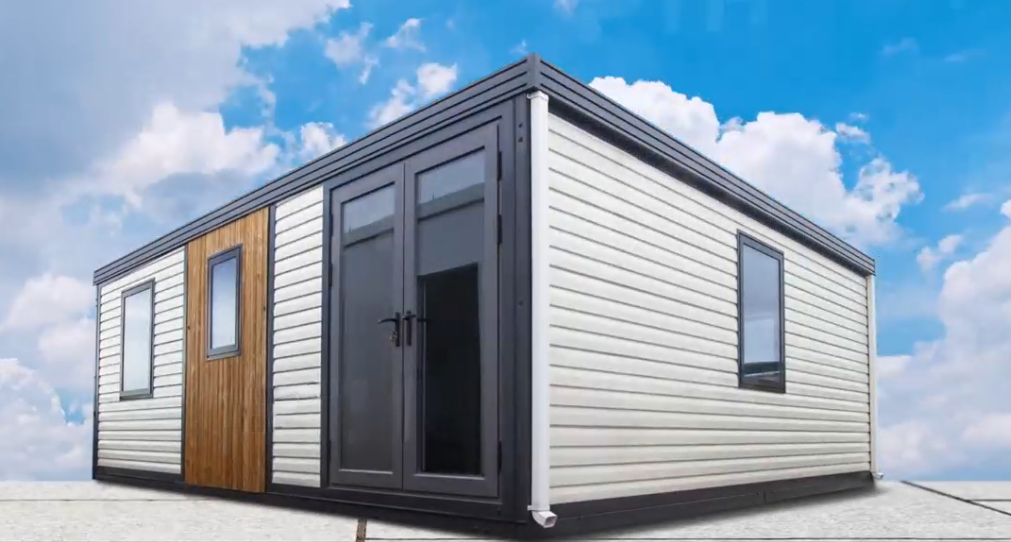
Expandable Deluxe Max emergency relief unit deployed on site
Factory-Direct Humanitarian Infrastructure Since 1998

Disaster Relief Housing Unit Engineering & Rapid Global Deployment: The B2B Procurement Benchmark

Engineered for immediate emergency deployment, severe weather resilience, and maximum transport density. Four units ship per 40ft HC container, reducing humanitarian supply chain costs by up to 80%.

PackPrefab 500,000 sq ft Disaster Relief Housing Unit manufacturing hub
500,000 ft²In-House Production Hub
Authoritative Prefab Engineering

Factory-Direct Control Over Every Disaster Relief Housing Unit

When natural disasters, geopolitical crises, or sudden population displacements hit, international procurement officers, government emergency management agencies, and NGOs face a critical bottleneck: securing durable, weather-tight, and rapidly deployable emergency housing units without overwhelming logistics budgets.

PackPrefab is not a trading company or a third-party broker. Operating from our 500,000 sq ft dedicated manufacturing complex established in 1998, we engineer and fabricate every Disaster Relief Housing Unit completely in-house. From heavy-gauge structural steel frame welding and automated CNC panel cutting to pre-installed electrical circuits and sanitary plumbing fixtures, our integrated manufacturing process ensures strict quality control and fast emergency fulfillment.

By folding our modular shelter units down to a quarter of their expanded height, we resolve the historical trade-off between shipping volume and structural integrity. Four folded units fit securely into a single 40ft High-Cube ocean container, dramatically dropping your freight expenditure by up to 80% while maximizing emergency response capacity per vessel or truck payload.

  • 27 Years of Structural Steel Engineering: Engineered for Grade 8 seismic resistance and 180 km/h wind load resistance.
  • Factory-Direct OEM/ODM Procurement: Custom floor plans, thermal upgrades, and off-grid utility integrations built to specification.
  • Streamlined Emergency Supply Chain: Pre-positioned structural stock ready for rapid production scaling and international dispatch.
Inquire Now
Targeted Relief Models

Recommended Disaster Relief Housing Units for Rapid Global Deployment

Select from field-tested emergency modular shelter solutions engineered to address distinct operational demands—from individual family transitional shelters to large-scale disaster response village clusters.

Flip Mix Disaster Relief Housing Unit village layout

Multi-Unit Community Cluster

Flip Mix Disaster Relief Housing Unit

Modular Interlocking Rapid Setup Scalable Village Layout

The Flip Mix Disaster Relief Housing Unit is designed for high-density transitional housing camps and humanitarian command villages. By interconnecting multiple folding units, disaster management teams can rapidly assemble multi-room medical clinics, relief worker dormitories, administrative hubs, and central dining facilities in hours.

Its structural frame is precision-welded with anti-corrosive galvanised steel chassis profiles, guaranteeing stability on unpaved gravel or soil sites. Integrated thermal barrier insulation keeps internal conditions safe during extreme hot or sub-zero emergency conditions.


Flip Mini compact Disaster Relief Housing Unit shelter

Rapid Family Shelter

Flip Mini Disaster Relief Housing Unit

Ultra-Compact Transport Instant Unfold High Density

Engineered specifically for congested emergency zones and narrow infill sites, the Flip Mini Disaster Relief Housing Unit offers immediate shelter security for displaced families. Built on a self-supporting steel frame, a team of two workers can unfold and commission a complete insulated shelter in less than one hour using standard hand tools.

Pre-hung aluminum windows, secure locking steel doors, and flame-retardant wall paneling ensure vulnerable populations receive dignified, safe, and private temporary housing during initial crisis stages.

Foldable Container Office emergency incident command center assembly

Command & Medical Operations

Foldable Emergency Incident Command Unit

4 Units per 40ft HC Plug-and-Play Electric Reusable

Disaster response demands immediate administrative oversight and field medical triage. Our Foldable Emergency Command Unit serves as an operational headquarters, distribution logistics post, or field clinic. Shipping folded flat, four complete units fit inside a single standard high-cube shipping container.

Upon arrival, the unit hinges open with pre-installed electrical wiring, main circuit breakers, surface LED lighting, and industrial vinyl flooring already in place—allowing relief coordinators to start operating on the day of delivery.

Flat Pack Container House structural assembly for disaster camps

High-Density Semi-Permanent Camps

Flat Pack Disaster Relief Shelter Unit

Max Shipping Volume Multi-Storey Stackable Bolt Assembly

For long-term post-disaster reconstruction and multi-year refugee camp infrastructure, the Flat Pack Disaster Relief Shelter Unit offers the industry's highest freight packaging density. Individual structural roof, floor, and corner posts pack into flat-pack bundles, maximizing vessel space for international sea freight.

Units are fully stackable up to three storeys high, making them ideal for high-density urban emergency re-housing, field hospitals, and multi-unit ablution facilities.

Expandable Deluxe Max disaster relief housing unit fully expanded

Self-Contained Family Residence

Expandable Deluxe Max Relief Housing Unit

Integrated Bathroom Kitchenette Ready 3x Expanded Footprint

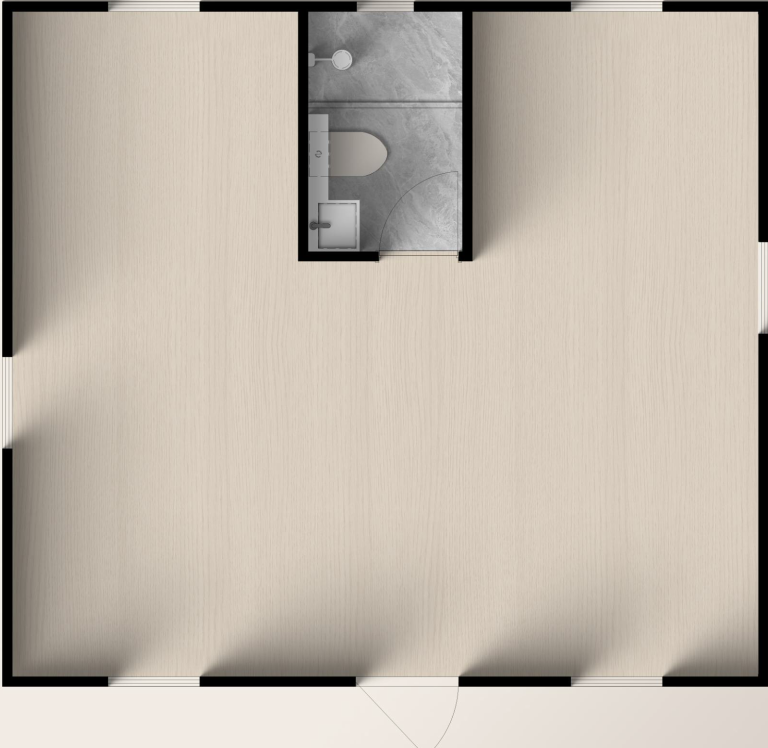
The Expandable Deluxe Max Disaster Relief Housing Unit expands sideways on dual steel hinges, tripling its floor space on-site. It comes equipped with factory pre-installed plumbing, a wet-room bathroom module, multi-bedroom partitioning options, and solar-ready pre-wiring.

This unit provides long-term, dignified transitional living conditions for families affected by severe disasters, supporting them throughout multi-year community recovery phases.

Flip Lite budget-optimized disaster relief housing unit

Budget-Optimized Emergency Housing

Flip Lite Rapid Emergency Shelter

Cost-Effective NGO Build High Thermal Envelope Tool-Free Unfold

Engineered specifically for mass humanitarian aid procurement programs, the Flip Lite Rapid Emergency Shelter strikes an optimal balance between low unit cost and severe weather protection. Built with structural sandwich panel walls and integrated perimeter seals, it prevents moisture intrusion and heat loss in crisis settings.

Its lightweight folding design ensures rapid deployment even in regions with restricted access to heavy cranes or mechanical equipment.

B2B Purchasing Matrix

Evaluating Disaster Relief Housing Systems

Compare key technical parameters across emergency housing platforms to make informed procurement decisions for your agency or project site.

Technical comparison of PackPrefab Disaster Relief Housing Unit platforms
Evaluation Criteria Foldable Relief Housing Unit Flat Pack Relief Housing System Expandable Deluxe Relief Unit Traditional Canvas Emergency Tents
Shipping Density (40ft HC) 4 Units (80% freight savings) 6–8 Modular Kits 2 Complete Expanded Units 20+ Soft Tents
Deployment Speed 1 to 2 Hours (Small Crew) 1 to 2 Days (Assembly Crew) 4 to 6 Hours (Semi-Automated) 30 Minutes
Structural Lifespan 15+ Years 20+ Years 20+ Years 6 to 12 Months
Wind & Seismic Rating 180 km/h Wind / Grade 8 Seismic 180 km/h Wind / Grade 8 Seismic 160 km/h Wind / Grade 8 Seismic < 60 km/h Wind / Zero Seismic Rating
Thermal Insulation High (PU / Rockwool Core) High (EPS / Rockwool Core) Premium (Full Thermal Break) None (Single Layer Fabric)
Pre-Installed Utilities Electrical wiring & LED lighting pre-fitted Kit-form electrical components Full wet-room bathroom & kitchen plumbing None
Reusability & Redeployment Excellent (Folds for re-storage) Moderate (Requires disassembly) Good (Retracts to transport width) Low (Degrades rapidly in store)
Expert Procurement FAQ

Frequently Asked Questions on Disaster Relief Housing Procurement

Answers to key logistical, structural, and procurement questions asked by international buyers, NGOs, and emergency managers.

While traditional canvas or soft PVC emergency tents degrade within 6 to 12 months under severe ultraviolet exposure, heavy rains, and wind friction, a steel-framed Disaster Relief Housing Unit manufactured by PackPrefab features a structural design lifespan of 15 to 25 years.

Engineered with hot-dip galvanised Q235B structural steel chassis rails, zinc-coated corner casting locks, and anti-corrosive insulated sandwich panels, our relief units endure harsh environments without structural deformation. They transition smoothly from immediate emergency shelters into long-term transitional housing, school classrooms, or community health clinics, delivering far greater multi-year value for procurement budgets.

Thanks to PackPrefab's engineered folding mechanism, our foldable disaster relief housing units compress down to roughly one-quarter of their deployed height. This geometric folding ratio allows 4 complete, factory-finished units to be stacked and loaded into a single 40ft High-Cube ocean shipping container.

For international humanitarian relief operations where freight shipping slots are constrained and logistics costs are high, this 4-in-1 packaging design reduces per-unit ocean freight and truck transport expenses by up to 80% compared to shipping rigid, fully assembled container cabins.

Our disaster relief housing units are engineered with rigid, self-supporting steel perimeter chassis frames that eliminate the requirement for permanent poured-concrete slab foundations. In emergency response zones where civil works infrastructure is unavailable or damaged, units can be installed directly onto:

  • Compacted gravel, soil, or crushed stone beds;
  • Precast concrete foundation pads placed under the corner chassis legs;
  • Adjustable steel screw piles or timber skids on uneven ground.

Integrated leveling corner legs allow deployment crews to square up and level the chassis within minutes using standard mechanical jacks, accelerating on-site setup times.

PackPrefab disaster relief units are engineered with high-density thermal insulation cores adapted to specific global deployment zones. Standard wall and ceiling panels utilize 50mm to 75mm Polyurethane (PU), Rockwool, or rigid EPS cores with continuous tongue-and-groove joint locks.

In sub-zero winter environments (-20°C), high thermal resistance locks internal heat inside the room, preventing thermal bridging and moisture condensation. In tropical or desert regions (+50°C), heat-reflective exterior steel sheet coatings and PU insulation block solar heat radiation, minimizing air conditioning power requirements for off-grid generators.

Every structural frame engineered in PackPrefab's 500,000 sq ft facility undergoes finite element stress analysis and dynamic load testing. Our standard Disaster Relief Housing Units achieve structural performance compliance including:

  • Wind Speed Load Rating: Engineered to withstand wind speeds up to 180 km/h (equivalent to Category 12 hurricane forces);
  • Seismic Resistance: Certified for seismic resistance up to Grade 8 ground acceleration;
  • Roof Snow Loading: Sized to support up to 1.5 kN/m² roof snow accumulation;
  • Fire Resistance: Built using Class A non-combustible rockwool cores and flame-retardant interior trim.

We supply factory-prepped off-grid integration options engineered specifically for disaster-struck infrastructure environments. Electrical wiring circuits are concealed within flame-retardant wall channels and feature standardized industrial plug-and-play exterior connection sockets compatible with diesel generators or solar inverter banks.

Plumbing loops for expandable kitchen and wet-room models include quick-connect PEX water supply lines and ABS greywater drain outputs that plug straight into portable water bladders, water purification trailers, or localized septic holding tanks.

Thanks to our automated 500,000 sq ft manufacturing footprint, PackPrefab maintains an ongoing production capacity of over 1,500 modular relief units per month. For standardized stock configurations, emergency dispatch can commence within 7 to 10 days from contract confirmation.

Our dedicated export logistics team coordinates direct port-to-port ocean container bookings, customs clearing documentation, and multi-modal overland freight routing to expedite arrival in crisis zones worldwide.

PackPrefab backs every global shipment with comprehensive technical documentation, step-by-step illustrated assembly guides, and high-definition video installation tutorials for local field crews. We also offer live remote engineering support during initial unfolds.

Furthermore, because we manufacture all steel frames, hinges, locks, window cassettes, and wall panels in-house, we maintain complete inventories of replacement spare parts stocked at component level—ensuring any field damage can be repaired quickly without replacing whole housing units.

Deployment in Action

Watch the Rapid Deployment of Our Foldable Relief Unit

See how our structural folding chassis is unloaded, expanded, and leveled on-site by a small crew in a matter of hours.

Disaster Relief Housing Unit rapid deployment video thumbnail
Direct OEM/ODM Manufacturer Response

Initiate Your Disaster Relief Housing Unit Procurement Inquiry

Partner directly with a verified 27-year prefabricated housing manufacturer. Send us your project requirements, target unit counts, climate criteria, or transport constraints, and our structural engineering team will deliver factory-direct pricing, technical specifications, and container loading schematics within 24 hours.