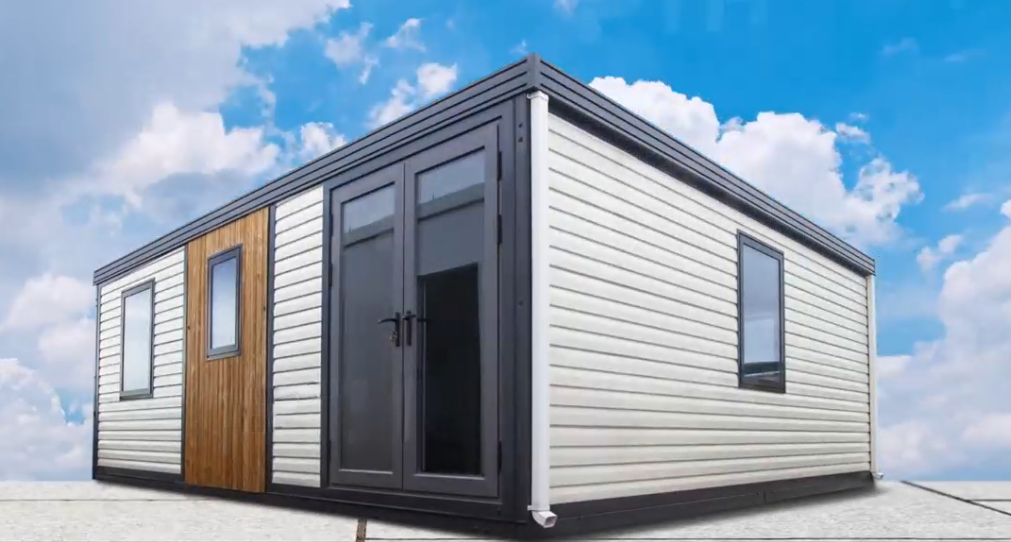
Pack and go — why not with your home as well?
PackPrefab Homes logo
PackPrefab 500,000 sq ft Flat Pack Container House manufacturing plant and automated assembly line
3D Isometric structure design of Flat Pack Container House unit showing modular floor, column, and roof framing
Deployed modern Flat Pack Container House with insulated sandwich panels and custom exterior trim
Direct Prefabrication Factory Since 1998

The Global B2B Guide to Flat Pack Container House Procurement & Modular Engineering

Engineered to cut sea freight volume by up to 80%. Load 4 to 6 units per 40ft HC container, deploy on-site within hours, and meet rigorous ISO structural and thermal standards worldwide.

Finished PackPrefab modular flat pack container house installed on concrete pier foundation with timber decking
27 YearsPrefab Structural Engineering
Engineering Excellence & Transparency

Why International Procurement Leaders Choose Direct Factory Fabrication for Flat Pack Container Houses

In global modular construction, procuring a Flat Pack Container House is not simply purchasing a temporary shelter; it is an exercise in structural integrity, logistic optimization, and total cost of ownership (TCO). As a direct manufacturer operating a 500,000 sq ft production hub since 1998, PackPrefab eliminates trading markups and enforces strict quality control over every structural beam, corner casting, and sandwich panel joint.

Traditional modified sea shipping containers carry massive dead-volume penalties when exported globally. By contrast, our precision-engineered flat pack system collapses structural wall cassettes, ceiling plates, and floor frames into standard ISO footprint packages. Up to 4 to 6 units load neatly into a single 40ft high-cube (HC) shipping container, delivering dramatic freight savings while maintaining structural stackability up to three storeys.

  • Heavy-Gauge Structural Steel Chassis: Q235B/Q345B cold-formed galvanised steel frame with multi-layer epoxy primer and polyurethane finish coating for C5 anti-corrosion protection.
  • Thermal Insulation Matrix: Customisable Rockwool, Polyurethane (PU/PIR), or high-density Fire-Retardant EPS sandwich panels engineered for R-15 to R-30 insulation performance.
  • Interlocking Rainwater System: Integrated concealed roof drainage corner pillars that channel heavy rainfall up to 150 mm/hour away from exterior wall panels.
  • Rapid Site Assembly Protocols: Standardised bolt-together connection design eliminating field welding, lowering site labour costs by over 60%.
Contact Us
Technical Benchmarks & Data

Engineering Specification Matrix: Structural, Thermal, and Electrical Standards

Compare the technical build parameters of PackPrefab Flat Pack Container House units against international construction codes and commercial requirements.

Comprehensive engineering specifications for PackPrefab Flat Pack Container House systems
Engineering Parameter Standard Commercial Specification Heavy-Duty / Extreme Climate Upgrade Compliance & Testing Standard
Main Frame Material Cold-formed Galvanised Q235B Steel Profiles (2.5mm–3.0mm) High-Strength Q345B Structural Steel (3.5mm–4.0mm) GB/T 700-2006 / EN 10025-2
Corner Castings ISO Standard 1161 Corner Castings welded to structural headers Heavy-duty forged corner blocks with certified crane lift points ISO 1161 / CSC Certification
Wall Panel Core 50mm EPS / Rockwool (Density 60kg/m³) Sandwich Panels 75mm–100mm PU / PIR Fire-Retardant Sandwich Core (Density 42kg/m³) EN 13501-1 Class A1 / ASTM E84
Thermal Conductivity (U-Value) Wall: 0.42 W/m²K | Roof: 0.38 W/m²K Wall: 0.22 W/m²K | Roof: 0.18 W/m²K ISO 10211 / ASHRAE 90.1
Floor Loading Capacity 2.5 kN/m² (Live Load) | 3.5 kN/m² (Dead Load) Up to 5.0 kN/m² reinforced floor beam spacing for equipment rooms BS EN 1991-1-1 / Eurocode 1
Wind & Seismic Rating Wind Load: 0.60 kN/m² (110 km/h) | Seismic: Zone 7 Wind Load: 1.20 kN/m² (180 km/h Hurricane Rating) | Seismic: Zone 9 ASCE 7-16 / EN 1998-1
Surface Anti-Corrosion Hot-dip galvanising + 80-micron powder coating C5-M Marine Grade Epoxy Zinc-Rich Primer + Polyurethane Topcoat ISO 12944 Paint System
Pre-Engineered Utilities Hidden PVC electrical conduits, CE-marked sockets, LED fixtures UL/CSA/SAA certified wiring harnesses, fire-proof conduit runs CE / UL 94 / IEC 60364

All specifications are fully customizable according to project structural calculations, regional building codes, and municipal permitting requirements.

Product Catalog & Fleet Recommendations

Recommended Flat Pack & Modular Container Models for Wholesale & Project Procurement

Whether you are developing workforce accommodation camps, commercial site offices, or residential ADU clusters, explore our engineered product fleet optimized for ocean container shipping.

Isometric structural diagram of 20ft Flat Pack Container House

Core Product System

Standard 20ft Flat Pack Container House

Freight Optimized3-Storey Stackable50mm-100mm Panel

The definitive B2B procurement choice for mining camps, military barracks, construction accommodation, and field offices. Transported flat and bolted together on site with minimum crew requirements.


Assembly sequence diagram of Foldable Container Office unfolding on site

Rapid Deployment

Foldable Container Office

15-Minute Unfold4 Units per 40ft HCReusable Fleet

Pre-hinged factory design that folds flat for shipping and unfolds rapidly on site. Perfect for fast-track site management offices, security checkpoints, and emergency command centers requiring frequent relocation.

Expandable Deluxe Max container home deployed into a modern 2-bedroom residential unit

Premium Residential

Expandable Deluxe Max Prefab Home

37 sqm DeployedPre-Fitted BathroomSolar Ready

Features double side wings that expand out from a central core to yield a complete 2-bedroom home with fully equipped kitchen, wet-room bathroom, and insulated double-glazed window walls.

Expandable Deluxe modular cabin showing structural frame extensions

Versatile Layout

Expandable Deluxe Modular Cabin

Triples FootprintRapid HookupHigh Insulation

A balanced mid-size expandable unit engineered for commercial pop-up spaces, medical clinics, workforce suites, and backyard accessory dwelling units (ADU).

Flip Classic A expandable prefab ADU housing unit with full-height glazing

Modern Living

Flip Classic A ADU Unit

Residential GradePanoramic GlassTurnkey Supply

Designed for suburban backyards, eco-resort chalets, and urban infill housing. Ships folded and expands into a modern light-filled residence within hours.

Flip Mix multi-unit combination creating large modular village complex

Multi-Unit Campus

Flip Mix Modular Village System

Combinable FootprintDisaster ReliefHigh Scalability

Multi-unit modular configurations created by linking multiple container modules horizontally and vertically for school campuses, medical field hospitals, and relief villages.

Logistics & Supply Chain Intelligence

How Flat Pack Engineering Reduces Total Landed Cost (TLC) by Up to 40%

For international procurement directors, purchasing prefabricated modular units often encounters a major roadblock: ocean freight inflation. Shipping fully assembled 20ft container cabins means paying for thousands of cubic feet of trapped empty air inside each module.

PackPrefab solves this systemic logistics friction through proprietary flat pack framing geometry:

  • Freight Density Optimization: Four standard 20ft flat pack container houses are packed together into a unified 4-in-1 bundled stack matching standard ISO 20ft shipping container dimensions with CSC certificates, or loaded as 6 individual flat pack packages inside a single 40ft HC container.
  • Lower Port Handling & Demurrage Costs: Standard container dimensions mean units fit directly into standard container ship cell guides, gantry cranes, and intermodal chassis without requiring specialized flat-rack or breakbulk ocean freight rates.
  • On-Site Crane Reduction: Individual panel components and modular roof/floor packages can be offloaded and hoisted using standard forklifts or light mobile cranes, avoiding expensive heavy-lift machinery rentals in remote project locations.
  • Demountability & Relocation: Unlike welded permanent structures, PackPrefab flat pack container houses can be demounted, repackaged into flat profiles, and shipped to new project sites, preserving capital equipment value across multi-phase contracts.
Contact Us
Factory logistics floor showing stacked flat pack container house units packaged for container export shipping
80% SavingsOcean Freight Volume Reduction
Inside PackPrefab 500,000 sq ft manufacturing workshop showing automated robotic welding and steel roll-forming machines
500,000 sq ftAutomated Production Facility
Enterprise Manufacturing Capabilities

27 Years of In-House Precision Engineering — Direct Factory Trust

Many online container suppliers are middleman trading companies operating out of rented office spaces. PackPrefab is a direct structural manufacturer with a 500,000 sq ft industrial park equipped with automated laser cutting, continuous roll-forming lines, and robotic welding stations.

Because we control the entire value chain—from raw steel coil slitting to panel laminating and final trial assembly—we guarantee strict dimensional tolerances (+/- 1mm) that eliminate field alignment failures during on-site erection.

  • Full Traceability: Raw steel batches accompanied by mill test certificates (MTC) verifying yield strength, tensile performance, and zinc coating thickness.
  • 100% Pre-Shipment Trial Assembly: Random sample modules are fully erected, water-pressure tested, and electrically audited before packing.
  • Component-Level Spare Parts Supply: We maintain long-term production inventories of gasket seals, corner bolts, replacement wall panels, and window cassettes for rapid global air shipping.
Contact Us
Visual Proof of Concept

Watch the Flat Pack & Foldable Container Assembly Protocol

See how simple mechanical connections and engineered structural tolerance allow a small site crew to transform flat packages into weather-tight functional buildings.

Video thumbnail showing PackPrefab container house deployment on construction site
B2B Workflow & Execution

The Step-by-Step PackPrefab B2B Procurement Journey

From initial structural engineering drawings to overseas shipping and site commissioning, we ensure complete risk mitigation for global buyers.

  1. 1. Technical Scope & Engineering Fit

    Submit your project site plans, wind/snow load constraints, and thermal requirements. Our engineering team prepares preliminary CAD drawings, structural calculations, and quotation breakdowns.

  2. 2. Factory Fabrication & Quality Audit

    Upon design freeze, steel frames are roll-formed, hot-dip galvanised, and painted. Sandwich wall panels are laminated and pre-cut with integrated conduit channels under ISO 9001 quality audits.

  3. 3. Flat Packing & Ocean Logistics

    Finished components are packaged into compact flat pack bundles or loaded systematically into 40ft High-Cube ocean containers, complete with detailed packing lists and loading schematics.

  4. 4. On-Site Erection & Lifetime Support

    Your local installation crew receives 3D assembly step-by-step manuals, video documentation, and real-time remote technical guidance. Spare components remain stocked in our factory for life.

Frequently Asked Questions

Global B2B Procurement FAQ: Flat Pack Container Houses

Detailed technical, logistical, and commercial answers addressing key search intents of global procurement managers and structural engineers.

A Flat Pack Container House is shipped as demounted top and bottom structural frames, separate corner columns, and loose wall/roof sandwich panels that bolt together on site. It offers the absolute highest shipping density (up to 6 units per 40ft HC) and complete layout customization. A Foldable Container House features factory-hinged wall panels pre-attached to the roof and floor chassis; it unfolds in 15 minutes with a crane, offering maximum installation speed at a slightly lower packaging density (4 units per 40ft HC).

Depending on the structural frame profile, panel thickness (50mm vs 100mm), and internal fit-out choices, standard 20ft Flat Pack Container House modules package into height-reduced bundles. Typically, 6 units of our standard 20ft flat pack accommodation containers fit inside one standard 40ft HC container, reducing freight volume by approximately 75% to 80% compared to fully assembled container cabins.

Because PackPrefab flat pack container houses feature a self-supporting heavy-duty perimeter steel chassis, a continuous reinforced concrete slab is rarely required. Most commercial project sites utilize concrete pier pads under the 4 ISO corners (and center spans for multi-unit joins), concrete strip footings, or helical ground screw piles. This drastically reduces site civil costs and site clearance timelines.

Standard units are engineered to withstand wind speeds up to 110 km/h and snow loads up to 1.0 kN/m². For extreme locations, such as hurricane-prone coastal regions or alpine environments, we supply upgraded structural frames made of high-strength Q345B steel with reinforced roof purlins, heavy-duty floor joists, and C5-M marine epoxy paint systems capable of resisting wind speeds up to 180 km/h and salt-spray corrosion.

We offer three primary sandwich panel cores: Fire-Retardant EPS (economical, moisture-resistant), Non-Combustible Rockwool (Class A1 fire rating, high acoustic damping), and Polyurethane / PIR (highest thermal resistance per inch with U-values down to 0.18 W/m²K). Panel thicknesses can be specified from 50mm up to 120mm to guarantee energy-efficient climate control from -40°C Arctic sites to +50°C desert environments.

Yes, ceiling panels feature pre-wired factory raceways, ceiling lights, and junction boxes compliant with CE, UL, or SAA standards based on destination country requirements. Wall panels include embedded PVC conduit channels for fast pull-through of switches and distribution boxes. Sanitary plumbing kits, wet-room shower trays, and internal partition walls are supplied cut-to-size for rapid field assembly.

Absolutely. By omitting specific interior side wall panels and applying our engineered structural joining kits with weather-proof EPDM rubber gaskets and joining plates, flat pack units can be connected endlessly side-by-side or end-to-end to construct large open-plan dining halls, office complexes, field hospitals, or dormitory blocks. Units can also be stacked vertically up to 3 storeys high.

PackPrefab provides a complete engineering submittal package with every order, including 2D CAD architectural floor plans, 3D structural BIM models, structural load calculation reports, fire rating test certificates for wall/ceiling panels, and electrical compliance documentation to assist your local licensed engineer or permit expediter.

Direct Factory Engineering & Global Wholesale Logistics

Request Your Custom Flat Pack Container House Technical Quote Today

Partner with a proven manufacturer backed by 27 years of modular innovation, a 500,000 sq ft facility, and over 10,000 units delivered worldwide. Share your project requirements with our engineering team for rapid landed pricing.