


Pack and go — why not with your home as well?
PackPrefab Homes logo
PackPrefab Disaster Relief Shelter Manufacturing Hub
Humanitarian & Emergency Deployment

Prefabricated Disaster Relief Shelters | Rapid Deploy Housing

PackPrefab emergency disaster relief modular cluster deployed on site
ISO 9001Certified Quality Control
Rapid Humanitarian Logistics

Engineered Emergency Shelter Systems for Global Deployment

In post-disaster scenarios, speed, durability, and freight efficiency are essential. PackPrefab designs and manufactures prefabricated disaster relief shelters engineered specifically for governments, NGOs, municipal aid programs, and international response teams.

Manufactured entirely in our 500,000 sq ft production facility, our folding and flat-pack systems bridge the critical gap between emergency tenting and long-term reconstruction. Each module features factory-fitted thermal insulation, flame-retardant wall panels, and heavy-duty structural steel framing built to resist wind load and seismic activity.

  • Dense transport footprint allowing up to 4 folded modules per 40ft High Cube shipping container
  • Rapid deployment with standard hand tools — deployable in hours with minimal local labor
  • Pre-integrated utility channels for plug-and-play electrical, plumbing, and HVAC systems
  • Modular versatility: easily configured as family shelters, field clinics, command centers, or schools
Disaster Response Catalogue

Standardized Emergency Shelter Platforms

Select from proven expandable and foldable building modules tailored for rapid deployment, high shipping density, and harsh field conditions.

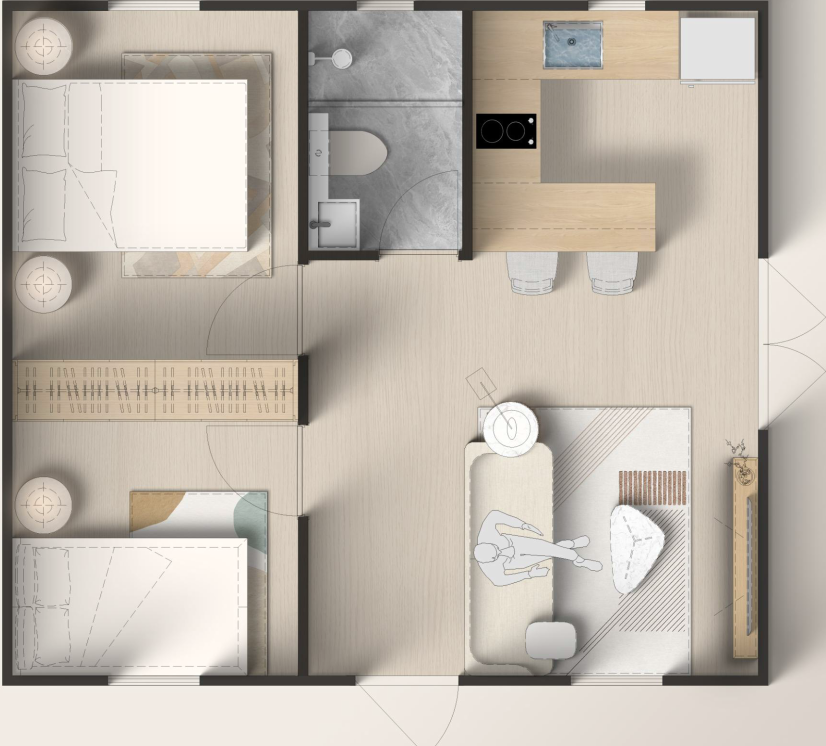
Flip Classic B Expandable Emergency Unit

Family Accommodation

Flip Classic B Emergency Home

37 Sqm DeployedIntegrated Wet Room

A full-size expandable unit offering multi-room privacy, integrated bathroom fixtures, and kitchenette capability for displaced families requiring long-term transitional housing.

Flip Lite Rapid Disaster Relief Shelter

High Density

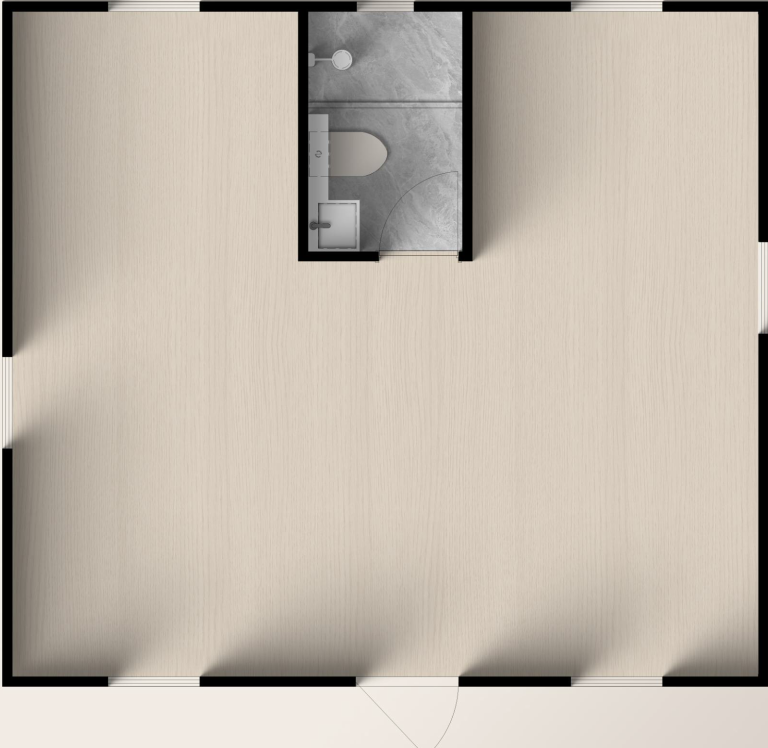
Flip Lite Rapid Shelter

Fast UnfoldOptimized Cost

A streamlined expandable platform engineered specifically for large-scale disaster response initiatives where budget efficiency and deployment speed dominate project specifications.

Flip Mini Compact Emergency Shelter

Compact Footprint

Flip Mini Relief Shelter

Single-Family / OfficeNarrow Site Fit

Compact expandable shelter designed for restricted site access, urban infill emergency post-disaster zones, and single-family transitional relief quarters.

Flip Mix Multi-Unit Relief Building Cluster

Cluster Building

Flip Mix Modular Complex

Multi-Module JoinField Hospitals & Schools

Combinable modular units engineered to form large open-span buildings such as emergency triage facilities, relief administration headquarters, and community centers.

Flat Pack Container House for Emergency Logistics

Maximum Density

Flat Pack Emergency Unit

Max Units / ContainerStackable Structure

Panelized flat-pack modular container system maximizing intermodal freight capacity. Ideal for multi-story emergency camps, dormitory housing, and utility blocks.

Foldable Container Office for Incident Command

Command Posts

Foldable Incident Command Office

Unfolds in 10 MinsReusable & Relocatable

Instant weather-tight office space for emergency coordinators, first responder operational bases, and security checkpoints that require rapid deployment and redeployment.

Deployment Scenarios

Key Operational Applications in Disaster Response

From immediate post-impact response to long-term reconstruction support, PackPrefab modules deliver essential shelter infrastructure tailored to aid requirements.

Provides immediate, secure, and weather-proof living environments for families displaced by earthquakes, hurricanes, floods, or conflict. Secure doors, insulated sandwich panels, and lockable windows restore dignity, privacy, and safety during initial recovery phases.

Serves as comfortable, climate-controlled rest units and operational barracks for emergency relief workers, medical teams, and military personnel operating in challenging off-grid disaster sectors.

Cleanable, sanitary, and insulated prefabricated units configured for mobile healthcare delivery, quarantine stations, pharmacy storage, and emergency surgery support when local infrastructure is destroyed.

Provides central logistics administration hubs, satellite communications posts, and supply distribution offices equipped with electrical pre-wiring, LED lighting, and network entry ports.

Institutional Advantage

Why Disaster Procurement Teams Partner with PackPrefab

Built on 27+ years of manufacturing experience, our structural platform meets international emergency management standards for rapid logistics, structural reliability, and financial accountability.

  1. Rapid Global Shipping

    Engineered to fold to ISO container shipping dimensions, maximizing cargo density and reducing intermodal freight costs by up to 80% per unit.

  2. Simple Unfolding Assembly

    Unfolds quickly with minimal machinery or specialized trade labor, drastically shortening site prep time and allowing immediate population occupancy.

  3. All-Climate Resistance

    Heavy galvanized steel frames paired with fire-retardant insulated panels guarantee safety against wind storms, earthquakes, extreme thermal swings, and heavy rain.

  4. Scalable & Reusable

    Designed for multi-cycle deployment. Units can be folded down, repackaged, and transported to future disaster zones or repurposed as permanent community facilities.

Procurement & Technical FAQ

Frequently Asked Questions by Emergency Procurement Officers

PackPrefab shelters fold into a compact transport profile, allowing up to four full structural units to be loaded into a single 40ft high-cube shipping container. This high shipping density cuts sea and overland freight costs by up to 80% while enabling rapid mass delivery to disaster zones.

A standard foldable relief shelter can be unfolded, anchored, and leveled within 2 to 4 hours by a crew of 3-4 personnel using basic tools. Full expandable Deluxe/Flip modules are habitable in under one working day once basic foundations are set.

Yes. Our emergency shelters feature galvanized structural steel chassis, fire-retardant insulation (Rockwool, EPS, or PU), watertight roof seals, and structural engineering certified against regional high wind speeds and snow loads. Customized insulation packages are available for polar or tropical missions.

Operating a 500,000 sq ft manufacturing facility since 1998, PackPrefab provides bulk manufacturing capacity, custom architectural layouts, pre-installed electrical/plumbing configurations, structural calculation reports, and factory inspection documents for official tender requirements.

Fast Bulk Factory Supply

Request Technical Specifications & Project Quotes

Partner directly with an established manufacturer. Contact our technical team today for container loading plans, custom floor plans, and rapid response pricing.

