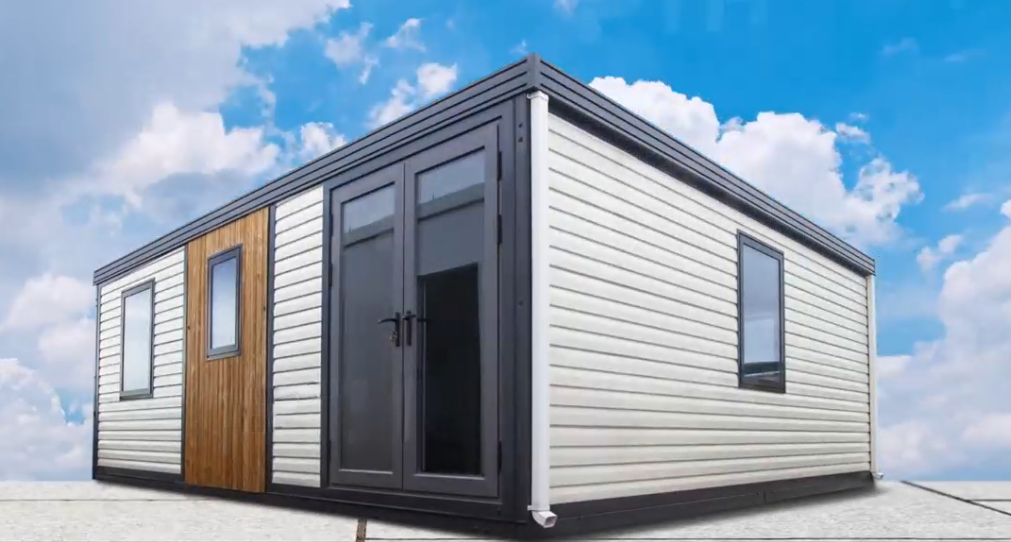
Pack and go — why not with your home as well?
PackPrefab Homes logo
PackPrefab 500,000 sq ft Remote Project Site Office manufacturing facility
High performance remote project site office deployed on active EPC construction site
Expandable Deluxe Max site command office fully open and operational
Engineering Site Infrastructure Since 1998

Next-Gen Remote Project Site Office Systems: Fast, Modular & Climate-Resilient

Deploy heavy-duty, climate-insulated remote site offices worldwide. Cut ocean freight volume by up to 80% with our foldable & modular field headquarters technology.

Remote Project Site Office deployed in harsh terrain with thermal cladding
27 YearsIndustrial Prefab Leadership
Procurement & SEO Intent Insights

Why Global EPC Contractors & Mining Operations Are Rethinking Remote Project Site Office Procurement

Establishing an operational Remote Project Site Office is one of the most critical preliminary milestones for any large-scale civil engineering, mining, oil & gas, or renewable energy venture. In remote regions—ranging from sub-zero Arctic zones to arid desert mining basins—traditional field office setup faces three crippling bottlenecks: exorbitant logistics costs, lengthy site construction delays, and poor thermal structural performance.

Modern global procurement directors no longer ask for generic container cabins. Based on search intent analysis and AI-driven query trends, procurement specialists actively search for "fast-deployable remote site office units with low container freight footprints, integrated electrical networks, structural wind resistance up to 180 km/h, and reusable folding frames." PackPrefab answers these requirements through zero-compromise engineering.

  • Logistics Efficiency: Engineered to standard ISO container footprints; pack up to 4 folded offices into a single 40ft High Cube container.
  • Rapid Field Occupancy: 2 to 4 workers can fully erect and level a foldable site office unit in under 3 hours without heavy cranes.
  • Thermal Envelope Engineering: Polyurethane (PU) or high-density Rockwool insulated sandwich panels rated for extreme temperature swings (-40°C to +50°C).
  • Multi-Lifecycle Reusability: Designed for demounting, re-folding, and redeployment across 5+ consecutive project cycles over a 20-year lifespan.
Contact Us
Product Selection Guide

Recommended Remote Project Site Office Solutions for Global Field Operations

Select from our field-tested modular platforms engineered specifically for jobsite command centers, engineering stations, worker accommodation camps, and administrative hubs.

Foldable Remote Project Site Office assembly sequence on jobsite

Fastest Deployment

Foldable Remote Project Site Office

3-Hour Erect Time4 Units per 40ft HCRe-foldable

Our flagship solution for rapid field deployment. The folded frame collapses to a quarter of its deployed height, allowing massive shipping savings. Features pre-hung steel doors, double-glazed windows, integrated electrical trunking, and insulated wall panels.

Contact Us


Flat pack container remote project site office 3D isometric structural diagram

Multi-Storey & High Density

Flat Pack Heavy-Duty Site Headquarters

3-Storey StackableMax Freight VolumeCustom Layouts

Designed for large-scale mining or infrastructure project headquarters. Flat-pack components maximize container volume. Bolt-together structural steel frames (Q235B/Q355B) allow multi-storey office complexes with interior meeting rooms and executive suites.

Contact Us
Expandable Deluxe Max site operations office opened to maximum usable floor area

Executive Operations

Expandable Deluxe Max Site Office

Triple Floor AreaPre-fitted UtilitiesHVAC Ready

Triples its floor space upon site expansion. The Deluxe Max delivers premium workspace for remote project directors, technical engineers, and client representatives. Comes pre-wired with wet-room partition options and premium acoustic insulation.

Contact Us
Expandable Deluxe modular site office isometric view with extended wings

Versatile Mid-Size

Expandable Deluxe Modular Office

Rapid Wings OpeningSelf-ContainedModular Partition

Combines low ocean transport costs with broad interior floor space. Ideal for remote site laboratories, safety inspection posts, and site administration hubs that require fast, clean installation without site civil clutter.

Contact Us
Flip Classic A expandable field operations site office with architectural glazing

High-End Architectural

Flip Classic A Field Office Complex

Full Height WindowsModern FinishThermal Break

Combines structural heavy-gauge steel framing with expansive architectural glazing. Perfect for project client liaison offices, remote sales centers, or permanent site management headquarters in demanding environments.

Contact Us
Flip Mix multi-module connected site office complex layout

Modular Campus Integration

Flip Mix Interconnected Site Complex

Interlinkable UnitsCampus DesignCustom Footprint

Allows individual modular site office units to be joined seamlessly side-by-side or end-to-end. Build comprehensive remote project management complexes, training halls, medical clinics, and welfare facilities.

Contact Us
Information Gain & B2B Decision Matrix

Engineering Comparison: Selecting the Right Remote Project Site Office Platform

Compare the technical attributes, logistics metrics, and site installation labor profiles across PackPrefab's three industrial site office systems.

Comprehensive technical decision matrix for remote project site office systems
Technical Specification Foldable Site Office Flat-Pack Modular Office Expandable Deluxe / Flip Office
Shipping Density (40ft HC) 4 Complete Units (Max Freight Savings) 6 to 8 Unassembled Modules 1 to 2 Expanded Units
Assembly Speed (per Unit) 2–3 Hours (2–4 workers) 1–2 Days (Requires crane & crew) 4–6 Hours (Unfold wings & seal)
Structural Frame Steel Grade Hot-dip Galvanized Q235B (2.5mm–3.0mm) Cold-rolled Galvanized Q355B Steel Reinforced ISO Structural Frame
Wind Load Resistance Class 11-12 (Up to 150–180 km/h) Class 12 (Up to 180 km/h) Class 11 (Up to 140–160 km/h)
Seismic Resistance Rating Magnitude 8.0 Earthquake Grade Magnitude 8.5 Earthquake Grade Magnitude 8.0 Earthquake Grade
Thermal Insulation (Wall/Roof) 50mm–75mm PU / Rockwool (R-16 to R-22) 50mm–100mm PU / EPS / Rockwool 75mm High-Density PU Sandwich Panel
Electrical & Plumbing Pre-Fit 100% Pre-wired with Circuit Breakers Field-installed Electrical Harness Pre-installed Kitchen/Bathroom & Wiring
Foundation Work Needed Corner Concrete Pads / Screw Piles Strip Footings or Concrete Slab Corner Concrete Pads or Levelling Blocks
Reusability & Relocation Superior: Folds back in 1 hour Moderate: Requires unbolting panels High: Retracts side wings for transport
Inside PackPrefab's 500,000 sq ft automated manufacturing facility for modular site offices
500,000 ft²Automated Production Facility
Why Industry Leaders Trust PackPrefab

27 Years of Precision Engineering, Quality Assurance & Factory-Direct Value

Since 1998, PackPrefab has operated as an original equipment manufacturer (OEM), not a broker or trading reseller. Operating from our state-of-the-art 500,000 sq ft manufacturing hub, we control every step of the engineering workflow—from structural steel laser cutting and automated robot welding to thermal sandwich panel lamination and weather-seal testing.

Our commitment to Google E-E-A-T (Experience, Expertise, Authoritativeness, and Trustworthiness) standards is reflected in our rigorous quality control protocols and documented global project history across 60+ countries:

  • In-House Structural Steel Workshop: Precision-welded Q235B and Q355B galvanized steel profiles built to ISO standard container dimensions.
  • Strict Weather-Tightness Testing: 100% of folded hinge joints feature heavy-duty EPDM rubber gaskets and dual silicone seal channels tested against high-pressure water jets.
  • Factory-Direct Global Logistics: Direct container loading, custom packing plans, and export customs documentation provided directly by our logistics team.
  • Lifecycle Technical Support: Complete CAD floor plans, 3D structural calculation reports, and step-by-step installation video guides supplied with every shipment.
Contact Us
Visual Engineering Proof

Watch a Foldable Remote Project Site Office Erected in Minutes

Observe how four field technicians easily unfold, lock, and seal a PackPrefab remote site office module on-site with standard lifting equipment.

Video presentation showing remote project site office deployment sequence
Standardized Operational Process

4-Stage Execution Workflow for Remote Project Site Office Projects

From technical blueprint approval to global port shipping and site commissioning, we ensure seamless project execution.

  1. Technical Specification & Engineering Approval

    We review your site layout, local wind/seismic building codes, electrical requirements, and thermal insulation targets. Our engineers generate customized CAD floor plans and load-bearing data.

  2. Precision Factory Manufacturing

    Structural steel frames are cut, welded, sandblasted, and powder-coated in our 500,000 sq ft plant. Wall panels, pre-hung doors, wiring conduits, and windows are pre-installed prior to factory fold-testing.

  3. Compact Container Freight Optimization

    Modules are folded into high-density transit configuration (4 units per 40ft High Cube container). Export wrapping protects paint finishes and seals during sea transportation.

  4. Rapid Field Unfolding & Commissioning

    Upon site arrival, a small crew uses a crane or telehandler to lift the roof panel. The hinged side walls swing into position, corners are bolted, electrical mains connected, and the office is operational the same day.

Procurement & Technical FAQ

Frequently Asked Questions by Global Remote Site Procurement Officers

Clear, authoritative answers addressing structural integrity, logistics, foundation prep, and weather resistance for PackPrefab site offices.

Because our foldable site office modules compress to approximately 450mm to 580mm in folded thickness, exactly 4 complete units can be stacked and packed inside a single 40ft High Cube container. This reduces ocean freight volume by up to 80% compared to shipping pre-assembled rigid container cabins, saving tens of thousands of dollars per camp deployment.

Once the foundation points are leveled, a team of 3 to 4 workers using a truck crane or fork-lift can fully erect, bolt, and weather-seal a single foldable unit in less than 3 hours. Interior electrical plug-and-play connections take another 30 minutes, allowing staff to move in on the very same day.

PackPrefab site offices are built for harsh industrial environments. Wall cassettes feature high-density Polyurethane (PU), Rockwool, or EPS cores with thermal conductivity ratings as low as λ = 0.022 W/m·K. Structural steel frames are engineered to withstand winds up to 180 km/h (Category 12 typhoon equivalent) and seismic shocks up to Magnitude 8.0.

No. The integrated heavy-duty steel base chassis transfers structural loads directly to corner points. You only require leveled concrete corner pads, simple concrete strip footings, or helical ground screw piles. This drastically shortens site preparation time and simplifies environmental restoration when demobilizing the site office.

Yes. All electrical wiring, LED ceiling illumination, light switches, industrial socket outlets, and distribution circuit breaker boxes are 100% pre-installed to regional electrical standards (CE, UL, SAA, BS). For expandable deluxe units, wet-room plumbing lines for toilets and sinks are also factory-fitted.

Absolutely. We offer customized interior floor layouts (private executive offices, open-plan workstation halls, conference rooms, server control rooms), custom exterior corporate color powder coating, glass curtain walls, and specialized HVAC louvers upon request.

Every shipment comes with detailed step-by-step illustrated installation manuals, video deployment guides, structural engineering calculation certificates, and a recommended spare parts package (EPDM gaskets, door lock sets, corner connectors, sealants) to ensure long-term, uninterrupted operation in remote regions.

Fast Global Logistics & Engineering Support

Request a Detailed Quotation for Your Remote Project Site Office Needs

Contact our senior modular engineering team today. Send us your project site location, required floor area, estimated worker capacity, and climate parameters for an immediate technical solution and factory-direct quote.