The 2026 Top Backyard ADU Living Unit Designs for Global Buyers reflect a major shift in compact housing. Homeowners want flexible space without sacrificing privacy, comfort, or outdoor access. Freddie Mac’s 2023 ADU research estimated approximately 1.4 million accessory dwelling units already existed in the United States. That figure signals demand, but it is not perfectly global. Definitions, permits, and construction records vary widely between countries.
Small homes can serve several practical purposes. They may provide aging parents with a ground-floor bedroom, a quiet office, or a private rental suite. AARP’s 2021 Home and Community Preferences Survey found that 77% of adults aged 50 and older wanted to remain in their homes as they age. This preference supports designs with wide doors, step-free entries, efficient bathrooms, and simple circulation paths. Comfort matters.
The designs in this guide also respond to housing pressure. Harvard Joint Center for Housing Studies reported a substantial U.S. housing shortage in its 2024 State of the Nation’s Housing report. However, one attractive floor plan cannot solve every local problem. Climate, utility access, fire safety, accessibility standards, and planning rules must shape each project. Buyers should verify local requirements with qualified architects, engineers, and permitting authorities. That step can feel slow. It prevents expensive surprises later.
Expect practical details, not showroom promises: shaded windows, durable exterior cladding, acoustic insulation, heat-pump systems, and storage beneath raised beds. Some concepts may still need refinement. That is honest. A successful Backyard ADU Living Unit balances beauty, maintenance, cost, and long-term usability.
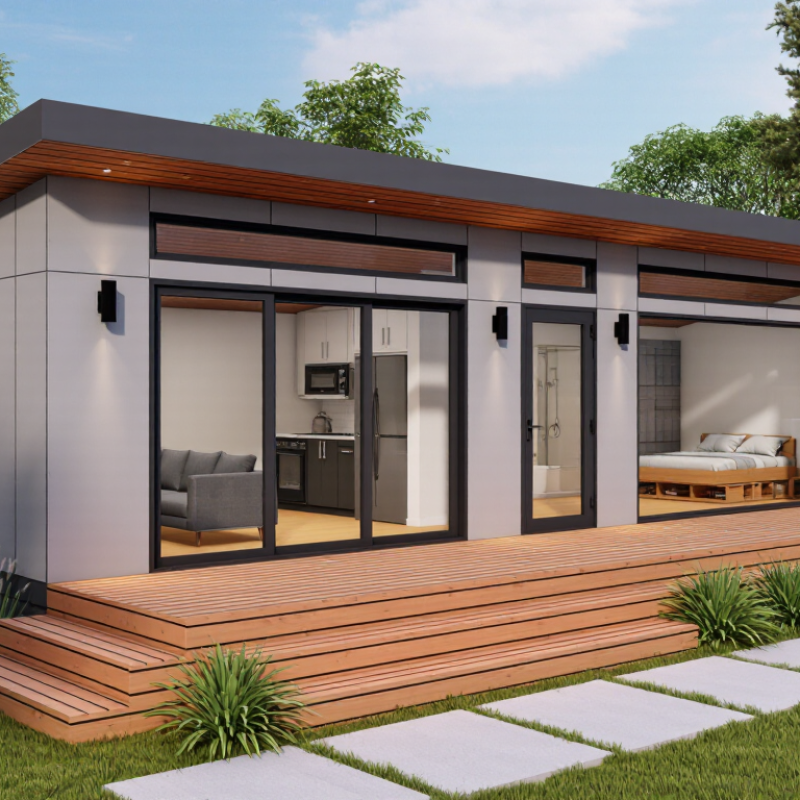
An accessory dwelling unit (ADU) is a smaller, independent home on the same lot as a primary residence. It usually includes a kitchen, bathroom, sleeping area, and private entrance. Some are detached backyard cottages. Others occupy a garage, basement, or side addition. Definitions still vary by jurisdiction. A 500-square-foot unit may be permitted in one city and restricted in another. Check zoning, setbacks, parking rules, utility capacity, and occupancy standards before comparing designs.
For 2026, NAHB housing data offers useful context, but it is not a complete ADU census. Its broader indicators help explain construction costs, buyer confidence, labor conditions, and remodeling activity. ADU demand also depends on local permits, land prices, aging households, multigenerational living, and rental policy. These forces can move differently. A national housing trend may look positive while a specific town delays approvals for months.
Global buyers should evaluate an ADU as both a dwelling and a regulated project. Consider durable insulation, daylight, accessible circulation, efficient heating, and a serviceable roof. Ask who maintains shared drainage and electrical equipment. A narrow 12-foot plan can feel generous with high windows and built-in storage. It can also feel cramped. Renderings rarely show that honestly. Speak with a local designer, building professional, and permitting office before making design decisions. Their advice is more reliable than a generic floor plan or headline statistic.
U.S. Census Bureau household data offers valuable direction for 2026 backyard ADU design. Across recent decades, American households have generally become smaller and more varied. One-person households are common, while multigenerational living remains important. That shift matters for buyers planning flexible backyard homes. One resident may want privacy, natural light, and a quiet work corner. Another household may need a bedroom, safer circulation, and space for visiting relatives. Needs differ.
For 2026, ADU layouts should respond to these household patterns rather than follow one fixed template. A compact studio can suit a single adult, with a foldable bed, kitchenette, and a small dining ledge. A one-bedroom plan offers clearer separation between sleeping and living areas. An accessible layout may include wider doorways, a level shower, and reachable storage. Keep the kitchen practical. Small details matter. Windows near the table can brighten morning routines, while covered entryways protect groceries and mobility equipment from rain.
Census trends are useful, but national averages cannot describe every buyer. A rural household may value storage and outdoor access. An urban lot may require a narrower footprint and careful privacy planning. I would avoid treating smaller households as identical; that assumption can create awkward spaces. Good design listens. It should also allow change, because household needs rarely stay still for long.
For global buyers planning a 2026 backyard ADU, California’s 2025 rules make site verification essential. The California Department of Housing and Community Development’s 2025 ADU Handbook states that complete applications generally require ministerial approval within 60 days. Local design review cannot become a hidden delay. Measure lot width, rear access, parking, and existing building setbacks before ordering plans.
A four-foot side or rear setback often applies to new detached ADUs.
Not always.
Utility capacity deserves equal attention. For ADUs up to 750 square feet, state rules generally restrict separate connection fees, while larger units may face proportional charges. Confirm water pressure, sewer depth, electrical load, and fire access with the local agency. A 2024 Terner Center analysis reported that California permitted more than 20,000 ADUs in 2022, showing strong demand but also revealing pressure on permitting and infrastructure systems. Popular neighborhoods may still have slow utility reviews.
Use a scaled survey, not online measurements. A kitchen wall may hide an undersized service panel. A narrow driveway may block construction equipment. HCD guidance also notes that local development standards cannot defeat state ADU rights, yet interpretation varies. That gap deserves caution. Buyers should request written zoning confirmation, a utility-fee estimate, and a site-specific height review.
Design elegance comes later. Dig first.
2026 Top Backyard ADU Living Unit Designs for Global Buyers
Construction budgets should begin with local data, not attractive floor plans. RSMeans City Cost Index data shows that labor, materials, and equipment prices can vary substantially between metropolitan areas. For a 600-square-foot backyard unit, an early planning allowance of 180 to 300 US dollars per square foot suggests 108,000 to 180,000 dollars before unusual site work, utility upgrades, taxes, and design fees. That range is only a starting point.
RSMeans recommends applying location factors to national cost data. Global buyers should also convert currencies monthly and confirm local labor rates. A sloped site, long utility trench, or difficult foundation can quickly add 15% or more. A 10% to 15% contingency is sensible, although some projects still exceed it. Cost plans are imperfect.
Construction may take four to eight months after approvals. The U.S. Census Bureau’s 2023 Survey of Construction reported an average completion period of about nine months for newly built single-family homes, which provides useful context, but an ADU is usually smaller. Permitting can add two to six months, depending on planning reviews and utility inspections. Simple modular layouts often move faster, while custom glazing, imported finishes, and complex drainage slow progress. Global buyers should request a dated schedule, milestone payments, and written assumptions before construction begins.
Indicative 2026 planning ranges for detached backyard accessory dwelling units, shown in U.S. dollars
| Design Type | Typical Floor Area | Bedrooms / Baths | Primary Layout | Construction System | Indicative Construction Cost | Approx. Cost per sq. ft. | Estimated Build Time | Planning and Permit Period | Best Fit for Global Buyers | Main Cost Drivers |
|---|---|---|---|---|---|---|---|---|---|---|
| Compact Studio ADU | 320–420 sq. ft. (30–39 m²) |
Studio / 1 bath | Open living, sleeping, and kitchen zone with a separate bathroom | Wood-frame or light-gauge steel frame | $105,000–$165,000 | $330–$395 | 4–6 months | 2–4 months | Rental income, guest accommodation, and compact urban lots | Utility connection distance, bathroom fixtures, kitchen cabinetry, and site access |
| One-Bedroom Garden Suite | 500–650 sq. ft. (46–60 m²) |
1 bedroom / 1 bath | Separate bedroom, full kitchen, living area, and accessible outdoor entry | Conventional wood frame with slab or pier foundation | $145,000–$225,000 | $290–$345 | 5–7 months | 2–5 months | Long-term rental use, aging relatives, and independent guests | Foundation type, insulation level, windows, mechanical equipment, and local labor rates |
| Accessible Single-Level ADU | 600–750 sq. ft. (56–70 m²) |
1 bedroom / 1 bath | Wide circulation paths, low-threshold entry, roll-in shower, and adaptable kitchen | Wood frame or insulated panel construction | $175,000–$275,000 | $290–$365 | 6–8 months | 3–6 months | Multigenerational households and mobility-conscious residents | Reinforced bathroom areas, wider doors, ramps, grading, and upgraded electrical systems |
| Two-Bedroom Family ADU | 750–950 sq. ft. (70–88 m²) |
2 bedrooms / 1–2 baths | Full kitchen, shared living area, private bedrooms, and optional laundry room | Wood-frame construction on a slab or crawlspace | $215,000–$335,000 | $285–$355 | 7–10 months | 3–6 months | Family housing, mid-term rentals, and larger suburban properties | Second bathroom, additional plumbing branches, higher fixture count, and larger foundation |
| Premium Courtyard ADU | 850–1,100 sq. ft. (79–102 m²) |
2 bedrooms / 2 baths | Indoor-outdoor living with a protected courtyard, large glazing, and separated sleeping zones | High-performance wood frame or hybrid steel-and-wood frame | $285,000–$450,000 | $335–$410 | 8–12 months | 4–7 months | Warm climates, premium rental markets, and private guest residences | Large openings, exterior paving, waterproofing, shading systems, and upgraded finishes |
| Two-Story Urban ADU | 900–1,200 sq. ft. (84–111 m²) |
2–3 bedrooms / 2 baths | Living spaces on the ground floor with bedrooms and bathrooms above | Engineered wood or light-gauge steel frame | $300,000–$485,000 | $335–$405 | 9–13 months | 4–8 months | Small lots where preserving yard area is important | Structural framing, stairs, fire separation, vertical plumbing, and crane or delivery access |
| Climate-Resilient ADU | 600–900 sq. ft. (56–84 m²) |
1–2 bedrooms / 1–2 baths | Efficient plan with high insulation, controlled ventilation, backup-ready electrical design, and shaded glazing | Insulated panel, reinforced wood frame, or masonry-based system | $230,000–$390,000 | $380–$435 | 7–11 months | 4–8 months | Hot, cold, wildfire-prone, flood-prone, or storm-exposed regions | Enhanced envelope, drainage, fire-resistant materials, storm protection, and energy equipment |
| Net-Zero Ready ADU | 650–950 sq. ft. (60–88 m²) |
1–2 bedrooms / 1–2 baths | Compact, highly insulated interior with efficient electric systems and solar-ready roof design | High-performance panel or advanced wood-frame construction | $255,000–$425,000 | $390–$450 | 8–12 months | 4–8 months | Owners prioritizing low operating costs and long-term asset performance | Air sealing, insulation, heat-pump equipment, solar preparation, batteries, and commissioning |
| Modular Courtyard Pair | 900–1,300 sq. ft. total (84–121 m²) |
Two 1-bedroom units / 2 baths total | Two independent compact units arranged around a shared outdoor space | Factory-built modules with site-installed foundations and utility connections | $285,000–$465,000 | $315–$360 | 5–8 months on site | 4–8 months | Dual rental income, family compounds, and properties with two-generation needs | Transportation, crane placement, foundations, utility upgrades, and local inspection requirements |
For global buyers, a 2026 backyard ADU should be judged by energy, safety, and resale evidence. Energy performance is measurable, not decorative. An ENERGY STAR pathway typically examines insulation, air sealing, heating, cooling, ventilation, lighting, and water heating. Verification may include blower-door testing, duct checks, and site inspections.
Small details matter. Air leaks around windows can raise winter bills and create uncomfortable drafts. A safer unit needs clear exits, tested smoke and carbon monoxide alarms, protected electrical circuits, and slip-resistant bathroom flooring.
Good ventilation also limits moisture near the shower and kitchen. These features support daily comfort, but they require proper installation and maintenance.
Appraisers do not value every efficient feature equally. They review location, legal status, quality, condition, utility costs, and comparable local sales. A detached unit may add value, but the amount depends on buyer demand and permitted use.
Clear plans, final inspections, operating records, and realistic floor-area measurements strengthen the appraisal file.
Be cautious. An attractive projection is not proof of market value. A highly efficient ADU might recover costs slowly in a weak rental market. That gap deserves honest review before construction begins.
It is a smaller independent home on the same property as a primary residence. It usually has a kitchen, bathroom, sleeping area, and private entrance. It may be detached, attached, or converted from a garage or basement.
No. Local rules can differ sharply. A 500-square-foot unit may be accepted in one city and limited elsewhere. Check zoning, setbacks, parking, utilities, and occupancy standards. Rules can change.
Not reliably. National data shows broader construction, labor, cost, and remodeling trends. Local permits, land prices, rental policies, and household needs matter more. A positive national trend may still meet months of approval delays locally.
High windows can bring daylight into a narrow 12-foot layout. Built-in storage can reduce clutter around the bed and kitchen. Efficient heating and durable insulation improve everyday comfort. Still, a compact plan may feel cramped. Renderings can hide that.
Ask who maintains shared drainage, electrical equipment, and utility connections. Review the roof, insulation, circulation, ventilation, and emergency exits. A local designer and permitting office can identify practical problems early. Generic plans are only rough starting points.
Review insulation, air sealing, heating, cooling, ventilation, lighting, and water heating. Testing may include blower-door checks, duct inspections, and site visits. Look for drafts around windows during cold weather. Small leaks can raise energy bills.
Provide clear exits and working smoke and carbon monoxide alarms. Use protected electrical circuits and slip-resistant bathroom flooring. Ventilation should control moisture near showers and cooking areas. Installation quality matters more than attractive specifications.
A permitted, well-maintained unit may support resale value. The effect depends on local demand, legal status, condition, and comparable sales. Keep approved plans, final inspections, floor-area measurements, and operating records. Value estimates remain uncertain. Costs may recover slowly in a weak rental market.
This guide explores the 2026 Backyard ADU Living Unit market for buyers around the world, explaining how accessory dwelling units can support multigenerational living, guest accommodation, rental income, or flexible home offices. It reviews common designs, including detached studios, compact one-bedroom homes, and larger two-bedroom layouts, while connecting these options to changing household sizes and lifestyle needs.
The article also outlines essential planning steps, such as evaluating lot dimensions, zoning requirements, parking, utility access, drainage, and local approval procedures. It provides practical guidance on construction costs, project timelines, and regional price differences, helping international buyers develop realistic budgets. Finally, the guide highlights energy efficiency, fire and occupant safety, durable materials, accessible layouts, and valuation considerations. By balancing design flexibility, regulatory awareness, operating efficiency, and long-term market value, readers can make more informed decisions when selecting and planning a Backyard ADU Living Unit.