
Choosing the right Prefabricated Mobile Workspace requires more than comparing photographs and advertised prices. Global buyers need practical evidence, clear specifications, and dependable supplier support before placing an order. A workspace may look efficient online, yet perform poorly in extreme heat, heavy rain, or dusty construction environments. Real conditions matter.
This guide examines ten leading options for international purchasing decisions. Each model is considered through mobility, structural quality, insulation, ventilation, electrical planning, security, and interior flexibility. We also consider transport dimensions, installation requirements, maintenance access, and after-sales service. These details can determine whether a unit becomes a productive office or an expensive storage problem. Small features matter. A sealed cable entry, reinforced door, or washable wall panel can save time every week.
Reliable manufacturers should provide material information, testing records, warranty terms, and realistic delivery timelines. Buyers should also confirm local planning rules, electrical compatibility, fire-safety expectations, and site preparation needs with qualified professionals. Compliance varies by location, so one global solution rarely fits every market. That limitation deserves attention. Some advertised “mobile” units still require cranes, foundations, or specialist installation. Others offer attractive interiors but limited repair support outside their home region.
The following selection aims to support informed comparison rather than promise a perfect purchase. Performance depends on climate, workload, transport routes, and daily use. Careful questions remain essential. A strong workspace should be practical, durable, and supported long after delivery.
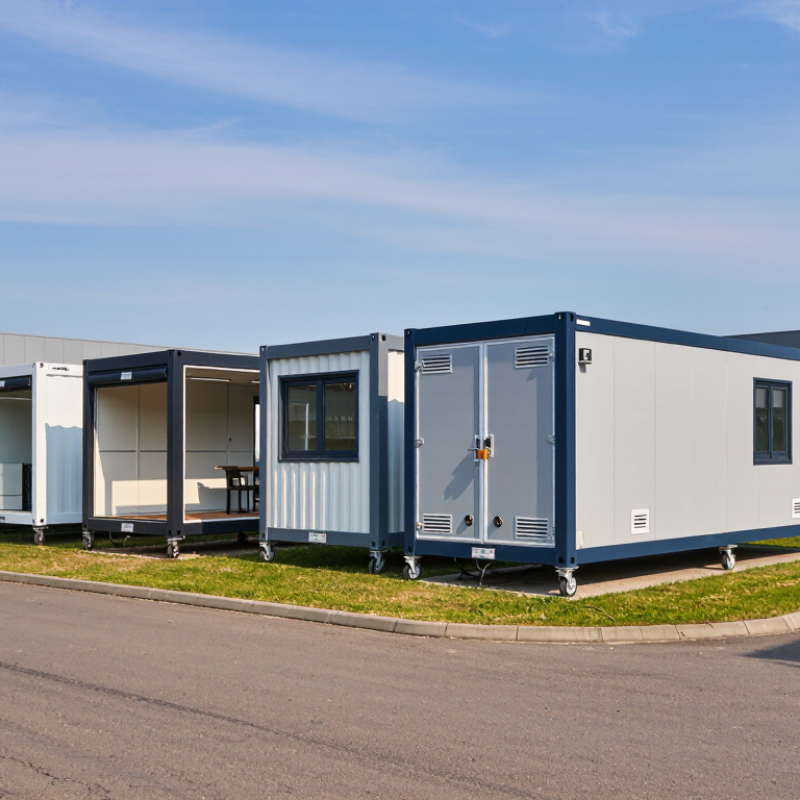
A prefabricated mobile workspace is more than a small room on wheels. It combines factory-built components with the ability to relocate efficiently. A strong unit usually includes insulated wall panels, a weather-resistant roof, sealed flooring, and lockable access points. Mobility may come from casters, lifting points, skids, or a transportable frame. Buyers should confirm the moving method before comparing designs.
Function defines the workspace. A quiet office needs acoustic control, reliable ventilation, daylight, and stable temperature management. A field laboratory may require washable surfaces, stronger electrical capacity, and precise equipment mounting. Check the floor load rating. Check cable routing. Small details matter. In my experience, poorly placed outlets create daily frustration, especially beside fixed desks or machinery.
Professional suppliers should provide drawings, material specifications, installation instructions, and clear maintenance guidance. Electrical systems must suit the destination and receive appropriate local certification. Fire safety, accessibility, drainage, and wind resistance also deserve documented review. A low purchase price can hide transport limits or costly site preparation. That is easy to miss. I would also question claims about “plug-and-play” use, because uneven ground, weak internet, or inadequate ventilation can delay operations. A dependable mobile workspace is practical, serviceable, and honestly described—not merely attractive in photographs.
Classifying the ten leading mobile workspace options starts with movement, not appearance. A towable trailer suits weekly relocation and includes desks, storage, and basic power. A truck-mounted pod works for remote inspections, but payload limits can reduce comfort. A fold-out container expands quickly on level ground. A flat-pack cabin ships efficiently and fits repeated projects. A demountable office offers better internal space, although moving it needs lifting equipment.
The remaining options should be classified by purpose and service intensity. A construction site office supports supervisors near active work zones. A mobile command center provides communications, screens, and controlled access. A mobile classroom needs daylight, ventilation, and safe circulation. A mobile clinic requires hygienic surfaces and privacy. A hybrid solar workspace reduces generator dependence in weak-grid locations. Fortune Business Insights valued the global modular construction market at about USD 91.8 billion in 2023, showing strong demand for standardized units. Grand View Research also identifies transportability and rapid installation as major modular construction advantages. Buyers should compare floor area, setup time, insulation, local transport rules, and replacement-part access. A beautiful unit may still fail in humid weather. That is often overlooked. Test doors, cable routes, drainage, and wheelchair access before purchase. Classification remains imperfect because one unit can serve several roles. Still, a practical matrix exposes hidden costs better than photographs.
| Rank | Workspace Type | Primary Mobility Method | Typical Usable Area | Typical Capacity | Typical Setup Time | Power Configuration | Best-Fit Applications | Mobility Class |
|---|---|---|---|---|---|---|---|---|
| 1 | Towable Office Trailer | Road towing by a suitable vehicle | 10–30 m² (108–323 ft²) |
2–12 people | 1–4 hours | Shore power, generator, or optional solar support | Construction offices, site supervision, field sales, temporary administration | High |
| 2 | Converted Shipping-Container Office | Cranes, trucks, or container-handling equipment | 14–30 m² (151–323 ft²) |
2–10 people | 4–8 hours after placement | Grid connection, generator, or hybrid solar-battery system | Mining, logistics, industrial projects, remote site management | Medium |
| 3 | Modular Cabin Workspace | Flatbed truck or crane relocation | 15–50 m² (161–538 ft²) |
4–20 people | 1–2 days | Utility connection with optional backup generator | Longer-term project offices, training rooms, regional operations | Medium |
| 4 | Expandable Container Workspace | Truck or crane transport; side sections expand on site | 18–45 m² (194–484 ft²) |
4–18 people | 4–12 hours | Grid power, generator, or solar-battery package | Rapid-deployment offices, emergency coordination, temporary accommodation-office units | Medium-High |
| 5 | Flat-Pack Portable Office | Disassembled panels transported by truck or sea freight | 12–72 m² (129–775 ft²) |
2–35 people | 1–5 days | Standard electrical connection; solar integration is optional | International procurement, schools, project compounds, scalable office clusters | Low-Medium |
| 6 | Truck-Mounted Mobile Office | Integrated road vehicle | 8–25 m² (86–269 ft²) |
2–10 people | 15–60 minutes | Vehicle alternator, battery bank, generator, or solar charging | Inspections, utility maintenance, telecommunications, mobile services | Very High |
| 7 | Mobile Command and Control Unit | Trailer, truck, or specialized transport chassis | 15–45 m² (161–484 ft²) |
4–20 operators | 1–6 hours | Redundant generator, battery backup, and communications power systems | Disaster response, security coordination, public events, field operations | High |
| 8 | Mobile Laboratory Workspace | Trailer, truck body, or containerized transport | 12–40 m² (129–431 ft²) |
2–12 technicians | 2–8 hours | Stable grid or generator supply with battery and equipment protection | Environmental testing, healthcare screening, research, agricultural analysis | High |
| 9 | Mobile Classroom and Training Unit | Towable trailer or relocatable modular structure | 20–60 m² (215–646 ft²) |
10–30 learners | 4 hours–2 days | Grid connection or generator with optional solar assistance | Vocational training, community education, workforce development, outreach programs | Medium-High |
| 10 | Solar-Hybrid Off-Grid Workspace | Trailer, cabin, container, or flat-pack transport | 10–40 m² (108–431 ft²) |
2–15 people | 4 hours–2 days | Solar photovoltaic array, battery storage, and generator backup | Remote work sites, conservation projects, rural services, low-grid-access operations | Medium-High |
Note: Dimensions, capacity, setup time, and power configurations are representative industry ranges for commercially available prefabricated mobile workspace formats. Final specifications depend on local transport regulations, climate requirements, structural standards, and project customization.
Global buyers need more than a movable box. They need a workspace matching climate, workforce, and operating conditions. The ten strongest designs include fold-out site offices, acoustic meeting pods, mobile training rooms, compact executive cabins, and solar-ready field units. Each solves a different business need.
A fold-out office suits construction teams needing fast deployment near active sites. An acoustic pod supports confidential calls in crowded facilities. Mobile classrooms help companies train workers across regional branches. Larger modular studios fit design teams, while insulated cabins serve colder markets. Healthcare and engineering teams may prefer washable interiors, hands-free fixtures, and reinforced flooring. These details matter more than attractive renderings.
The 2024 Global Status Report for Buildings and Construction states that buildings used 32% of global energy and produced 34% of energy-related carbon emissions in 2022. Therefore, insulation, daylight control, efficient ventilation, and low-energy lighting deserve early attention. A 2024 global workplace survey also reported that many employees still divide time between home and office. Flexible layouts remain practical. However, this evidence does not fit every region. I would test heat gain, noise, delivery access, and local maintenance before ordering. Small mistakes become expensive when units cross borders. The best workspace is not always the largest one. It is the one workers can use safely, comfortably, and repeatedly.
For global buyers, the “10 best” prefabricated mobile workspaces should be compared by specifications, not appearance. Record external dimensions, usable floor area, transport weight, lifting points, and setup time. A workspace that fits a 40-foot container may still require special permits because of height or axle limits. McKinsey & Company reports that modular construction can reduce project schedules by 20–50%, but logistics can erase that advantage.
Check thermal performance carefully. Request U-values for walls, roofs, floors, and windows, plus the tested air-leakage rate. The International Energy Agency identifies building operations as responsible for about 30% of global final energy consumption, making insulation a practical buying issue. Ask for verified fire-resistance ratings, corrosion protection, wind loads, snow loads, and seismic design assumptions. Local compliance matters more than a generic certificate.
Electrical capacity also separates serious suppliers. Compare voltage compatibility, frequency, residual-current protection, generator interfaces, data cabling, and battery options. ISO 9001 certification can support process reliability, but it does not prove product quality by itself. Request factory inspection records, material traceability, warranty terms, spare-part availability, and independent test reports. I would score each supplier across mobility, safety, energy, durability, and after-sales support. My own comparison would remain provisional: supplier documents are sometimes incomplete, and advertised setup times may exclude site preparation. Ask for a live demonstration.
Buying a prefabricated mobile workspace globally involves more than comparing floor plans and prices. Shipping dimensions, loaded weight, lifting points, and weather protection must be confirmed before payment. Ask for packing photos, material lists, and export documents. Measure twice. Details matter.
Customs rules differ by destination, even for similar modular units. Check tariffs, certificates, fire ratings, electrical standards, and local building permits with qualified advisers. A unit may be movable, yet still require approval after installation. I once underestimated clearance for a delivery truck; the extra handling caused avoidable costs. A perfect plan rarely survives the first delivery.
Installation should include foundation preparation, leveling, utility connections, drainage, and safety inspections. Request clear drawings and a realistic schedule, not optimistic promises. After-sales support should cover spare parts, warranty response times, remote troubleshooting, and technician availability across time zones. Record every inspection with photos. Some suppliers explain the product well but provide weak maintenance guidance, so buyers should test communication before shipment. Include training for local staff and define responsibility for transport damage, installation defects, and weather-related repairs in writing.
Match the design to climate, workforce size, privacy needs, and operating conditions. A fold-out office suits active construction sites. An acoustic pod supports confidential calls in noisy facilities. Larger modular studios give design teams more room.
It helps teams establish a nearby office quickly. Check delivery access, lifting points, and ground conditions before shipment. Fast deployment still needs safe leveling and utility connections.
A mobile training room or classroom can serve several branches. It should include flexible seating, clear lighting, and reliable ventilation. Local staff may need practical setup training.
Use an acoustic meeting pod for private calls and small discussions. Test sound control in the actual facility. A quiet-looking pod may still transmit voices.
Insulated cabins can reduce heat loss in colder markets. Healthcare and engineering teams may need washable surfaces, hands-free fixtures, and reinforced flooring. Attractive finishes are less important than repeated safe use.
Plan insulation, daylight control, efficient ventilation, and low-energy lighting early. Buildings used 32% of global energy in 2022. Local climate testing remains necessary.
Confirm loaded weight, shipping dimensions, lifting points, and weather protection. Request packing photos, material lists, and export documents. Measure twice.
Possibly. Check tariffs, certificates, fire ratings, electrical standards, and building permits with qualified local advisers. A movable unit may still need approval after installation.
Confirm foundation preparation, leveling, drainage, utility connections, and safety inspections. Request drawings and a realistic schedule. After-sales terms should cover spare parts, response times, remote troubleshooting, and technician availability.
Measure the route, truck clearance, access points, and unloading area before payment. Record inspections with photographs. I once underestimated delivery clearance; extra handling costs followed. A small oversight can become expensive.
A Prefabricated Mobile Workspace is a factory-built, transportable structure designed to provide efficient, adaptable working space wherever business operations require it. This article explains how to classify ten leading options by size, mobility, construction method, interior layout, energy performance, and intended use. It compares practical designs for industries and organizations with different needs, including field offices, project management centers, temporary meeting facilities, remote service points, and scalable business extensions.
For international buyers, the comparison focuses on key specifications such as structural materials, insulation, weather resistance, electrical systems, workspace capacity, customization options, transport dimensions, and installation requirements. It also highlights essential considerations for shipping, site preparation, regional building standards, documentation, safety compliance, maintenance, warranty coverage, replacement parts, and after-sales support. By evaluating these factors together, buyers can select a reliable mobile workspace that balances cost, durability, comfort, flexibility, and long-term operational value across different locations.