
A Pop-Up Prefab Retail Unit can turn an empty plaza corner into a working shop, but a polished rendering does not guarantee a smooth opening. Buyers must weigh transport, installation, weather protection, utilities, accessibility, and the unit’s next location. Small details matter. A door that swings into a queue can disrupt the entire customer flow.
The market context is promising, but it deserves careful reading. Grand View Research estimated the global modular construction market at USD 91.3 billion in 2023, with projected annual growth of 7.5% from 2024 to 2030. That broad category includes many building types; it is not a sales forecast for pop-up retail units. The U.S. Census Bureau reported that e-commerce represented 16.4% of total U.S. retail sales in the fourth quarter of 2024. Physical spaces still have a role, especially when they make products tangible and welcoming.
Retail strategist Melissa Gonzalez explores experience-led temporary retail in The Pop-Up Paradigm. Her work emphasizes using pop-ups to build direct customer connections, rather than treating them as short-lived displays. That is a useful lens, not a guarantee of success. Before comparing finishes, ask how the unit will serve customers, staff, and the site. These seven buying tips examine practical questions, from dimensions and materials to delivery plans and future reuse. A missed measurement can be expensive. And sometimes, the best-looking option is not the best-fitting one.
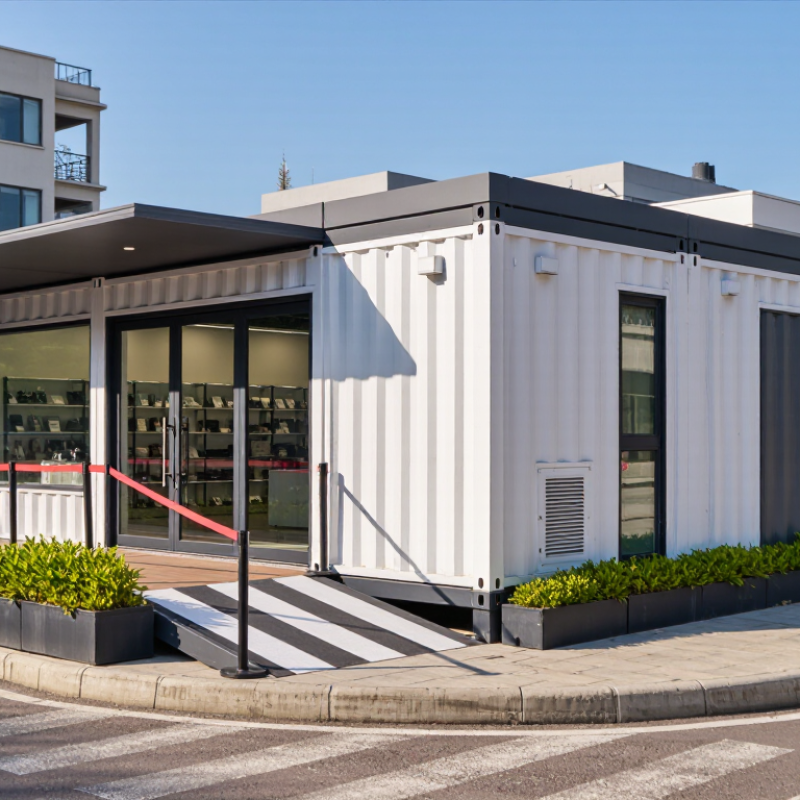
Define the job before choosing the unit. Are you testing a new product, building local awareness, or handling regular sales? Each goal changes the layout. A product launch may need display space and room for conversation; a busy weekend stall needs clear circulation and fast checkout.
U.S. Census Bureau data put e-commerce at 15.4% of total U.S. retail sales in 2023, according to its annual retail e-commerce estimates. That figure offers context, not a reason to shrink a physical shop. A temporary unit can make products easier to see and try, but only if its footprint suits the site and customer flow. Measure the available frontage, ceiling height, door clearance, and floor area. Measure twice. Then mark where shelving, a counter, stock, and a queue will sit.
List the equipment you actually need, including lighting, power outlets, payment devices, and secure storage. Check how deliveries reach the unit and whether customers can approach it without blocking nearby paths. Leave space for people to pause. A crowded display can undermine even a strong location. It is tempting to plan for ideal conditions, but weather, uneven ground, or a late stock delivery can change the day. Allow a little flexibility, and write down what you are unsure about before requesting a quote.
Compare a pop-up unit’s usable floor area, not just its exterior dimensions. A 10-by-20-foot unit may fit a counter, but customer queues and storage can quickly crowd the entrance. Sketch the checkout, display fixtures, and staff route before choosing a size. Keep the doorway clear. A simple plan often reveals problems that a product photo hides.
Layout should match the way people shop. A straight-through arrangement suits quick browsing, while an open front can invite passersby inside. ICSC’s 2016 report, The Pop-Up Retail Economy, estimated that pop-up stores generated about $50 billion in annual U.S. sales. That figure signals the format’s commercial reach, not a guarantee for any single location. Test your expected traffic and product mix against the unit’s capacity.
Customization matters, but each addition needs a purpose. Request shelving dimensions, lighting positions, electrical capacity, ventilation details, and weather protection in writing. Check whether a ramp, fold-out counter, or removable partition will reduce usable space. I would avoid ordering custom fixtures before confirming delivery access and site measurements; that step is easy to overlook. A slightly imperfect layout may still work, but only if customers can browse comfortably and staff can restock without blocking them.
| Tip | What to Compare | Indicative Unit Size | Possible Layout | Customization Options | Check Before Ordering |
|---|---|---|---|---|---|
| 1 | Start with the site footprint. Measure the usable area and allow room for access, queues, and any required clearances. | 10 × 10 ft (100 sq ft / 9.3 m²) |
A compact, open-front unit with one service counter and a small product display area. | Choose the entrance position, counter location, exterior finish, and basic lighting. | Confirm the supplier’s external dimensions, since wall thickness and fittings can reduce interior floor area. |
| 2 | Match the size to your selling format. Plan for products, staff, storage, and customer movement—not just the display area. | 10 × 20 ft (200 sq ft / 18.6 m²) |
A linear arrangement with a customer-facing counter, wall shelving, and storage at the rear. | Add shelving, lockable storage, a wider serving opening, or a separate staff access door. | Ask for a scaled floor plan showing doors, counters, fixtures, and usable clearances. |
| 3 | Compare layouts before choosing a footprint. An efficient plan can be more useful than simply adding floor area. | 20 × 20 ft (400 sq ft / 37.2 m²) |
A central display island with perimeter shelving, or separate zones for browsing, checkout, and stock. | Consider movable partitions, modular display units, and alternative door or window positions. | Check that the layout suits the expected customer flow and does not obstruct exits or required accessible routes. |
| 4 | Plan for a larger or multi-purpose operation. Larger units can support more than one selling or service function. | 20 × 40 ft (800 sq ft / 74.3 m²) |
Two connected zones, such as retail and stockroom, or a display area with a separate service counter. | Compare internal partitions, additional service openings, lighting zones, and finish choices. | Verify transport, access, installation, and site requirements; a larger footprint may need more complex logistics. |
| 5 | Check the opening and access configuration. Door and window placement affects visibility, security, and day-to-day operation. | Any footprint | Choose an open storefront, a standard entrance with display windows, or a service-window layout where appropriate. | Options may include door position, glazing, shutters, counters, and internal access doors. | Confirm opening sizes, security features, emergency egress, and whether the configuration meets local requirements. |
| 6 | Specify utilities and environmental needs early. Power, lighting, ventilation, and climate control can affect the unit design. | Based on equipment and use | Keep utility-dependent equipment near planned service points and maintain clear working space around it. | Discuss electrical outlets, lighting, heating or cooling provisions, ventilation, and plumbing if needed. | Have qualified professionals confirm utility capacity and applicable electrical, fire, and building requirements. |
| 7 | Compare the complete specification, not just the quoted size. Materials, included fittings, delivery, and installation affect overall value. | Compare like-for-like plans | Review the same floor plan against each proposal, including fixtures, access points, and any included storage. | Separate standard features from paid upgrades such as premium finishes, signage provision, or additional fittings. | Request written dimensions, inclusions, delivery and installation scope, lead time, warranty terms, and site preparation needs. |
Footprints shown are common planning examples, not universal product standards. Confirm available sizes, internal dimensions, transport limits, and local permitting requirements with the supplier and relevant authorities.
A pop-up prefab retail unit may look sturdy under showroom lights, but small details matter outdoors. Check the frame joints, panel edges, and floor connection for gaps or flex. A steel frame can offer rigidity, while treated timber may suit a warmer, less industrial look. Ask how coatings resist rust and how panels handle repeated assembly. Feel the door edges, too. They often reveal weak sealing.
Weather protection depends on more than a thick roof. Look for a roof slope that moves rain away from entrances, sealed seams, and drainage that will not spill onto stored goods. In windy areas, confirm how the unit anchors to the ground and whether its design has documented wind limits. “Weather-resistant” is vague. Request written specifications, and compare them with the conditions at your site. A unit that handles rain may still need ventilation to reduce condensation.
If possible, inspect a sample after setup, not just loose materials. Open and close the door, check for daylight around its frame, and look beneath the floor after rain. Ask what maintenance the finish needs each year. I once assumed a heavier panel meant better protection; that was not enough. Joints and installation quality can matter just as much. Keep some budget for weather seals or site preparation, because the perfect unit rarely arrives.
A pop-up prefab retail unit can arrive looking ready, yet the site may not be. Before paying a deposit, ask local building and planning offices which approvals apply to your location, intended use, signage, and operating dates. Requirements can vary by site, even within one town. Write it down. Check whether inspections, fire-safety features, accessibility measures, or temporary-use approvals are required. A supplier’s estimate is not a permit.
Match the unit’s specifications against available power, water, drainage, and internet services. Ask a qualified contractor to confirm capacity, connection points, and safe cable routes. Small details matter. A refrigerated display, for example, may need more power than basic lighting. Confirm who handles meters, trenching, connection fees, and final testing. If plumbing is not included, plan for handwashing and other site needs before ordering. It is easy to focus on the unit’s footprint; service connections may change the layout.
Measure the whole delivery route, not just the storefront. Check gate width, overhead branches, turning space, pavement limits, and room for a crane or forklift. Confirm delivery dimensions, vehicle type, unloading responsibilities, weather limits, and what happens if access is blocked. Get the installation scope, leveling method, anchoring details, and schedule in writing. Photograph the cleared site and mark utility points before arrival. Leave time for corrections. They happen. A pre-delivery meeting with the installer and site manager can prevent costly surprises, though it cannot predict every delay.
A practical pre-purchase checklist for permits, utilities, delivery, and installation.
Each bar counts the questions listed for that topic; it is a checklist, not a measure of cost or time. Requirements vary by location, site, and unit, so confirm details with local authorities and your suppliers.
A low purchase price can hide expensive gaps. Compare the full cost of each pop-up prefab retail unit, not just the supplier’s quote. Ask whether delivery, unloading, assembly, anchoring, and basic site preparation are included. A unit arriving on a truck may still need a forklift or extra crew. Check costs for lighting, shelving, signage, and utility connections too. Small items add up.
Request an itemized estimate and confirm how long each price remains valid. Then compare supplier support in practical terms. Can staff answer questions during setup? Are illustrated assembly instructions included? Ask how quickly replacement hinges, panels, or fasteners can be shipped. If the unit must open for a weekend event, a vague promise of “ongoing support” may not be enough. Get response times in writing.
Warranty terms deserve the same careful reading. Check coverage for the frame, roof seams, doors, and hardware separately. Note the warranty period, exclusions, labor coverage, and who pays return shipping. Ask whether weather-related damage is covered, and what maintenance records are required. Keep dated setup photos and copies of service messages. I have seen comparisons focus too heavily on warranty length; a shorter warranty with clear, usable support may be more valuable. Still, the fine print can be easy to miss.
Ask local building and planning offices about location, use, signage, and operating dates. Confirm inspection, fire-safety, accessibility, and temporary-use requirements. Rules can differ nearby.
Have a qualified contractor check power, water, drainage, and internet capacity. A refrigerated display may need more power than basic lights. Confirm connection fees and testing responsibilities.
Check gate width, overhead branches, turning space, pavement limits, and unloading room. Confirm vehicle type and crane or forklift access. Measure beyond the storefront.
Record unloading duties, leveling, anchoring, schedule, and weather limits. Mark utility points and photograph the cleared site before delivery. Delays still happen.
Request itemized costs for delivery, unloading, assembly, anchoring, site preparation, fixtures, and utility connections. A low quote can leave gaps. Small items add up.
Ask whether staff can answer setup questions and provide illustrated instructions. Check shipping times for replacement hinges, panels, and fasteners. Get response times in writing.
Check coverage for the frame, roof seams, doors, and hardware. Note the duration, exclusions, labor coverage, return shipping, weather damage, and maintenance requirements. Fine print is easy to miss.
Save dated setup photos, service messages, and warranty documents. These may help clarify later claims. I would still double-check.
Choosing a Pop-Up Prefab Retail Unit starts with a clear picture of your retail goals: what you plan to sell, how customers will move through the space, and where the unit will be used. Measure the available site and consider how much room you need for displays, storage, staff, and customer access. Compare unit sizes, layouts, and customization options to find a design that supports your daily operations without adding unnecessary space or complexity.
Before making a decision, assess the unit’s materials, expected durability, and protection from local weather conditions. Confirm what permits, utility connections, delivery access, and installation arrangements may be needed for your location. Finally, compare the full cost of each option, including transport and setup, and review the supplier’s support and warranty terms. Considering these details together can help you choose a practical unit that fits your budget, site, and plans.