
Pack and go — why not with your home as well?
PackPrefab Homes logo
0%

Why Choose a Disaster Relief Housing Unit? The question becomes urgent when families lose homes within hours. The WMO’s 2021 report recorded five times more weather-related disasters between 1970 and 2019. The UNDRR Global Assessment Report 2022 also links rising disaster losses with growing exposure and vulnerability. These figures point to a practical need: safe shelter must arrive quickly, remain usable, and support recovery beyond the first night.

A Disaster Relief Housing Unit can provide a lockable door, insulated walls, basic lighting, and protection from rain. It may serve a displaced family near a damaged neighborhood, rather than moving people far from work and schools. Speed matters. Privacy matters more than many plans admit. Leilani Farha, former United Nations Special Rapporteur on adequate housing, stated, “Housing is a human right, not a commodity.” That principle should guide emergency housing decisions, not merely shape public statements.

However, no unit solves every problem. Poor site planning can create heat, crowding, or weak access to sanitation. Transport costs can also undermine an otherwise efficient response. The IFRC World Disasters Report 2022 stresses that locally led action improves relevance and resilience. Therefore, this housing choice requires more than rapid manufacturing. It needs community consultation, accessible design, transparent procurement, and measurable safety standards. The evidence is strong, but not perfect. Real recovery depends on how each unit fits the people, climate, and place around it.
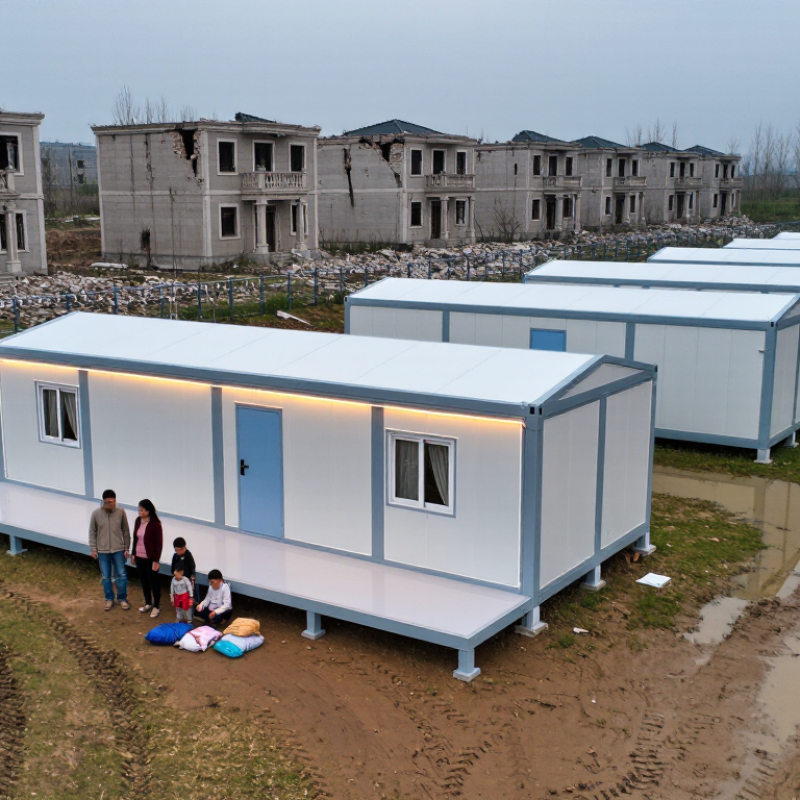
Why Choose a Disaster Relief Housing Unit?

What Is a Disaster Relief Housing Unit?

Why Choose a Disaster Relief Housing Unit?

What Is a Disaster Relief Housing Unit?

A disaster relief housing unit is a temporary, safe space for people displaced by floods, fires, storms, or earthquakes. It may be a modular room, cabin, converted trailer, or rapidly assembled shelter. Unlike a basic emergency tent, it usually provides stronger walls, a lockable door, electricity, ventilation, and sleeping space.

These units support recovery while permanent homes are repaired or rebuilt. A suitable unit should protect residents from rain, heat, cold, and unsafe ground conditions. It should also allow access to toilets, clean water, medical care, and transportation. In professional housing assessments, teams check drainage, fire safety, structural stability, and accessibility before placement. Details matter. A few inches of standing water can quickly create health and comfort problems.

A disaster relief unit is not a perfect home. Space may feel tight, privacy may be limited, and installation can take longer than expected. That reality deserves honest planning.

Tips:
Check the floor for dampness or uneven movement. Confirm that windows open safely and ventilation works. Keep emergency lighting, drinking water, medicines, and important documents within reach. Ask about maintenance support before moving in. A unit may look ready outside, yet small defects can become serious after heavy rain.

Why Choose a Disaster Relief Housing Unit? - What Is a Disaster Relief Housing Unit?
Housing Solution Typical Capacity Typical Covered Area Typical Deployment Time Typical Use Period Main Features Best Suited For
Emergency Shelter Approximately 1 person per sleeping space; shared facilities are common At least 3.5 m² per person in many temperate emergency settings Hours to a few days Overnight to several weeks Rapid assembly, communal sleeping areas, basic lighting, sanitation access and shared services Immediate evacuation, displacement and severe-weather response
Family Relief Tent Usually 4–6 people, depending on layout and local standards Commonly about 12–25 m² Several hours to 1 day Several days to several months Portable, lightweight, weather-resistant and suitable for temporary family accommodation Large-scale emergency camps and locations without usable buildings
Flat-Pack or Panelized Unit Typically 2–6 people Approximately 18–45 m² 1–7 days after site preparation Several months to a few years Insulated wall panels, lockable doors, electrical connections and configurable floor plans Medium-term housing when local infrastructure is partially functional
Modular Temporary Housing Unit Typically 2–8 people Approximately 25–70 m² Several days to several weeks Several months to multiple years More complete kitchens, bathrooms, heating or cooling systems and improved privacy Extended displacement and communities requiring higher living standards
Manufactured Temporary Home Typically 2–6 people Approximately 45–90 m² Several weeks, including transport, foundation and utility connections Months to years Residential-style rooms, private sanitation, utility connections and greater durability Households whose primary homes are unsafe or undergoing lengthy repair
Converted Existing Building Varies by building size and occupancy limits Determined by the available building and required occupancy density Hours to several weeks Days to years Uses existing roofs, walls, utilities and accessibility features; requires safety inspection Urban emergencies where schools, halls or public buildings remain usable
Why choose a disaster relief housing unit? These units provide faster access to safe, weather-protected accommodation than conventional rebuilding. They can support privacy, sanitation, security and basic utilities while permanent homes and community infrastructure are repaired or reconstructed.
Data note: Areas, capacities and deployment periods are typical planning ranges rather than universal specifications. Actual requirements depend on climate, local building codes, site conditions, available utilities, accessibility needs and the duration of displacement. The minimum covered living-space reference of 3.5 m² per person is commonly used for many temperate emergency contexts; colder climates may require more space.

Which Emergencies Require Disaster Relief Housing?

Disaster relief housing is needed when homes become unsafe, inaccessible, or impossible to repair quickly. Floods often force families onto wet floors, while hurricanes can remove roofs and damage electrical systems. The National Oceanic and Atmospheric Administration recorded 27 billion-dollar weather and climate disasters in the United States in 2024. That figure shows how frequently emergency shelter capacity may be tested.

Wildfires create another urgent need. Smoke, evacuation orders, and damaged roads can displace residents before flames reach their homes. Earthquakes require different housing solutions because structural damage may remain hidden after the shaking stops. The United Nations Office for Disaster Risk Reduction reports that disasters have increased sharply since the 1970s. Temporary housing can support families during inspections, debris removal, and rebuilding.

Extreme heat and cold also deserve attention. A functioning home may still become dangerous during prolonged power outages. The World Health Organization identifies heat stress as a serious health risk, especially for older adults and people with chronic conditions. Relief units need ventilation, insulation, clean water, and accessible entrances. Small details matter.

Housing plans are not always perfect. A unit placed far from schools or medical care may solve shelter problems but create new burdens. Local hazard maps, household needs, and expected recovery time should guide placement decisions. Data helps, but field experience catches what reports miss.

How Are Disaster Relief Housing Units Designed and Deployed?

Why Choose a Disaster Relief Housing Unit?

How Are Disaster Relief Housing Units Designed and Deployed?

Disaster relief housing units are designed for speed, safety, and repeated use. The need is substantial. The Internal Displacement Monitoring Centre recorded 46.9 million disaster-related internal displacements in 2023. Each unit must respond to urgent shelter needs without creating new risks. Designers study local hazards, climate, terrain, and household size. They may use lightweight panels, raised floors, insulated walls, and foldable furniture. These details support faster transport and safer assembly.

Good design is not only about rapid installation. The Sphere Handbook recommends at least 3.5 square meters of covered living space per person. Cold climates may require more. Units also need ventilation, daylight, privacy, accessible entrances, and safe cooking areas. Water, sanitation, drainage, and fire protection must be planned before delivery. A practical deployment team first surveys the site, then checks roads, utilities, soil conditions, and community needs. Mistakes happen. A unit that works in a dry field may fail during heavy rain.

Tips: Keep layouts simple and repairable. Use locally available materials when possible. Label every connection clearly. Test one unit with residents before scaling up. Their feedback may reveal problems that technical inspections miss. Keep spare parts nearby, because small failures can quickly become serious during a crisis.

What Benefits Do Disaster Relief Housing Units Provide?

Disaster relief housing units provide rapid, safer shelter when homes become uninhabitable. In 2023, disasters caused 46.9 million internal displacements, according to the Internal Displacement Monitoring Centre’s Global Report on Internal Displacement 2024. A prepared unit can offer sleeping space, basic sanitation, insulation, and lockable storage within days. That speed matters after floods, fires, earthquakes, or severe storms.

Better protection.

These units can also reduce pressure on crowded shelters and temporary hotels. The World Bank’s Lifelines report estimates infrastructure failures cost households and businesses in developing countries about 390 billion dollars annually. A housing unit with raised flooring, efficient ventilation, and accessible entrances can support safer daily routines while utilities are repaired. Standardized designs may simplify transport, installation, and inspection. However, speed should not replace judgment. Poor drainage, weak privacy, or limited heating can create new problems. Local climate data and resident feedback must shape the layout.

A useful unit supports recovery, not only survival. Separate sleeping areas can protect family dignity, while nearby handwashing facilities reduce health risks. Flexible interiors can accommodate wheelchairs, children, and medical equipment. The Sphere Handbook emphasizes safe, dignified shelter and meaningful participation in humanitarian response. That standard is easy to cite and harder to achieve. Relief planners should measure occupancy, maintenance needs, indoor temperature, and resident satisfaction after installation. A unit may look complete from outside, yet still fail the people living inside.

Why Choose a Disaster Relief Housing Unit?

Disaster relief housing units provide protected, private living space that can help families move from temporary communal shelters into safer and more dignified accommodation. The chart shows the Sphere Handbook’s minimum covered living-space benchmarks for humanitarian shelter planning.

Source: Sphere Association, The Sphere Handbook: Humanitarian Charter and Minimum Standards in Humanitarian Response, 2018. Values are planning benchmarks, not performance claims for a specific housing product.

What Factors Should Guide the Choice of a Relief Housing Unit?

Choosing a disaster relief housing unit requires more than checking its price or appearance. The right choice begins with the emergency itself. Flood zones need raised floors and reliable drainage. Cold regions require insulation, sealed joints, and safe heating options. In hot climates, shade, cross-ventilation, and reflective roofing can reduce indoor stress.

The site matters. Assess ground stability, road access, water supply, sanitation, and distance from medical services. A unit may look suitable but fail on soft soil after heavy rain. Measure the available space carefully. A twelve-square-meter unit might shelter a small family, yet feel unsafe when beds, luggage, and mobility aids fill the room. Door widths, ramps, lighting, and private washing areas also affect dignity and daily use.

Durability should be judged through verified material specifications, independent safety testing, and maintenance records. Ask how quickly damaged panels can be replaced and who will repair them. Field teams often discover that complicated parts create delays. Simpler designs may perform better. Community feedback is equally important because residents understand privacy, cooking habits, and seasonal needs. Plans can still miss something. A pilot installation, inspection checklist, and regular resident interviews can reveal problems before many units are deployed. Cost should include transport, assembly, cleaning, repairs, and eventual removal, not just the purchase price.

FAQS

When is disaster relief housing necessary?

It is needed when homes become unsafe, inaccessible, or impossible to repair quickly. Floodwater, roof damage, smoke, and hidden structural problems can displace families. Sometimes, a working home becomes dangerous during a long power outage.

Which emergencies commonly require temporary housing?

Floods, hurricanes, wildfires, earthquakes, extreme heat, and extreme cold can create urgent housing needs. Each emergency requires different features. Wet floors need drainage, while damaged roads may require housing closer to safe transport routes.

What features help relief housing withstand local weather?

Flood-prone areas may need raised floors and reliable drainage. Cold regions need insulation, sealed joints, and safe heating. Hot climates benefit from shade, cross-ventilation, and reflective roofing. Small details matter.

How should a relief housing site be evaluated?

Check ground stability, road access, water, sanitation, and nearby medical services. A unit may look suitable but fail on soft soil after heavy rain. Distance from schools and clinics also affects daily life.

How much space does a family need inside a temporary unit?

Measure beds, luggage, cooking items, and mobility aids before choosing a unit. A twelve-square-meter room may shelter a small family, but feel crowded quickly. Space can become stressful.

Which accessibility features should relief housing include?

Wide doors, ramps, good lighting, and private washing areas support safety and dignity. Accessible entrances help older adults and people with mobility difficulties. These features should be checked in person, not only listed on paper.

How can organizations judge the quality of a relief housing unit?

Review material specifications, independent safety tests, and maintenance records. Ask how damaged panels are replaced and who performs repairs. Complicated parts may cause delays. Simpler designs often work better.

What costs should be included when planning relief housing?

The budget should cover transport, assembly, cleaning, repairs, and eventual removal. Purchase price alone gives an incomplete picture. A cheap unit may become expensive after repeated repairs.

How can residents help improve temporary housing plans?

Community interviews can reveal privacy concerns, cooking habits, seasonal needs, and transport problems. A pilot installation and inspection checklist can identify faults early. No checklist catches everything. Field experience may challenge the original plan.

Conclusion

A Disaster Relief Housing Unit is a temporary, safe, and practical shelter designed for people whose homes have been damaged or made uninhabitable by events such as hurricanes, floods, earthquakes, wildfires, severe storms, or other emergencies. These units can range from compact rooms and modular shelters to larger temporary housing systems. Their design typically focuses on rapid installation, weather resistance, sanitation, privacy, accessibility, and the ability to support individuals or families for short- or medium-term recovery.

Relief housing units are usually transported and deployed near affected communities after safety assessments and infrastructure checks. They provide immediate protection, stability, and a sense of normalcy while permanent homes are repaired or rebuilt. When choosing a Disaster Relief Housing Unit, decision-makers should consider the local climate, site conditions, expected length of use, available utilities, transportation requirements, household size, accessibility needs, durability, maintenance, cost, and emergency service capacity. A well-matched unit can improve recovery efficiency while helping residents remain connected to essential services and community support.

Clara

Clara

Clara is a dedicated marketing professional with a deep understanding of the company’s products, customers, and industry landscape. With a strong background in market research, content strategy, and customer communication, she transforms complex product information into clear, practical, and......