
Engineered for rapid deployment, extreme thermal resistance, and up to 80% freight optimization. Explore our flagship modular building systems manufactured under rigorous ISO standards.
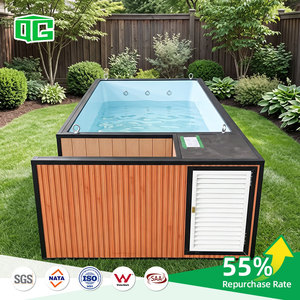
Heavy-duty structural steel container frame integrated with high-tensile FRP fiberglass liner. Premium luxury outdoor pool solution pre-plumbed for immediate drop-in installation.
Send an Inquiry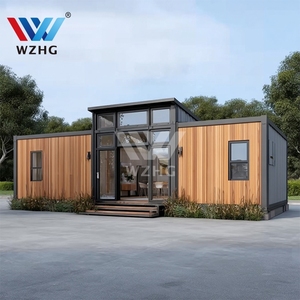
Multi-room expandable residential villa. Features integrated electrical pre-wiring, full bathroom modules, and insulated dual slide-out wings for expanded floor area.
Send an Inquiry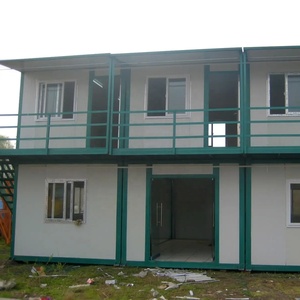
Compliant with Australian NCC structural and thermal standards. Optimized 2-bedroom open layout engineered for hurricane-grade wind resistance and fast ground anchoring.
Send an Inquiry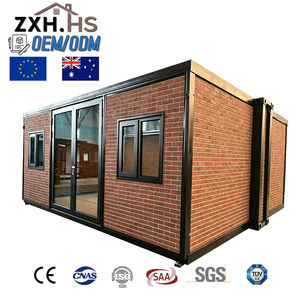
Turnkey 40ft expandable unit delivered fully finished. Includes pre-fitted kitchen cabinetry, sanitary fixtures, high-density wall cassette insulation, and durable PVC flooring.
Send an Inquiry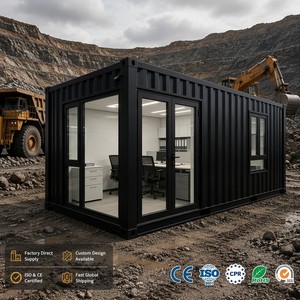
Architectural eco-cabin with slide-out structural wings. Designed for glamping resorts, hospitality venues, and steep terrain deployments utilizing minimal foundation footings.
Send an Inquiry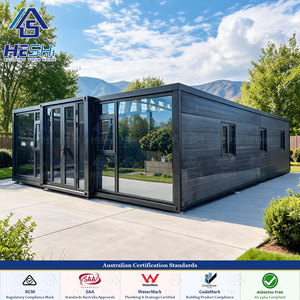
Scalable wholesale platform tailored for housing developers, disaster relief agencies, and commercial workforce camps. Configurable from 1 to 5 bedroom suites.
Send an Inquiry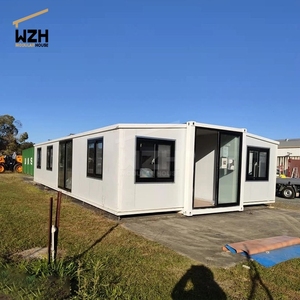
Expansive 72m² footprint achieved via dual side folding mechanisms. Features full-size domestic amenities, double-glazed panoramic windows, and heavy-gauge galvanized steel frame.
Send an Inquiry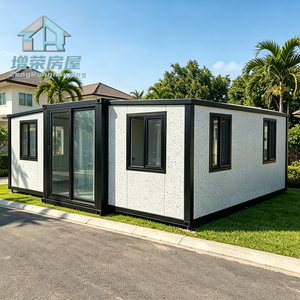
Ideal urban Accessory Dwelling Unit (ADU) solution. Compact for transit, unfolding into a spacious family granny flat with custom interior partitions and acoustic dampening.
Send an InquiryThe global demand for high-efficiency prefabricated infrastructure has driven a paradigm shift in how commercial developers, government agencies, and residential buyers source building solutions. As the world's leading industrial manufacturing hub, China's modular container ecosystem provides an unmatched convergence of metallurgical engineering, supply chain integration, and automated production scale. However, navigating the vendor landscape requires evaluating manufacturers through the lens of structural reliability, structural code compliance, and thermal envelope integrity.
With over 27 years of dedicated prefab manufacturing experience (established in 1998) operating out of a centralized 500,000 ft² state-of-the-art facility, leading Chinese factories have evolved from simple modified ISO shipping boxes into highly sophisticated cold-formed steel expandable building systems. Unlike regional brokers or white-label distributors, primary OEMs control every micro-step of the metallurgical and architectural workflow—from automated roll-forming of high-yield galvanized steel chassis to the precision application of dual-seal EPDM weatherproofing membranes.
Selecting the correct prefabricated structural archetype directly dictates freight expenditure, field labor requirements, thermal efficiency, and overall project timeline. Below is an engineering comparison matrix designed to assist project procurement teams in evaluating system mechanics:
| Structural System | Shipping Logistics & Density | On-Site Assembly Time | Thermal Envelope (R-Value Range) | Primary Application Fit |
|---|---|---|---|---|
| Expandable Container House (Deluxe / Flip) | Medium Density (1 Unit per 40ft HC or Flat Rack) | 4 - 8 Hours (2-4 Person Crew) | R-21 to R-38 (PU / Rockwool Sandwich) | Permanent Residential, ADUs, Resort Cabins, Emergency Clinics |
| Foldable Container Office | Highest Density (4 Folded Units per 40ft HC) | 1 - 2 Hours (Crane / Forklift Assist) | R-12 to R-20 (EPS / Mineral Wool) | Construction Site Headquarters, Security Outposts, Temporary Facilities |
| Flat-Pack Modular Unit | High Density (6-8 Bundles per 40ft HC) | 1 - 2 Days (Full Panel Knockdown Assembly) | R-14 to R-26 (Customizable Panel Stack) | Multi-Story Mining Camps, Disaster Relief Shelters, Dormitories |
| Custom FRP Monocoque / Pool Unit | Direct Flatbed / Special Shipping Frame | Drop-in Placement (Immediate Plumbing Hookup) | N/A (Hydrostatic Composite Structure) | Luxury Amenities, Eco-Resort Extensions, Commercial Pools |
The global off-site construction industry is undergoing rapid technological transformation. Procurement directors and institutional buyers must realign their sourcing strategies to account for evolving regulatory mandates, decarbonization goals, and automated manufacturing techniques.
Future container units are shifting from passive structures to active energy generators. Leading factories now pre-wire expandable roofs with integrated solar PV mounting tracks, micro-inverter conduits, and greywater recycling loops, enabling true off-grid compliance for remote installations.
With urban housing shortages accelerating globally, municipalities in North America, Europe, and Australia are loosening Accessory Dwelling Unit (ADU) zoning laws. OEM manufacturers are responding by engineering modules pre-certified for local IRC, IBC, and AS/NZS building codes, complete with structural engineer wet stamps.
Precision tolerances are paramount for expandable hinged wings. Modern Chinese factories are replacing manual stick welding with robotic laser welding and CNC cold-formed steel framing. This ensures structural squareness within ±0.5mm tolerances, completely eliminating water ingress caused by frame misalignment.
The technical evolution of expandable container houses extends far beyond simple spatial mechanics. To meet strict international building standards, factory R&D teams are pioneering advancements in structural dynamics, composite materials, and thermal bridge mitigation.
Historical iterations of folding containers suffered from micro-gaps along expansion hinges, leading to thermal bridging, draft issues, and moisture accumulation. Contemporary engineering overcomes this through a triple-stage defense system:
Furthermore, exterior aesthetic treatments have evolved. Today's expandable units utilize architectural composite bamboo panels, aluminum-zinc alloy carved metal sidings, and full-height double-glazed low-E glass walls, removing the industrial "metal box" appearance and delivering high-end villa finishes.
When procuring modular units at scale, overseas buyers must look past surface-level photo galleries and rigorously audit a factory's engineering documentation and quality control (QC) protocols. Below is a mandatory inspection protocol for procurement managers:
Inspect Mill Test Certificates (MTC) to verify Q235B or Q345B structural steel grade. Frame members must undergo hot-dip galvanization (minimum 120g/m² zinc coating) to prevent internal frame rusting in coastal salt-air environments.
Require the manufacturer to perform a continuous 30-minute high-pressure water deluge test over all roof seams, hinge joints, and window flashing systems prior to unit collapsing and ocean freight container loading.
Verify that mechanical, electrical, and plumbing (MEP) systems undergo factory pressure testing (for water supply/drainage) and dielectric voltage withstand testing (for electrical harness integrity) before shipment.
Addressing core technical queries regarding container loading optimization, structural foundation design, climate adaptability, and building permits.
Whether you are planning a large-scale commercial workforce camp, establishing a housing relief fleet, or developing residential ADU projects, our engineering team is ready to deliver tailored modular solutions.