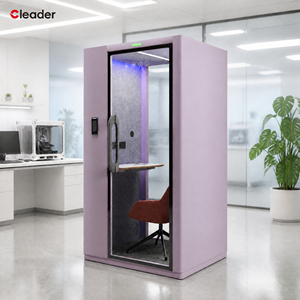
Portable Silent Workspace Station Acoustic Privacy Pod
Sound-insulated movable acoustic booth with integrated ventilation, power routing, and ergonomic design for modern commercial sites.
Get Catalog
Standardized engineering, precision steel frames, and factory-direct wholesale pricing for global infrastructure, commercial, and residential projects.
Sound-insulated movable acoustic booth with integrated ventilation, power routing, and ergonomic design for modern commercial sites.
Get Catalog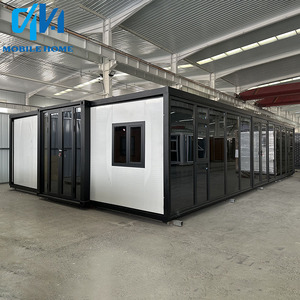
Triple-expanding residential modular house with pre-fitted kitchen, full bathroom suite, and instant fold-out chassis geometry.
Get Catalog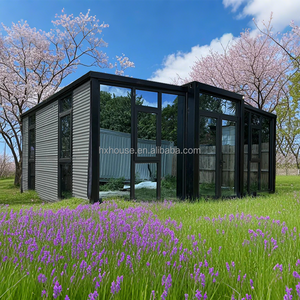
Heavy-duty galvanized frame prefabricated modular villa tailored for multi-family living, resort lodging, and suburban ADU deployment.
Get Catalog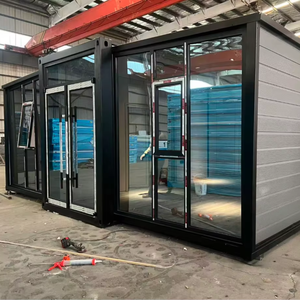
Architectural glass-facade expandable home featuring thermal-break aluminum profiles, premium wall cladding, and luxury interior space.
Get Catalog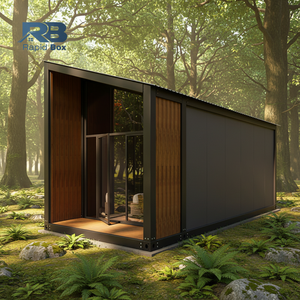
Compact high-efficiency cabin designed for eco-resorts, mining field offices, motel units, and quick-turnaround transitional shelter.
Get Catalog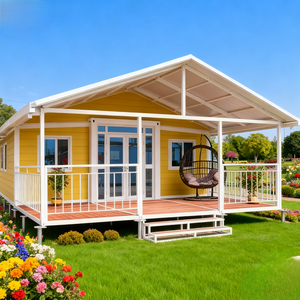
Fully self-contained residential housing unit featuring split layout living quarters, pre-wired electrical systems, and structural wind resistance.
Get Catalog
Hygienic, insulated sandwich panel prefabricated washroom and shower module engineered for public parks, construction sites, and remote camps.
Get Catalog
Scalable volumetric steel structural framework for multi-storey residential quarters, workforce accommodation, and urban density projects.
Get CatalogHow advances in cold-formed structural steel, volumetric panelization, and high-density logistics have reshaped global modular construction economics.
By engineering structural chassis hinged on cold-rolled galvanized steel corner castings, modern China wholesale modular cabins collapse down to one-fourth of their deployed volume during ocean transport. This mechanical kinetic collapse mechanism reduces international sea freight charges by up to 80% per volumetric unit, allowing four fully finished modular cabins to ship inside a standard 40ft High-Cube container.
Fabricated using heavy-gauge Q235B and Q355B structural steel profiles subjected to hot-dip galvanization (minimum 120g/m² zinc coating), factory modular units resist seismic activity up to Magnitude 8.0 and sustain localized wind loads up to 120 km/h (Category 12 typhoon equivalent). Integrated structural corner posts carry vertical compressive forces, eliminating load-bearing dependencies on non-structural perimeter walls.
Continuous insulation cassettes comprising Polyisocyanurate (PIR), Polyurethane (PU), or high-density Rockwool (up to 120kg/m³) provide thermal performance ratings up to R-30. Double tongue-and-groove joint profiles equipped with EPDM weather-sealing gaskets prevent thermal bridging and water ingress under severe climatic variance (-40°C to +50°C operational spectrum).
Established in 1998, PackPrefab operates a unified 500,000 sq ft production facility engineered to deliver certified modular housing to international commercial, civil, and residential buyers.
Unlike third-party trading intermediaries or assembly integrators, PackPrefab maintains direct oversight of raw material metallurgy, robotic welding precision, and automated sandwich panel lamination. Every steel beam undergoes laser cutting and automated punch indexing to achieve structural dimensional tolerances within ±1.5mm. This guarantees that when expandable side wings are deployed on remote job sites, hinge pins, roof seal tracks, and floor locks align smoothly without manual modification.
Global ocean freight expenses often exceed the core structural manufacturing cost of prefabricated buildings if shipped as rigid volumetric units. PackPrefab solves this bottleneck through proprietary fold-flat frame engineering. By collapsing perimeter wall panels into the structural floor chassis, four folded units nest within the precise footprint of a single ISO standard 40ft container frame, allowing standard port cranes, container ships, and flatbed trucks to handle the cargo without special permits.
PackPrefab modules ship with pre-installed mechanical, electrical, and plumbing (MEP) infrastructure. Electrical wiring conduits, circuit breaker panels, LED lighting fixtures, and plumbing supply/drain lines are integrated inside sandwich wall cores during factory assembly. Kitchen cabinets, sanitary fixtures, and wet room waterproofing membranes are thoroughly pressure-tested at the plant prior to pack-down, shortening on-site commissioning time from months to less than eight hours.
Our engineering design files comply with major international building codes, including the International Building Code (IBC), European CE structural steel standards (EN1090-1), and Australian/New Zealand AS/NZS frame standards. Complete structural design documentation, wind uplift calculations, snow load stress simulations, and foundation reaction point maps are supplied with each procurement batch to support quick approval by local building authorities.
A strategic roadmap for real estate developers, EPC contractors, government agencies, and wholesale distributors specifying off-site prefabricated housing.
Global construction enterprises face tight regulations regarding site dust, noise pollution, and embodied carbon footprints. Factory-manufactured modular cabins reduce raw material waste by up to 90% compared to traditional on-site masonry. Furthermore, the ability to re-fold, transport, and re-deploy modular cabins across multiple project cycles transforms structural capital expenditures into circular, long-term reusable assets.
Modern commercial project sites frequently operate in remote regions lacking utility grid connections. Future modular cabin procurement relies heavily on factory-integrated roof solar bracket mounts, battery storage rack cutouts, and rainwater collection gutters. Integrated smart energy monitoring hubs allow modular offices to operate fully off-grid while maintaining comfortable internal temperatures.
North American and European urban centers are rapidly relaxing zoning laws to accommodate Accessory Dwelling Units (ADUs), tiny homes, and backyard rental cottages to combat housing shortages. Factory-finished expandable cabins provide property owners with a cost-effective, code-compliant ADU solution that installs in a single day without disrupting nearby properties.
Evaluate logistics density, installation labor, factory completion, and long-term asset mobility to choose the optimal modular architecture for your project.
| Modular Architecture | Shipping Freight Density | Site Installation Time | Factory MEP Integration | Primary Applications |
|---|---|---|---|---|
| Foldable Container Office | Highest (4 Units / 40ft HC) | 2–4 Hours (2 Workers) | 100% Pre-wired & Lit | Construction site offices, security posts, temporary welfare cabins. |
| Expandable Deluxe Cabin | High (1–2 Units / 40ft HC) | 1 Working Day | Full Kitchen & Bathroom Pre-fitted | Residential ADUs, mining camps, vacation rentals, disaster shelter. |
| Flat Pack Container House | Maximum (6–8 Shells / 40ft HC) | 1–2 Days per Shell | Field Kit Assembly Required | Multi-storey worker accommodation, remote barracks, ablution blocks. |
| Volumetric Steel Modular | Standard Shipping (1 Unit / Flat Rack) | Heavy Crane Lift (Half Day) | Complete Luxury Turnkey Finish | Multi-family apartments, permanent hotels, healthcare facilities. |
A step-by-step risk mitigation protocol for commercial buyers sourcing wholesale modular cabins from Chinese manufacturing hubs.
Specify hot-dip galvanization thickness (≥120g/m²) and fluorocarbon/epoxy powder coating treatments to guarantee salt spray corrosion resistance (500+ hours tested) for coastal deployments.
Request factory certificates for structural sandwich panel cores. Polyisocyanurate (PIR) cores offer Class B1/A fire ratings and prevent moisture absorption, outperforming low-density EPS foam.
Verify that pre-installed wiring, outlets, switches, and distribution boards carry appropriate regional safety marks such as UL (USA), CE (Europe), or SAA (Australia).
Ensure factory container corner blocks feature certified twist-lock engagement points. Properly engineered folded modules stack up to 9 units high in ocean vessel holds without structural deformation.
Everything you need to know about ocean shipping, foundation engineering, custom specifications, and site installation.
Connect with our senior engineering team to request detailed technical spec sheets, ocean freight loading configurations, and factory-direct wholesale quotations for your project.