
Factory-direct engineered solutions optimized for global freight efficiency, rapid field deployment, and strict international structural standards.





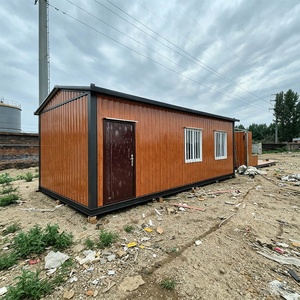
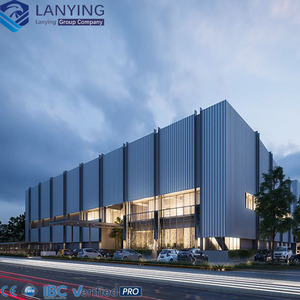
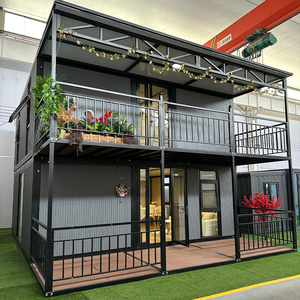
How Chinese structural steel house manufacturers are redefining project timelines, total cost of ownership (TCO), and carbon neutral construction for overseas developers.
Global commercial and residential real estate markets are facing unprecedented pressure: acute labor shortages, escalating on-site construction costs, and stringent ESG compliance mandates. Traditional timber framing and cast-in-place concrete suffer from extended schedules and unpredictable material inflation. Off-site pre-engineered steel housing delivers up to 50% shorter construction schedules and superior structural resilience against seismic and hurricane hazards.
China's structural steel export dominance is built on an unmatched industrial ecosystem. From raw material integration (Q235B/Q355B structural steel grades) to automated laser profiling, robotic welding, and automated continuous sandwich panel laminating lines. Chinese factories provide end-to-end quality control, allowing global B2B procurement teams to source high-spec modular housing at highly competitive unit economics.
The primary cost driver in international modular construction is ocean freight volume. Innovative manufacturers have moved beyond standard rigid box containers to nested Foldable and Expandable platforms. Stacking up to 4 collapsed units inside a single 40ft High-Cube container reduces freight volume by 80%, transforming overseas project feasibility.
A direct technical comparison evaluating structural performance, logistics footprint, thermal efficiency, and lifecycle costs for enterprise buyers.
| Assessment Parameter | Light Steel Villa Framing (LGS) | Heavy Structural Steel (Multi-Story) | Expandable / Foldable Container Units | Traditional Site-Built Timber/Concrete |
|---|---|---|---|---|
| On-Site Assembly Speed | Fast (3-5 Days Frame Assembly) | Moderate (Crane-Assisted Structural Grid) | Ultra-Fast (2-4 Hours / Unit) | Slow (6-12 Months Construction) |
| Shipping Density & Logistics | Bundle-Packed Profiles (High Density) | Heavy Component Flat-Racks | 4-in-1 Folded per 40ft HC Container | Raw Materials Multi-Shipment |
| Seismic Resistance Rating | Magnitude 9.0 (Ductile LGS Webbing) | Magnitude 8.5+ (Moment Connections) | Magnitude 8.0 (Welded Steel Base/Roof) | Variable (Requires Structural Concrete) |
| Wind Load Capacity | Up to 210 km/h (Typhoon Rated) | Up to 250 km/h (Engineered Columns) | Up to 180 km/h (Anchored Corner Castings) | 120-150 km/h (Subject to Wood Fatigue) |
| Factory Interior Completion | 30% (Shell + Framing Kits) | 20% (Core Structural Frame) | 85%-90% (Bathrooms & Electrics Pre-Installed) | 0% (100% On-Site Trades Required) |
| Thermal Insulation & Envelope | R-21 to R-38 (Continuous Cavity insulation) | Custom Curtain Wall / PIR Panels | Integrated PU / Rockwool Cassette Panels | On-Site Batt Insulation (Cold-Bridging Risk) |
| Recyclability & Circularity | 98% Steel Recyclability Rate | 100% Structural Steel Circularity | 100% Re-deployable & Recyclable Frame | Low (Heavy Landfill Site Waste) |
With over 27 years of dedicated manufacturing expertise since 1998, we operate as a direct factory source engineered to support large-scale government housing, EPC infrastructure camps, and modular real estate projects worldwide.
Unlike trading intermediaries, our single 500,000 sq ft facility houses heavy CNC laser cutters, automatic profile cold-bending machines, and specialized structural welding cells. By controlling steel frame tolerances down to the millimeter, we eliminate the structural squareness errors that plague lower-tier suppliers.
Every frame utilizes galvanised structural steel components coated with heavy anti-corrosion marine-grade paints (C3 to C5 atmospheric corrosion classifications). This ensures structural integrity across harsh tropical coastlines, arid desert camps, and sub-zero Arctic sites.
Our structural designs are verified through Finite Element Analysis (FEA) to satisfy International Building Code (IBC), Eurocode 3 (Design of Steel Structures), and Australian Structural Standards (AS/NZS 4600). Factory testing includes non-destructive weld testing, water-tightness chamber testing, and floor loading tests.
Every exported unit comes standard with comprehensive structural calculation packages, utility plumbing schematics, electrical single-line diagrams, and fully illustrated step-by-step assembly documentation for local installation crews.
Key technological and regulatory shifts shaping the future of imported prefabricated steel buildings over the next decade.
Accessory Dwelling Units (ADUs) and backyard residential modules are exploding across North America, Europe, and Australia. Factories are now pre-engineering models specifically to pass municipal zoning requirements, fire-rated envelope specs, and Title 24 energy standards.
Future structural steel houses are moving toward net-zero energy buildings (NZEB). Factory integration of pre-wired inverter channels, rooftop Building-Integrated Photovoltaics (BIPV), and battery storage cut site electrical setup times down to hours.
Single-story container structures are giving way to multi-story light gauge steel apartments and commercial hubs. Corner-locking systems allow up to 3 to 4 stories of stackable residential units without requiring secondary external heavy steel skeletons.
Strict energy codes demand continuous insulation. Advanced sandwich panel systems incorporating Polyisocyanurate (PIR) and high-density hydrophobic Rockwool offer Class A fire safety ratings alongside exceptional U-values for extreme thermal protection.
Clear, expert answers addressing foundation requirements, international code compliance, freight metrics, and after-sales maintenance.
Because our proprietary foldable and expandable steel chassis designs collapse down to roughly 1/4th of their fully deployed height, 4 folded units can typically be nested and loaded inside a single 40ft High-Cube (HC) sea container. This high shipping density slashes international ocean freight costs by up to 80% compared to shipping rigid, pre-assembled modular boxes.
Unlike heavy concrete structures, steel frame modular homes transfer loads directly through welded chassis corner points and base beams. Most installations only require concrete perimeter strip footings, isolated concrete pad piers, or helical ground screw piles under the chassis load points. This eliminates the need for full concrete slab pours, dramatically cutting civil preparation costs and site setup time.
Yes. Standard light steel frame structures are engineered to withstand wind speeds up to 180 km/h - 220 km/h (Category 4/5 hurricane threshold) and seismic forces up to Magnitude 8.0. Wall and roof cassettes can be upgraded to non-combustible A-class Rockwool core sandwich panels, satisfying stringent international fire resistance standards (1 to 2-hour structural integrity ratings).
Absolutely. Our engineering team routinely works with clients' CAD/BIM architectural drawings. We provide fully translated 2D/3D structural shop drawings, mechanical-electrical-plumbing (MEP) schematics, and structural calculation sheets suitable for submission to local structural engineers or municipal planning commissions for building permit expediting.
The main load-bearing hot-dip galvanized Q235B/Q355B steel framing has a designed service life exceeding 50+ years. Secondary panel cladding, door systems, and exterior sealants are rated for 15-25 years under standard maintenance cycles, and all components are designed to be easily serviced or replaced at a single-panel level.
Every exported project includes comprehensive 3D assembly video guides, printed installation manuals, and factory assembly component labeling. For large-scale multi-unit housing or commercial developments, we can dispatch remote video technical assistance engineers or send on-site installation supervisors to train local construction labor.
Connect with our senior structural engineering team to receive customized CAD layouts, container packing schemes, accurate factory-direct quotes, and technical specs tailored to your region.