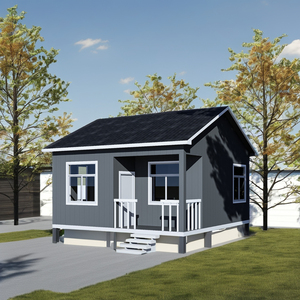
Pack and go — why not with your home as well?
PackPrefab Homes logo

Custom OEM Backyard ADU Supplier & Exporter

Precision-Engineered Modular ADUs, Expandable Tiny Homes & Prefabricated Living Units for Global B2B Procurement

Catalog Directory

Featured OEM Backyard ADUs & Modular Living Pods

Direct factory supply of foldable, expandable, and modular accessory dwelling units (ADUs). Manufactured to international structural and thermal standards for turnkey export.
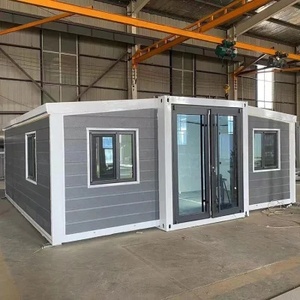
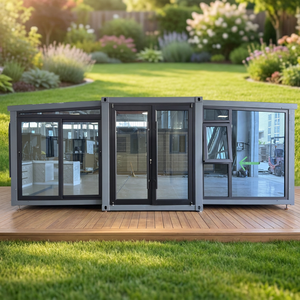
20ft Modern Double Wing Expandable Folding House Prefabricated Modular Home Luxury Backyard ADU Granny Flat Villa
Grid Solar Ready Prefabricated Studio ADU Modular Tiny Home Luxury Container House Modern Portable Backyard Cottage Villa Hotel
Expandable Folding Container House Prefab Backyard ADU Fully Furnished Tiny Home Kitchen Bathroom Front Porch Modern School
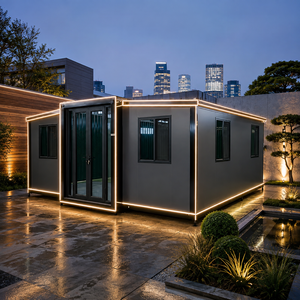
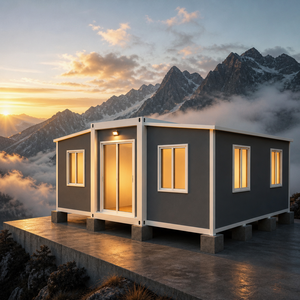
Prefab Expandable Container House Grey Exterior Steel Frame Modular Tiny Home ADU Hotel Villa Backyard Office Rental Units
Urban Backyard Expandable Container House Modular Home Contemporary Prefab ADU with Glass Entrance and Architectural
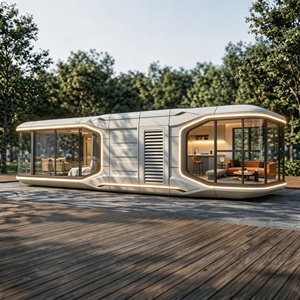
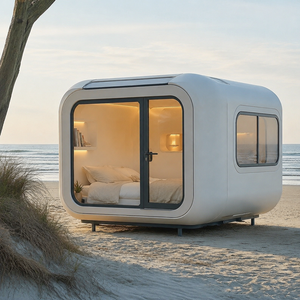
New Arrival ADU Capsule House Modular House with Kitchen Midea AC Outdoor Glamping Pod Backyard Shed
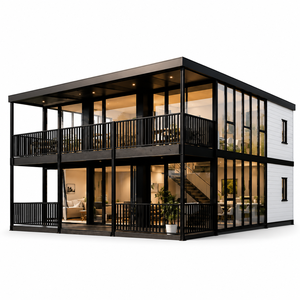
2 Bed 1 Bath ADU Unit for Australia Backyard Villa Granny Flat Accessory Dwelling Unit Modern Prefab House
Prefab Modular Apple Cabin ADU Guest House Pod Backyard Tiny Home with Bathroom Kitchen Insulated Glass Door Outdoor
27+
Years Manufacturing (Since 1998)
500,000 ft²
State-of-the-Art Factory
80%
Ocean Freight Volume Savings
4 Units
Per 40ft High-Cube Container
OEM Strategic Insight

Industrial Offsite Construction: Navigating the Backyard ADU Boom

The global demand for Accessory Dwelling Units (ADUs), granny flats, backyard guest houses, and secondary residential pods has transitioned from a niche architectural trend into a structural shift in real estate development. Driven by urban densification policies, legislative zoning reforms (such as California's SB 9/AB 1033 mandates and Australia's simplified secondary dwelling codes), and the rising demand for multi-generational living, commercial procurement teams face a critical challenge: securing scalable, code-compliant, highly insulated, and cost-efficient modular structures from certified OEM suppliers.

As a specialized manufacturer engineering prefabricated buildings since 1998 across our centralized 500,000 sq ft production facility, PackPrefab operates as a strategic OEM/ODM partner for housing developers, municipal contractors, resort operators, and regional distributors. By maintaining strict oversight over cold-formed structural steel fabrication, thermal bridge isolation, automated assembly tolerances, and ISO standard container packaging, we deliver factory-built ADU solutions that significantly de-risk international construction projects.

The Core Freight Engineering Advantage

Traditional modular construction often fails economically due to shipping "empty air"—transporting fully assembled, voluminous structures across ocean lanes. Our proprietary double-wing expandable and foldable chassis geometry allows up to four fully pre-fitted living units to collapse into a single 40ft high-cube ocean container. This cuts international ocean freight expenditures by up to 80%, providing a decisive unit-cost margin for volume importers and commercial developers.

Market Intelligence

Future Procurement Trends in the Global Backyard ADU Market

Sourcing directors and institutional buyers must look beyond initial factory gate pricing to evaluate long-term supply chain viability, compliance adaptability, and lifecycle operational expenses. Key macroeconomic trends shaping the OEM procurement strategy include:

1. Net-Zero & Solar-Ready Integration

Modern municipalities increasingly mandate stringent energy budgets (such as Title 24 in California or localized Net-Zero building directives). Future-ready OEM procurement requires ADUs built with pre-wired microgrid pathways, roof truss structural ratings optimized for PV solar arrays, and high-performance continuous insulation envelopes (R-25 to R-38 values).

2. Zoning Expedited Compliance

Global buyer persona research indicates that permitting friction is the #1 delay in ADU deployment. Leading developers are specifying OEM suppliers who provide fully documented 3D BIM structural schematics, MEP rough-in certifications, structural calculation reports for seismic/wind loads, and factory-standardized wet-room plumbing assemblies.

3. Hybrid Offsite Prefabrication

The market is shifting away from purely custom site-built units toward modular kit-of-parts and expandable cassette pods. Factory-installed wet blocks (pre-fitted luxury bathrooms and kitchenettes) eliminate the need for costly localized trade labor (plumbers, electricians), allowing 90% of interior completion to occur before ocean transit.

Technology & R&D

Technological Innovations in Prefabricated ADU Manufacturing

To deliver commercial-grade durability across diverse geographic climates—from snow-laden North American subarctic regions to high-humidity coastal tropical zones—our engineering team incorporates multi-tiered structural and material innovations:

  • Automated Cold-Formed Steel (CFS) Frames: Precision computerized roll-forming creates lightweight yet ultra-rigid structural steel chassis frames capable of withstanding Wind Load Zone ratings up to 150 mph and Seismic Zone 4 accelerations.
  • Thermally Broken Wall Cassette Panels: Eliminating thermal bridging through polyurethane (PU) or rockwool core sandwich panels, lined with fiber-cement cladding or composite exterior architectural wood-grained panels.
  • Factory Interlocking Hinged Seals: Proprietary multi-point EPDM gasket locking joints at structural folding hinges, preventing air infiltration and liquid water intrusion during extreme weather events.
  • Pre-certified Electrical & Plumbing Systems: Quick-connect municipal utility interfaces designed according to international electrical standards (CE, UL, AS/NZS) to streamline local trade sign-offs.
Engineering Data

OEM Modular Building System Matrix: Technical Comparison

Compare our core factory building typologies to select the optimal structural system for your targeted market, land parcel geometry, and budget parameters.

Structural System Deploy Mechanism Shipping Logistics Ratio Thermal Envelope (R-Value) Site Setup Time Primary Application Use
Expandable Double Wing ADU Hydraulic / Mechanical Folding Wings 4 Units per 40ft HC R-22 Roof / R-19 Walls (Customizable) 1 Working Day (2-4 Crew) Backyard Granny Flats, Rental Suites, Airbnb Cabins
Foldable Container Office / Pod Vertical Hinge Fold Chassis 4-6 Units per 40ft HC R-15 Roof / R-13 Walls 2 to 4 Hours Backyard Home Offices, Security Posts, Mobile Workspaces
Flat-Pack Modular Cabin Bolted Panelized Assembly 8-10 Kits per 40ft HC R-13 to R-25 Modular Panels 2 to 3 Days Multi-unit Worker Camps, Dormitories, Disaster Shelters
Apple Cabin / Capsule ADU Monocoque Rigid Shell Structure 1-2 Units per Flat-Rack Container R-28 High-Density Polyurethane 2 Hours (Crane Drop) Luxury Glamping Resorts, Eco-Lodge Pods, Executive Suites
Enterprise Value

Why Global Importers Partner with PackPrefab

Direct OEM Industrial Scale

Operating out of a 500,000 sq ft centralized manufacturing plant since 1998, we do not outsource production. We control steel raw material purchasing, automated welding lines, wall panel lamination, and final quality assurance audits under one roof.

Turnkey Architectural Customization

From floorplan layouts (1-bed, 2-bed studio, open office) to exterior cladding aesthetics (imitation wood paneling, dark modern steel cassettes, architectural glass walls), our design engineering team tailors units to your market specifications.

Rigorous Global Certifications

Our prefabricated ADU designs conform to ISO 9001 quality management standards and can be engineered to comply with regional building codes across the USA, Canada, Australia, the EU, and the Pacific Islands.

Operational Lifecycle

4-Stage B2B Project Procurement & Export Deployment

We streamline international modular procurement through a standardized execution framework:

Stage 1: Design & Engineering Alignment

Our technical team reviews your target zoning standards, site foundation requirements, structural wind/snow loads, and interior fixture specifications to produce 3D CAD/BIM shop drawings for approval.

Stage 2: Factory Fabrication & QA Inspection

Structural steel frames are welded and galvanized, wall panels laminated, and MEP systems pre-rigged. Finished units undergo rigorous water-spray tightness tests and structural squareness checks.

Stage 3: Container Packing & Ocean Logistics

Units are folded, locked, and bundled into ISO container footprints. Detailed container loading manifests and lifting point schematics are supplied to your freight forwarding partners.

Technical FAQ

Frequently Asked Questions by Commercial Buyers

How many expandable ADU units fit into a standard 40ft high-cube ocean container?

Because our double-wing expandable units collapse down to a specialized transport geometry matching ISO shipping footprints, four complete 20ft expandable units typically fit stacked inside a single 40ft High-Cube container. This collapses freight expenditures by up to 80% compared to traditional pre-assembled modular housing transport.

What foundation preparations are required for installing a backyard ADU?

Because our units feature self-supporting welded steel chassis frames, full poured concrete slabs are often unnecessary unless required by local building code. Most project developers utilize concrete strip footings, perimeter pad footings, or helical screw piles placed at key load-bearing chassis corner nodes. This drastically reduces site civil work expenses and installation time.

Are your modular units certified for extreme cold climates and wind loads?

Yes. Standard units are constructed with insulated sandwich wall panels (EPS, PU, or Rockwool) offering strong thermal performance. For cold-region deployments (such as Canada, Northern Europe, or high-altitude sites), insulation thickness can be upgraded to achieve higher R-30+ thermal insulation values. Structural steel frames are engineered against regional wind speeds up to 150 mph and high ground snow loads.

Can these units be permitted as official Accessory Dwelling Units (ADUs)?

Yes. Permit approval depends on local municipal zoning, setback requirements, and architectural guidelines. PackPrefab supports commercial buyers and expedites permitting by providing full CAD structural plans, electrical schematics, plumbing isometric drawings, and factory specification documentation required by local municipal engineers.

What after-sales and replacement parts support is supplied for international shipments?

Every shipment includes comprehensive step-by-step video installation guides, illustrated assembly documentation, and direct remote engineering assistance. Additionally, we stock component-level spare parts—including specialized hinge EPDM weather seals, locksets, wall panels, and window cassettes—ensuring your fleet remains fully operational without requiring module replacement.

Partner with a Certified OEM Backyard ADU Manufacturer

Consult with our structural engineering team today to review your project floorplans, bulk order discounts, container loading plans, and custom OEM branding requirements.