
As a premier direct manufacturer operating a state-of-the-art 500,000 sq ft industrial production facility, our organization specializes in the complete structural design, OEM customization, and global export of remote camp accommodation systems. Modern remote infrastructure demand—spanning mining exploration hubs, heavy construction sites, disaster response zones, and commercial eco-resorts—requires modular buildings engineered to surpass conventional temporary structures. By mastering cold-formed galvanized steel framing, sandwich panel insulation technology, and flat-pack/foldable kinetic structural geometry, we provide scalable accommodation solutions tailored for harsh climate operational longevity.
By bypassing third-party trading intermediaries, our factory delivers direct economic Information Gain through optimized supply-chain total cost of ownership (TCO). Every modular unit leaving our lines is designed to match ISO 668 shipping envelope constraints, allowing up to 4 foldable units per 40ft High-Cube container or flat-packed bundles that slash ocean freight expenses by 75% to 80%. Backed by ISO9001, ISO14001, EN 1090 structural steel execution standards, and CE certifications, we furnish EPC contractors, procurement directors, and commercial project managers with verified technical performance, structural load integrity, and turnkey rapid deployment.
Explore our high-performance modular units, customized for worker housing, mining camps, executive quarters, and luxury resort hospitality.
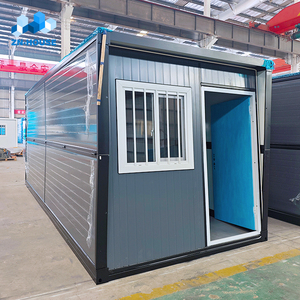
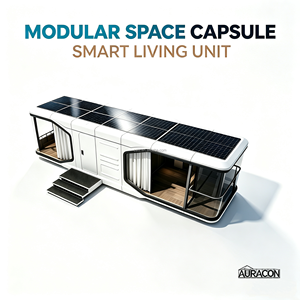
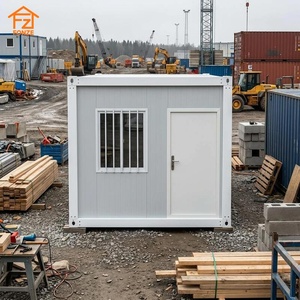
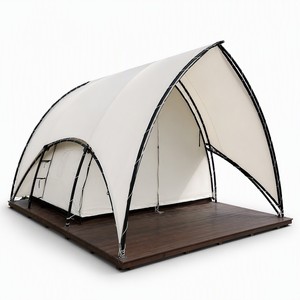
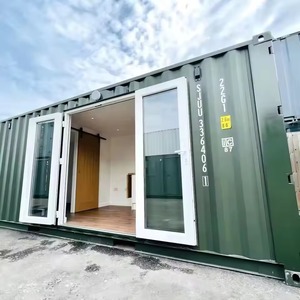

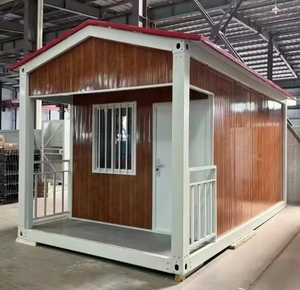
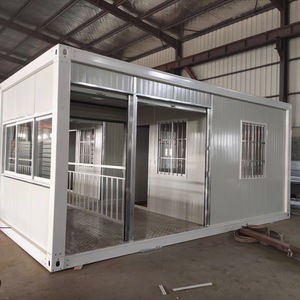
To assist procurement specialists and project engineers in selecting optimal camp accommodation platforms, the technical specifications matrix below compares our three primary modular structural systems against key operational criteria.
| Modular Platform System | Logistics Efficiency (per 40ft HC) | Assembly Labor & Speed | Thermal & Acoustic Insulation | Structural Load Rating | Primary Deployment Use Case |
|---|---|---|---|---|---|
| Foldable Container Units | 4 Units / Container (80% Volume Savings) | 2 Workers / 10 Minutes per Unit | 50mm–75mm EPS / PU Sandwich (R-13 to R-19) | Wind Load: 110 km/h Snow: 0.8 kN/m² |
Rapid site offices, emergency relief, short-term contractor camps |
| Flat-Pack Modular Cabins | 4 Complete Bundles / ISO Envelope | 3 Workers / 3 Hours per Unit | 75mm–100mm Rockwool (Class A Fire, R-22) | Wind Load: 140 km/h 3-Story Stackable |
Long-term workforce accommodations, mining dormitories, multi-story hubs |
| Expandable / Pod Units | 1 Unit / Flat Rack or Dedicated Truck | 4 Workers / 2 Hours (Turnkey Finished) | 100mm Polyurethane + Thermal Bridge Break | Wind Load: 150 km/h Seismic Class 8 |
Executive quarters, eco-resort space pods, high-end site management suites |
| Resort Glamping Structures | High density (Knock-down framing) | 2 Workers / 4 Hours | Multi-layer Canvas + PVDF Insulated Liner | Waterproof: 5000mm HH UV Protection 50+ |
Eco-tourism, luxury glamping campsites, temporary hospitality projects |
Analyzing key shifts in regulatory compliance, ESG mandates, and structural engineering within the global modular camp accommodation industry.
Global procurement teams are shifting toward hyper-compressed logistics profiles. Shipping un-assembled or un-folded volumetric units incurs prohibitive freight costs and carbon penalties. Next-generation OEM designs prioritize 4-in-1 kinetic folding mechanisms, cutting maritime transport emissions by up to 80% while drastically reducing site delivery demurrage.
Future camp accommodations are moving from grid-dependent temporary shelters to autonomous, energy-positive building blocks. OEM engineering now integrates factory-fitted PV roof mounts, pre-wired DC microgrids, and battery energy storage system (BESS) interfaces directly into the structural frame, minimizing diesel generator consumption in remote mining fields.
Worker welfare has directly correlated with remote site operational output. Institutional buyers now enforce rigid acoustics (STC ratings > 45dB), Class A non-combustible insulation, indoor air quality (VOC-free linings), and thermal bridging decoupling to ensure workforce retention in extreme arctic or desert environments.
Custom manufacturing is the cornerstone of our global exporter operation. Recognizing that no two camp locations share identical site topography, local building codes, or climate conditions, we provide end-to-end OEM and ODM customization services:
Custom wall panel thickness (50mm to 150mm), cold-formed heavy gauge structural steel profiling, high-pitch roof additions for snow load regions, and stackable multi-tier frame reinforcements.
Pre-installed plumbing networks, sanitary fixtures, modular bathrooms, international electrical wiring standards (UL/CE/SAA compliance), and integrated HVAC split system ducting.
Exterior cladding options including WPC wood-grain, composite aluminum panels, fluorocarbon paint systems, panoramic tempered glass curtain walls, and customized branding liveries.
Clear, technical answers to essential inquiries regarding camp accommodation logistics, foundation prep, structural lifespans, and global delivery standards.
Because our specialized kinetic hinge design collapses the frame down to roughly 1/4th of its deployed height, exactly 4 complete 20ft foldable container units can be stacked and secured within a standard 40ft High Cube sea container. This reduces ocean freight costs by up to 80% compared to rigid modular transport.
Because structural loads are carried entirely through the corner casting nodes and welded base frame, a full concrete slab is rarely required. Projects typically utilize localized concrete pad footings, strip foundations, or adjustable steel ground screw piles. This drastically speeds up site development and allows full post-project land restoration.
Our structures are engineered to regional structural load standards. Standard flat-pack and container units withstand wind velocities up to 120–140 km/h and snow loads up to 1.0 kN/m². For severe environments (e.g., Arctic mining or coastal hurricane zones), structural frames receive upgraded steel profiles and pitch roof additions rated for Category 3/4 wind pressure.
With standard maintenance, our modular camp buildings feature a structural lifespan exceeding 20 years. All structural steel framing undergoes hot-dip galvanization followed by electrostatic powder coating (C3 to C4 anti-corrosion rating), preventing rust in high-humidity or coastal saline environments.
Yes. We offer Rockwool (Mineral Wool) sandwich panel cores achieving Euroclass A1 / ASTM E84 Class A non-combustible ratings. Thermal insulation parameters (R-values ranging from R-13 to R-30+) are tailored to match project region standards, ensuring compliance with local building authority submittals.
Every shipment is accompanied by detailed structural calculation sheets, 3D assembly sequence documentation, container packing lists, and step-by-step video manuals. We provide remote engineering installation assistance, and for large-scale mining/workforce projects, we can dispatch field engineers for site supervision.
Partner directly with an established OEM manufacturing factory. Submit your technical project specifications, site layout drawings, or unit count requirements for a comprehensive engineering proposal and competitive direct factory quote.
Inquire Now