
Direct OEM/ODM solutions engineered for rapid global deployment, certified structural safety, and high container shipping density.
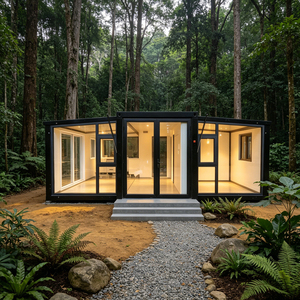
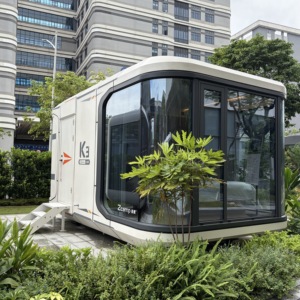
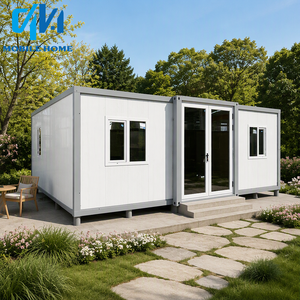
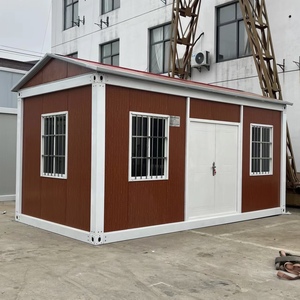
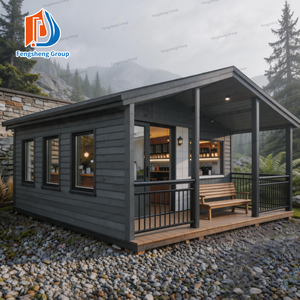
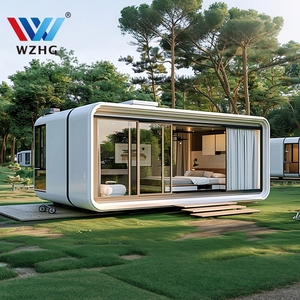
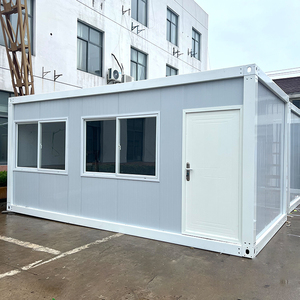
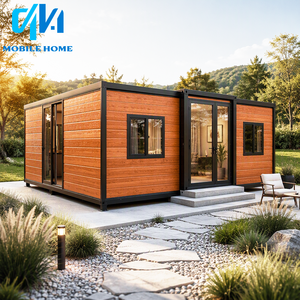
An authoritative technical analysis for civil engineers, procurement executives, commercial developers, and government housing directors.
Unlike third-party traders or regional brokers, our 500,000 sq ft production complex handles every phase of construction: cold-roll steel forming, automated laser cutting, robotic welding, and environmental powder coating. Controlling the primary supply chain ensures laser-tight tolerance management (±0.5mm), guaranteed structural longevity, and complete customizability for volume procurement.
Shipping fully built volumetric cabins across oceans incurs exorbitant void-space penalties. Our proprietary folding chassis geometry allows 4 fully pre-finished expandable cabins or up to 6 flat-pack units to nest within a single ISO 40ft High-Cube container. This cuts ocean freight expenditure by up to 80% while dramatically shrinking the carbon footprint per deployed square meter.
Engineered to withstand extreme environmental forces, our portable cabins feature Q235B/Q355B structural steel frames rated for Beaufort Scale 12 wind loads (up to 120 km/h) and Seismic Zone 8 acceleration. Wall assemblies utilize non-combustible Class A fire-rated Rockwool or high-density Polyurethane (PU) insulation, meeting International Building Code (IBC) guidelines and local ADU compliance criteria.
When sourcing custom portable cabins, the true total cost of ownership (TCO) is dictated by three critical variables: Freight Density Efficiency (FDE), On-Site Assembly Hours (OSAH), and Thermal Envelope Integrity (TEI). Cheaply manufactured cabins often suffer from structural rack distortion during sea transport, leading to water intrusion and seal failures within 12 months. PackPrefab solves this via pre-stressed hinge hardware, double-flanged EPDM rubber weather-stripping, and factory-integrated conduit runs.
Comparative technical metrics for engineers and technical buyers to evaluate structural suitability across deployment environments.
| Performance Specification | Expandable Luxury Cabin | Foldable Container Office | Detachable Flat-Pack Unit | Space Capsule Pod (Zcamp) |
|---|---|---|---|---|
| Primary Steel Frame | Hot-Dip Galvanized Q355B (3.0mm) | Galvanized Bent Steel Channel (2.5mm) | Cold-Formed Galvanized Profile (2.75mm) | Aviation-Grade Aluminum + Steel Chassis |
| Thermal Core Insulation | 75mm Polyurethane (PU) ($\lambda \le 0.022 \text{W/m}\cdot\text{K}$) | 50mm-75mm Rockwool / EPS | 50mm High-Density Rockwool (Class A) | 100mm Polyurethane Spray + Fluorocarbon Exterior |
| Wind & Seismic Rating | Wind: 120 km/h | Seismic: Zone 8 | Wind: 110 km/h | Seismic: Zone 7 | Wind: 120 km/h | Seismic: Zone 8 | Wind: 140 km/h | Seismic: Zone 9 |
| Shipping Density (per 40ft HC) | 2 to 4 Complete Units | 4 Complete Units | 6 to 8 Complete Units | 1 to 2 Units (Flatbed/High Cube) |
| On-Site Commissioning Time | 1 Day (2-4 Workers) | 2 Hours (2 Workers) | 2 Days (3-4 Workers) | 3 Hours (Plug-and-Play Hookup) |
| Pre-Installed MEP Utilities | Integrated Kitchen, Bath, Electric & Wiring | Distribution Box, Lights, Sockets Pre-wired | Field-Assembled Electrical Kits Included | Fully Integrated Smart Home IoT + HVAC |
Market projections, technological advancements, and regulatory shifts transforming commercial modular real estate through 2030.
Rising international shipping rates are accelerating the market shift away from rigid rigid-frame CBU (Completely Built-Up) container houses toward high-compression folding and expandable units. Modern procurement frameworks prioritize factory-assembled internal finishes that collapse flat without breaking glass, plumbing seals, or wiring harnesses, allowing rapid site expansion with zero material waste.
ESG mandates and tightening municipal building codes require modular structures to perform like permanent zero-energy buildings. Next-generation portable cabins feature thermal-break aluminum joinery, low-emissivity double-glazed argon windows, and integrated rooftop solar array brackets, enabling off-grid operation in extreme climates while minimizing operational heating/cooling loads.
To combat urban housing deficits, jurisdictions across North America, Europe, and Australasia have streamlined Accessory Dwelling Unit (ADU) permitting. Forward-thinking exporters are standardizing OEM production lines to comply with pre-approved engineering plans, including ADA-compliant doors, standardized greywater hookups, and fire-resistant exterior cladding.
Experiential eco-tourism and high-yield boutique hospitality are driving demand for prefabricated space capsules and architectural garden pods. Featuring curved panoramic glass walls, aerospace aluminum shells, and smart environmental automation, these cabins bypass conventional civil construction permits, offering resort operators rapid ROI.
How PackPrefab transforms custom architectural sketches and project briefs into delivered, certified modular assets.
Our structural engineers translate site plans, local snow/wind requirements, and floorplan goals into 3D Building Information Models (BIM). We provide complete structural calculation sheets, load-bearing analysis, and plumbing/electrical schematics for local code approval.
Structural steel beams are laser-cut, CNC-punched, and robotically welded to ensure exact frame dimensions. All steelwork undergoes hot-dip galvanizing and high-grade fluorocarbon powder coating to deliver a 30+ year maintenance-free lifecycle in coastal or corrosive environments.
Inside our controlled 500,000 sq ft facility, wall panels, flooring, double-glazed windows, electrical circuits, and sanitary fixtures are pre-installed. Plumbing lines undergo 0.8MPa pressure testing, and electrical systems are high-voltage insulated to guarantee out-of-the-box reliability.
Units are mechanically folded, fitted with corner protection guards, and vacuum-sealed against salt-spray humidity during sea transit. We provide comprehensive container loading diagrams and heavy-lift rigging guidelines for seamless port-to-site offloading.
Technical answers to common questions regarding structural safety, international shipping, site installation, and custom OEM capabilities.
Standard fully built modular homes ship as empty volumetric space, meaning you pay ocean freight for trapped air. PackPrefab’s engineered folding mechanisms allow side wings and roof panels to collapse inward onto the main central chassis. This reduces the height and width profile, enabling up to four 20ft/40ft expandable cabins or six flat-pack office units to fit stacked inside a single 40ft High-Cube container, maximizing freight cubic capacity.
Because PackPrefab cabins are constructed around a self-supporting, rigid steel perimeter frame, a continuous concrete foundation slab is rarely necessary. Most projects utilize concrete pier footings, strip footings, or helical ground screw piles beneath the key chassis loading points. This drastically lowers civil works costs, minimizes site disturbance, and enables easy unit relocation in the future.
Yes. Our engineering team customizes wall panel cores and steel gauges based on your project location. For sub-zero arctic climates, we utilize 75mm-100mm Polyurethane (PU) sandwich panels with thermal break framing to achieve exceptional U-values ($\le 0.022 \text{W/m}^2\text{K}$). For hurricane or cyclone-prone coastal sites, structural frames are reinforced with additional diagonal bracing and engineered ground tie-down anchor points rated for Category 5 wind forces (up to 150 km/h).
Absolutely. As an experienced OEM/ODM manufacturer, we regularly modify wall construction, electrical conduit schematics (UL/CE/SAA compliant), fire-rated drywall integration, window dimensions, and emergency egress layouts to match specific local building codes across North America, Europe, Australia, and the Middle East. We provide CAD plans, structural load data, and material certificates to assist your local engineers during permit filing.
Expandable and Deluxe series models arrive over 80% pre-finished from the factory. Interior partition walls, SPC water-resistant flooring, pre-wired LED lighting, breaker boxes, sockets, integrated shower enclosures, toilets, vanity sinks, and kitchen cabinets are built into the central module. Once unfolded on site, local utility crews simply connect external main power, municipal water lines, and sewer drainage to the designated quick-connect wall ports.
PackPrefab structural steel chassis and main load-bearing frames are engineered for a minimum design lifespan of 30 to 50 years under standard environmental conditions. We provide a comprehensive factory warranty covering structural frame integrity, sandwich panel insulation, and waterproof roof seals, along with readily available replacement spare parts (gaskets, hardware, panel sections) shipped globally.
Whether you are procuring a single luxury resort pod, establishing a multi-unit site office fleet, or launching a municipal housing program, our engineering team delivers precision, speed, and cost efficiency.
Contact Us