
Explore our precision-engineered, ISO-compliant modular cabins and expandable container homes designed for rapid site deployment and maximum shipping volume optimization.
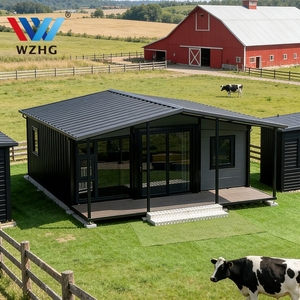
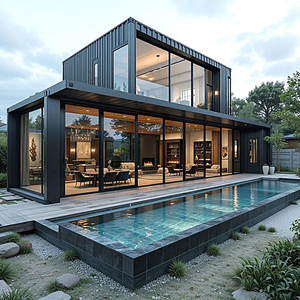
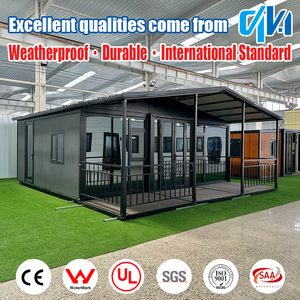
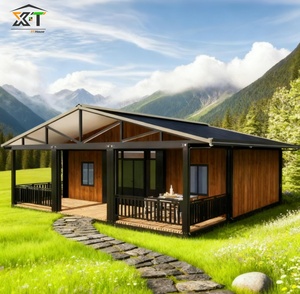
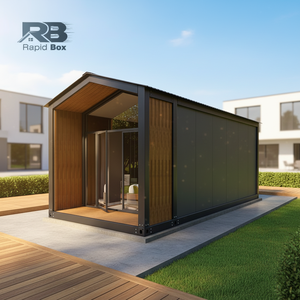
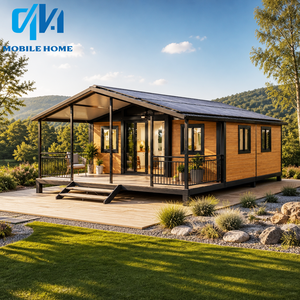
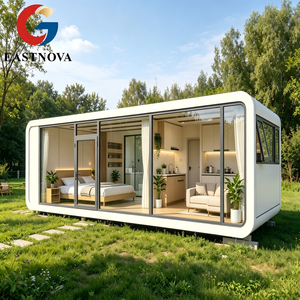
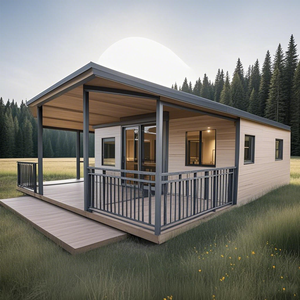
Established in 1998, our 500,000 sq ft smart industrial manufacturing center operates as a direct OEM/ODM primary factory. We do not act as intermediary brokers; every structural beam, structural insulated panel (SIP), and fold hinge is produced under stringent quality management protocols.
By controlling cold-formed structural steel frame tolerances to under ±1.5mm, we guarantee that all fold-out mechanisms align cleanly on site without weather-strip binding or structural binding during site assembly.
Our proprietary 4-in-1 folding chassis engineering allows four completed 20ft units to collapse to identical external ISO container footprints, reducing maritime freight costs by up to 80% per unit shipped.
Designed to comply with international architectural norms including IBC, IRC Appendix Q, and CE certifications. We provide complete calculations for wind load up to Class 12 and structural seismic load resistance.
The global modular residential market is undergoing a structural transition driven by rising conventional construction costs, stringent environmental regulations, and municipal adoption of ADU (Accessory Dwelling Unit) zoning laws.
Modern commercial procurement prioritizes operational energy cost control. Next-generation OEM tiny houses utilize polyurethane (PU) injected sandwich panels combined with dual-pane low-E argon-filled windows, achieving thermal U-values as low as 0.22 W/m²K. Factory integration of pre-wired solar micro-grid connections enables off-grid deployment with zero on-site electrical modification.
The market is shifting rapidly from rigid single-frame container conversions to hinged expandable wing architecture. A standard 20ft shipping container chassis expands on-site within 30 minutes to yield over 37 square meters (approx. 400 sq ft) of fully enclosed, finished living area, dramatically reducing per-square-foot procurement cost for developers.
To solve regional skilled labor shortages, high-tier OEM manufacturers integrate full wet-room pods (pre-installed acrylic shower enclosures, wall-hung toilets, and PEX water distribution manifolds) directly at the factory line. Electrical harnesses are pre-tested to ANSI/UL or CE standards before structural folding.
Strategic buyers, resort developers, and municipal agencies are evaluating modular suppliers based on total lifecycle cost, lead-time precision, and compliance verification rather than initial FOB unit price alone.
Institutional buyers are moving toward standardized architectural chassis systems. By mandating modular component interchangeability across multi-unit housing fleets, operators simplify long-term maintenance, allowing replacement of individual side cassette panels or roof gaskets without taking the unit offline.
Prefabrication delivers up to 90% reduction in site construction waste compared to traditional wood-frame building. Recyclable cold-formed steel frames combined with non-toxic rockwool insulation align with corporate ESG goals and qualify housing developments for municipal green building tax incentives.
With ocean freight volatility, shipping density is a primary metric. Procuring flat-pack or 4-in-1 expandable modules optimizes maritime container payload efficiency, preventing land-side port demurrage costs and ensuring predictable land delivery logistics.
| Modular Structural Platform | Shipping Density (Per 40' HC) | Assembly Labor Required | Primary Commercial Application | Structural Lifespan |
|---|---|---|---|---|
| Flat Pack Container Units | 6 - 8 Units | Medium (Bolted Frame Construction) | Mining Camps, Site Offices, Temporary Facilities | 15 - 20 Years |
| Foldable Container Offices | 4 Units | Ultra-Low (2 Hours / 2 Technicians) | Rapid Project Offices, Disaster Relief Housing | 15 - 20 Years |
| Expandable Deluxe Tiny Homes | 1 to 2 Units | Low (Wing Unfold & Seal, ~1 Day) | Resort Villas, Backyard ADUs, Permanent Living | 25 - 35+ Years |
| Futuristic Apple Cabin Pods | 1 Unit (Assembled) | Zero On-Site Structural Work (Crane Placement) | Glamping Resorts, High-End Commercial Kiosks | 30+ Years |
Critical technical and supply chain clarity for institutional procurement officers, developers, and distribution partners.
Direct factory pricing, custom structural engineering, and institutional supply chain reliability for your next modular development project.
Get Catalog