
Engineered in our 500,000 sq ft manufacturing hub. Structural steel frames, high thermal efficiency, and ready for rapid global deployment.
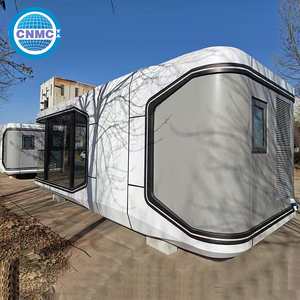
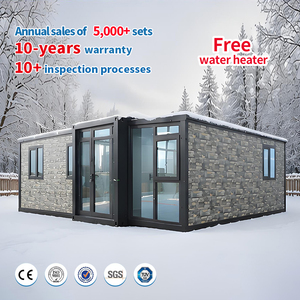
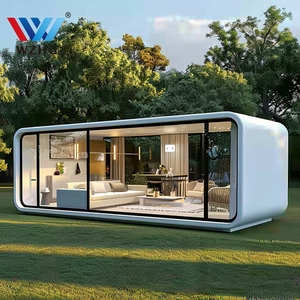
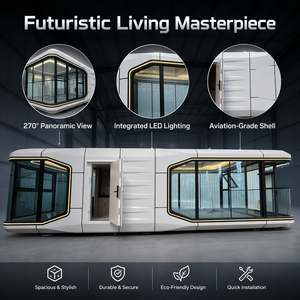
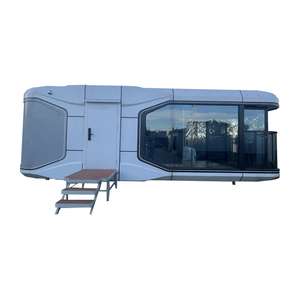
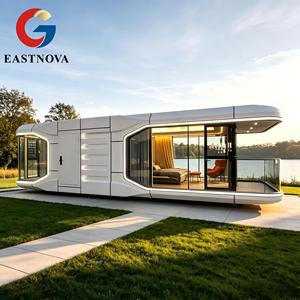
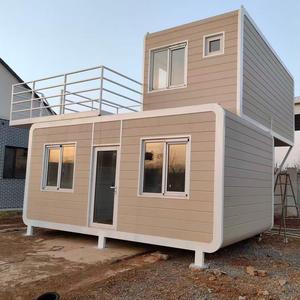
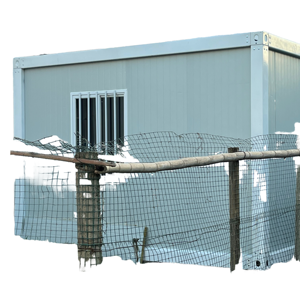
Direct factory execution, eliminating intermediary markup while maintaining strict ISO quality tolerances across all capsule housing structures.
Operating since 1998, our single-site production footprint allows total quality control over hot-dip galvanized steel chassis welding, fluorocarbon aluminum shell forming, and thermal cassette assembly. Every capsule unit is fabricated under centralized industrial standards.
Logistics remain the single largest variable cost in prefabricated building deployment. By engineering nesting, foldable, and expandable geometries, our modular capsule solutions compress transport volumes by up to 80%, allowing up to 4 folded units per standard 40ft High-Cube container.
We partner with developers, hotel operators, and government agencies to produce custom floor plans, integrated smart-home automation (Tuya/Matter compatibility), climate-specific insulation packages (R-13 to R-30), and localized electrical grid compliance (110V-240V).
Analysis of global modular housing shifts: How resort developers and B2B buyers are scaling eco-accommodation assets.
Global demand for eco-tourism is driving high interest in non-permanent, zero-site-impact structures. Modern capsule houses engineered with self-contained wastewater systems and solar-ready roof wiring enable resort operators to open off-grid luxury sites within weeks, avoiding civil construction permit delays.
Urban density challenges across North America and Europe have accelerated municipal approvals for ADUs. Capsule pods designed with compact footprints (150 to 400 sq ft) offer property owners rapid-installation guest suites, home offices, or rental units without disruptive months-long traditional builds.
Future-proof capsule procurement requires compliance with extreme thermal zones. Modern OEM manufacturing integrates double-pane Low-E tempered glass walls, spray polyurethane foam core cassettes, and anti-corrosion marine-grade exterior skins capable of withstanding coastal salt spray and heavy snow loads.
Select the ideal engineering architecture based on site accessibility, shipping budgets, and installation timelines.
| System Architecture | Freight Density Efficiency | On-Site Assembly Time | Interior Pre-Completion | Primary Commercial Fit |
|---|---|---|---|---|
| OEM Space Capsule Pod | Medium (1 Unit per 40ft Flat Rack / HC) | 2 to 4 Hours (Plug & Play) | 100% Fully Finished (Bathroom, Lighting, AC) | Luxury Glamping, Eco Hotels, High-End ADUs |
| Foldable Container Module | Highest (4 Units per 40ft HC) | 1 to 3 Hours (2-4 Person Crew) | Office/Basic Shell Pre-Fitted | Construction Field Offices, Relief Housing |
| Expandable Deluxe Villa | High (1 Unit per 40ft HC) | 1 Working Day | 90% Finished (Pre-plumbed wet rooms) | Multi-Room Residential Homes, Rental Villas |
| Flat Pack Container System | Very High (6-8 Units per 40ft HC) | 1 to 2 Days (Bolted Assembly) | Unassembled Panel Kit | Mass Worker Camps, Multi-Storey Barracks |
Direct technical answers for sourcing managers, project engineers, and commercial developers.
Capsule houses are manufactured with external corner castings integrated into the galvanized steel chassis, matching ISO standard container lifting points. Depending on dimensions, they ship inside 40ft High Cube containers or via 40ft Flat Rack ocean freight. On-site, a standard crane or heavy forklift positions the pod directly onto foundation pads.
Because structural loads are concentrated on the main steel base chassis, full concrete slabs are often unnecessary. Most projects utilize concrete strip footings, concrete pier pads, or ground screw piles positioned under the corner load points. This cuts site preparation costs by up to 60% and preserves the natural landscape.
Our space capsules feature welded heavy-gauge galvanized steel frame structures combined with aviation-grade aluminum outer shell panels. Standard units are structurally rated to withstand wind speeds up to 120 km/h and seismic activity up to Zone 8. Wall and ceiling cassettes use fire-resistant polyurethane insulation to maintain interior thermal performance in temperatures ranging from -20°C to +50°C.
Yes. As a direct OEM factory, we configure electrical schematics, socket types, and voltage ratings to match US (110V), EU (230V), AU (240V), or regional national standards. Interior wall partitions, wet room fixture selection, integrated furniture, and exterior shell colors are tailored during the CAD design phase prior to manufacturing.
Because our foldable units collapse to roughly one quarter of their deployed height, four folded modules can typically be stacked and shipped inside a single 40ft high-cube container. This is the main reason freight volume drops by up to 80% compared with shipping fully built modular cabins.
Every OEM shipment includes detailed structural assembly documentation, engineering schematics, and video guidance. We stock individual spare components—including replacement glass panels, silicone weather seals, smart door locks, and hinge assemblies—ensuring long-term operation without replacing entire capsule modules.
Submit your project requirements, target unit volume, or custom design specifications. Our engineering team provides detailed architectural CAD drawings, FOB/CIF pricing, and freight calculations within 24 hours.
Send an Inquiry