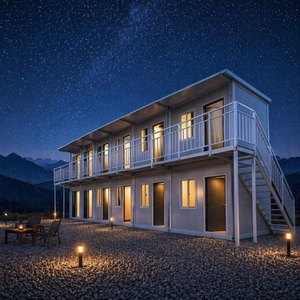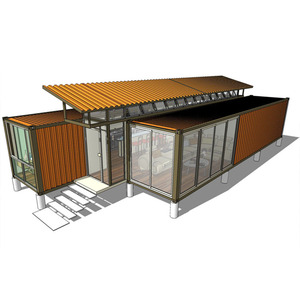
Pack and go — why not with your home as well?
PackPrefab Homes logo

Top China Field Office Factory & Exporters

Engineering Next-Generation Prefabricated Workspaces, Modular Site Cabins & High-Density Global Logistics Solutions

Product Catalog & Deployment Systems

High-Performance Field Offices & Modular Shelters

Engineered for extreme structural durability, rapid site assembly, and international freight optimization. Explore our flagship factory-built field office solutions.

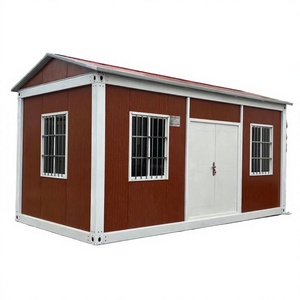
Lightning Fast Steel Structure Office Building Prefab Portable Field Office Insulated Quick Assembly OEM Design

Lightning Fast Steel Structure Office Building Prefab Portable Field Office

Precision-engineered quick assembly steel frame office cabin built with high-density thermal insulation and custom OEM structural options.

Quick Assembly OEM Custom Heavy Steel
Send an Inquiry
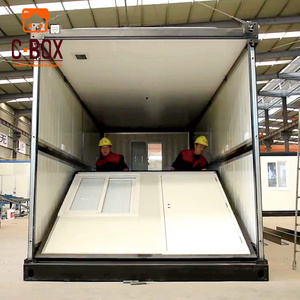
Cbox Foldable Site Office Portable Workplace Field Office Modular Prefab Foldable Container House

Cbox Foldable Site Office Portable Workplace Modular Prefab Cabin

Ultra-fast deployable foldable site workspace. Folds down to 1/4 original height to allow 4 complete modules per 40ft HC shipping container.

Foldable Tech 80% Freight Savings Instant Use
Send an Inquiry
Farm Container House Prefab Agricultural Shelter Steel Panel Worker Dorm Field Office Cabin

Farm Container House Prefab Agricultural Shelter & Worker Dorm Cabin

Multipurpose rugged agricultural field shelter designed for harsh outdoor environments, worker housing, and administrative operations.

Agri-Shelter Corrosion Resistant Dorm / Office
Send an Inquiry
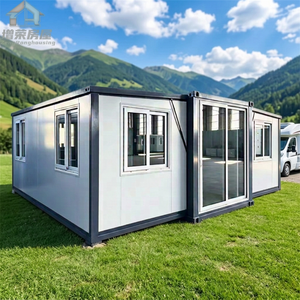
20ft Expandable Container Office Building Prefabricated Living/Working Space for Field Office Villa Dorm Temporary Camp Use

20ft Expandable Container Office Building for Temporary Camp & Field Work

Triples footprint space on-site. Comes standard with internal wiring, double-sealed folding wings, and custom partition layouts.

Expandable Wing 3x Floor Space Camp Ready
Send an Inquiry
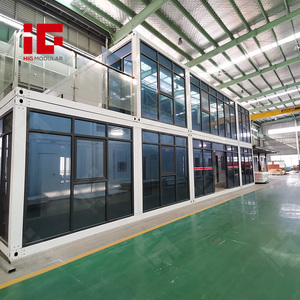
2-Story Detachable Container Office Prefab Modular Glass Curtain Wall Multi-Unit Project Field Workspace Building Meeting Room

2-Story Detachable Container Office with Glass Curtain Wall Complex

Architectural grade multi-unit commercial complex featuring thermal-broken glass curtain walls, conference rooms, and administrative suites.

2-Story Modular Glass Curtain Executive Suite
Send an Inquiry
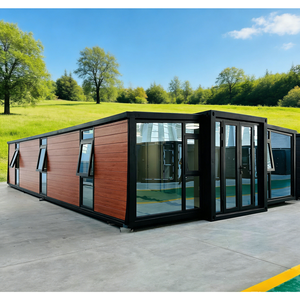
Dual-Wing Expandable Container Unit - Insulated Mobile Office for Oil Field Operations

Dual-Wing Expandable Container Unit - Oil & Mining Field Operations

Heavy-duty insulated mobile command shelter built for oil fields, mining sites, and remote infrastructure projects operating under climate extremes.

Oil Field Grade Thermal Lock Heavy Steel
Send an Inquiry
Mobile Modular Office Building Detachable Prefabricated Unit for Field Work Site

Mobile Modular Office Building Detachable Unit for Project Sites

Flexible detachable modular cabin designed for rapid relocation across civil construction project phases without structural fatigue.

Detachable Relocatable Civil Works
Send an Inquiry
Expandable Standard Container Room As Field Office / Single Studio / Small Residence

Expandable Standard Container Room As Field Office & Workspace Studio

Compact, cost-effective expandable studio module combining executive workspace, private restroom, and kitchenette within a standardized shipping footprint.

Studio Layout All-in-One Low Footprint
Send an Inquiry
B2B Procurement Whitepaper

China's Prefabricated Field Office Manufacturing Ecosystem

An authoritative analysis of structural engineering, supply chain integration, and export compliance for international EPC contractors and project procurement teams.

1998
Manufacturing History
500k ft²
Production Facility
80%
Freight Volume Reduction
4-in-1
Folded Density / 40ft HC

Information Gain Insight: Modern prefabricated field offices sourced from leading Chinese exporters have evolved from basic temporary shelters into highly engineered structural assets. Through automated robotic welding, cold-formed Q235B/Q355B galvanised steel framing, and polyurethane (PIR) thermal insulation cores, China’s top manufacturers now deliver modular units that match permanent building codes while slashing total installed costs by 35% to 55% compared to traditional on-site construction.

1. The Strategic Advantage of Sourcing Field Offices from Top China OEM Factories

Global infrastructure developments, mining ventures, energy exploration, and disaster response initiatives demand rapidly deployable, highly durable site office space. China has established itself as the undisputed global hub for modular housing manufacturing due to complete industrial supply chain integration. From raw hot-dip galvanised steel coil processing to integrated modular electrical wiring harness production, Chinese OEMs maintain complete vertical integration.

For international procurement directors and general contractors, partnering directly with verified China field office exporters yields distinct structural advantages:

  • Massive Scale Economies: Operations spanning over 500,000 sq ft allow simultaneous multi-line production of flat-pack, foldable, and expandable container offices, reducing factory lead times from months to under two weeks.
  • Precision Structural Tolerances: Laser cutting and automated robotic welding ensure structural frame squareness within ±1.5mm tolerance, guaranteeing seamless site stacking and multi-story structural alignment.
  • Logistical Densification: Advanced folding chassis designs allow up to four 20ft container office units to fold completely flat into the shipping dimensions of a single ISO standard 40ft High Cube container, dramatically lowering maritime freight expenditure.
Engineering Specifications

Structural Design & Material Science Architecture

A granular technical comparison of modular field office systems designed for extreme thermal ranges, seismic loads, and hurricane-force wind zones.

Structural Steel Chassis

Main structural frames utilize heavy-duty cold-formed Q355B structural steel profiles, hot-dip galvanised with a coating thickness ≥120g/m² and finished with electrostatic powder coating for 20+ years of rust protection under saline or industrial atmospheric conditions.

Thermal Cassette Systems

Walls and roof panels incorporate high-density Rockwool (120kg/m³), Polyurethane (PIR), or EPS cores ranging from 50mm to 100mm. Delivering heat transfer coefficients (U-values) as low as 0.22 W/m²K to ensure internal climate stability from -30°C to +50°C.

Integrated Drainage & Sealing

Features double-folded EPDM synthetic rubber gaskets at all folding hinges and joints. Internal concealed roof downspouts integrated directly into corner columns process rain fall rates up to 150mm/hr without leakage risks.

Modular Platform Technical Decision Matrix

Technical Dimension Flat-Pack Container Office Foldable Container Office Expandable Dual-Wing Office
Deployment Time 2-3 Workers / 4-6 Hours 2-4 Workers / 15-30 Minutes 3-4 Workers / 2-3 Hours
Shipping Density 6-8 Units per 40ft HC 4 Units per 40ft HC 2 Units per 40ft HC
Deployed Usable Area ~14.8 m² (160 sq ft) ~14.5 m² (156 sq ft) ~36.0 m² (387 sq ft)
Wind Resistance Rating Category 11 (Up to 110 km/h) Category 10 (Up to 100 km/h) Category 12 (Up to 120 km/h)
Seismic Isolation Magnitude 8.0 Equivalent Magnitude 7.5 Equivalent Magnitude 8.0 Equivalent
Pre-Installed Utilities Modular Wiring Kit Included 100% Pre-Wired & Factory Tested Pre-Plumbed Bathrooms & Electrics
Industry Foresight

Future Procurement Trends in Modular Field Workspaces

Key architectural and environmental evolutions shaping international field office specifications through 2030.

01 / Off-Grid Solar & Hybrid Energy Integration

Modern field offices are increasingly specified with factory-integrated monocrystalline solar roof arrays, lithium-iron-phosphate (LiFePO4) storage walls, and smart inverter systems. This setup enables zero-carbon remote command centers that operate independently of diesel generator grids on remote exploration sites.

02 / Circular Relocation & Asset Lifecycle Maximization

B2B buyers are moving away from single-use temporary structures. Modern structural framing is built for 10+ disassembly and relocation cycles. Steel chassis designed with ISO standard crane twist-lock corners allow rapid crane loading and truck transport between successive infrastructure project phases.

03 / Smart HVAC & Indoor Air Quality (IAQ) Control

Incorporating positive-pressure HEPA filtration systems, automated ERV (Energy Recovery Ventilation), and smart IoT sensors to maintain indoor air quality in dust-heavy mining sectors or extreme thermal desert camps, safeguarding worker health and regulatory compliance.

Why Partner With Us

Factory Direct Excellence & Global Export Infrastructure

Combining 27+ years of structural fabrication mastery with stringent international quality assurance protocols.

Complete OEM/ODM Manufacturing Mastery

Since 1998, our 500,000 sq ft production complex has manufactured over 100,000 prefabricated units delivered across 120+ countries. Unlike trading intermediaries, we execute all structural framing, sandwich panel insulation, double-glazed window assembly, and electrical harness wiring directly inside our controlled factory environment.

  • Rigorous QC Inspections: 100% factory pre-assembly and hydrostatic rain testing before package folding.
  • International Code Compliance: Engineered to meet CE marking, ISO9001 quality standards, ISO14001 environmental management, and regional US/EU building codes.
  • End-to-End Spare Parts Support: We stock structural gaskets, door hardware, locks, structural hinges, and replacement cassettes for immediate air-freight dispatch.

Direct Project Consultation

Need customized floor plans, wind load calculations, or container stuffing plans for your upcoming tender? Connect directly with our Senior Modular Structural Engineering Team.

Send an Inquiry
Frequently Asked Questions

Field Office Procurement FAQ

Technical clarity for procurement managers, structural engineers, and logistics directors.

How many foldable field office units fit into a standard 40ft High Cube container?

Because our specialized foldable container office chassis collapses to approximately one-quarter of its fully deployed height (approx. 560mm folded profile), four (4) complete, factory-finished modules can be stacked and loaded inside a single 40ft High Cube shipping container. This high-density packaging configuration reduces international sea freight charges by up to 80% compared to shipping fully built rigid modular cabins.

What foundation preparation is required prior to unboxing and deploying a field office?

Because all units are built upon self-supporting welded Q355B steel structural frames, a complete concrete slab poured on-site is usually unnecessary. Most field installations require only localized concrete corner pad footings, ground screw anchors, or level concrete strip foundations positioned beneath the chassis corner blocks. This minimal civil work substantially lowers site preparation costs and enables installation on temporary or remote terrain.

How long does the on-site assembly take for a standard 20ft foldable or expandable office?

A standard 20ft foldable container office can be unfolded, leveled, and sealed by a crew of 2 to 4 workers in roughly 15 to 30 minutes using an overhead crane or telehandler. Expandable dual-wing container offices (which triple in floor space) require approximately 2 to 3 hours for complete wing extension, internal flooring placement, and wall joint sealing, allowing immediate same-day occupancy.

Are these prefabricated field offices suited for extreme cold, heat, and coastal environments?

Yes. The structural envelope can be customized with varying core insulation densities including Polyurethane (PIR) or Rockwool panels up to 100mm thickness. Galvanised steel frames treated with marine-grade fluorocarbon anti-corrosion coatings protect against salt spray in coastal oil fields, while double-glazed low-E windows prevent interior thermal bridging across ambient temperature ranges from -30°C to +50°C.

Can China modular field offices be certified for local building permits in North America or Europe?

Yes. We provide complete structural engineering packages including 3D CAD models, structural frame stress load calculations, floor load ratings, electrical schematics, and thermal compliance data. These documents can be submitted by your local engineer of record or permit expediter to fulfill municipal zoning, IBC (International Building Code), or CE compliance reviews.

What technical assistance and spare parts backing are provided for overseas shipments?

Every shipment is accompanied by comprehensive illustrated installation manuals, step-by-step video libraries, and container loading maps. Furthermore, our technical engineering support team provides live remote guidance during your site crew's initial deployment. We maintain an inventory of component-level replacement items—such as EPDM weather gaskets, door lock sets, specialized hinges, and window panels—for immediate global dispatch.