Pack and go — why not with your home as well?
PackPrefab Homes logo
PackPrefab 500,000 sq ft eco-friendly prefabricated housing manufacturing facility
Eco-friendly expandable prefab home deployed on site with solar integration options
Expandable Deluxe Max eco-friendly housing unit fully opened for low-carbon living
Low-Carbon Prefab Engineering Since 1998

Eco-Friendly Prefabricated Housing: Sustainable, Rapid-Deployment B2B Modular Solutions

Engineered to cut shipping carbon footprint by 80%, lower operational thermal loss, and deliver net-zero ready housing worldwide.

Eco-friendly prefabricated housing module installed in eco-resort setting
27+ YearsEco Engineering Legacy
Procurement Strategy & Intelligence

Why Global Buyers Are Shifting to Eco-Friendly Prefabricated Housing

Commercial developers, government agencies, municipal housing authorities, and NGO procurement officers face a dual challenge in today's construction landscape: meeting tight project delivery deadlines while strictly complying with international carbon reduction mandates and regional environmental efficiency codes (such as EU Taxonomy, Title 24, and LEED Silver/Gold benchmarks).

Traditional stick-built construction generates excessive material waste, relies on carbon-intensive concrete foundations, and incurs vast scope-3 logistics emissions. Eco-friendly prefabricated housing directly resolves these pain points. By shifting up to 95% of building construction into a controlled factory environment, raw material cut-offs are systematically recycled, quality control is mathematically verified, and site activity is reduced from months to hours.

  • Embodied Carbon Reduction: Lightweight, high-tensile structural steel chasses combined with recyclable thermal cassette panels cut total lifecycle embodied carbon by up to 45% compared to traditional masonry.
  • 4-in-1 Transport Geometry: Collapsible design permits four high-volume housing modules to pack inside a single 40ft High Cube container, slashing ocean freight fuel burn and carbon expenditure by up to 80%.
  • Low-Impact Site Footprint: Engineered chassis corners distribute load directly to point piers or screw piles, eliminating full concrete slabs and preserving local topsoil hydrology.
  • Circular Building Economics: Modular units can be expanded, un-bolted, folded, and relocated without structural degradation—protecting asset value over decades of continuous use.
Contact Us
Material & Thermal Science

Engineering the Low-Carbon Building Envelope

True sustainability in eco-friendly prefabricated housing requires technical rigor at every structural layer—from non-toxic thermal cores to weather-tight structural seals.

Structural framing isometric diagram of eco-friendly container house

Structural Skeleton

Recyclable Steel Frame

Precision-welded Q235B/Q355B hot-dip galvanised steel chassis profiles provide maximum structural integrity with high recycled steel content. Resistant to coastal salt corrosion, fire, and seismic tremors up to Grade 8.

100% RecyclableRust-Proof Coating30+ Yr Lifespan

High performance insulated sandwich panel assembly on site

Thermal Cassette

High-R Insulation Cores

Equipped with non-combustible Rockwool or high-density Polyisocyanurate (PIR) cores, reaching U-values as low as 0.18 W/m²K. Keeps indoor temperatures stable across extremes from -30°C freezing to +50°C tropical heat.

Zero-Ozone DepletionClass A Fire RatingLow Thermal Bridging
Low-E glazed windows on eco-friendly ADU modular house

Indoor Environmental Quality

Zero-VOC Finishes & Low-E Glazing

Double-pane argon-filled Low-E glass assemblies restrict UV radiation and thermal gain. Internal wall and floor linings use water-based, non-toxic coatings that comply with strict global air quality standards.

Healthy Air QualityThermal BarrierAcoustic Isolation
Enterprise Product Portfolio

Eco-Friendly Prefabricated Housing Models

Engineered to meet diverse global applications—from residential ADUs and workforce housing to rapid emergency relief and mobile site workspaces.

Expandable Deluxe Max eco-friendly housing unit

Flagship Residential

Expandable Deluxe Max Eco

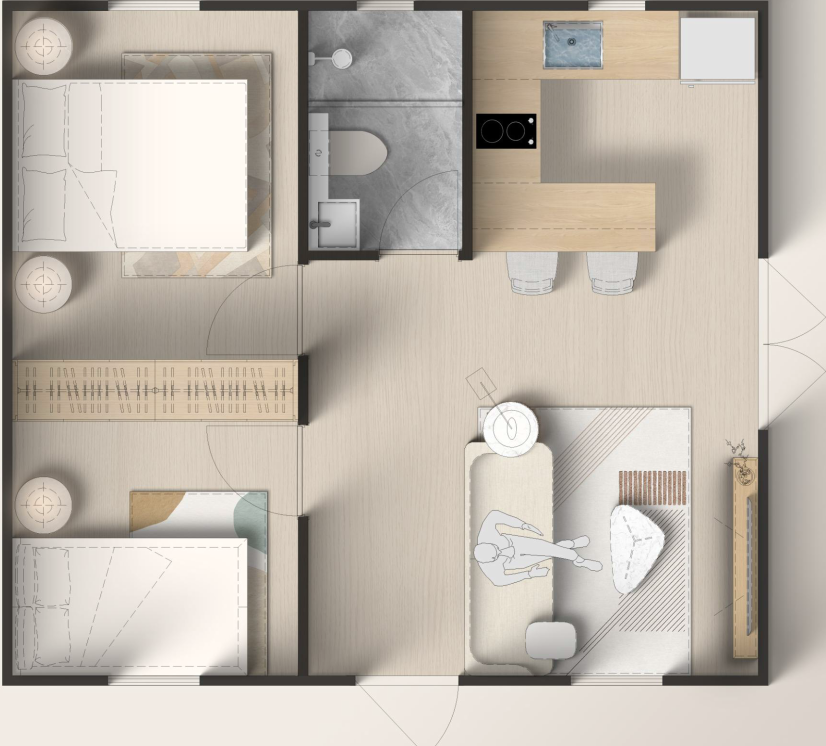
Our premier multi-bedroom expandable layout delivering maximum living area with pre-installed kitchen and wet-room fixtures. Designed for rapid solar roof integration and whole-house energy recovery ventilation (ERV).

Solar-ReadyFamily LayoutPre-Fitted Wetroom
View Specifications
Expandable Deluxe prefabricated unit isometric view

Versatile Living & Work

Expandable Deluxe Standard

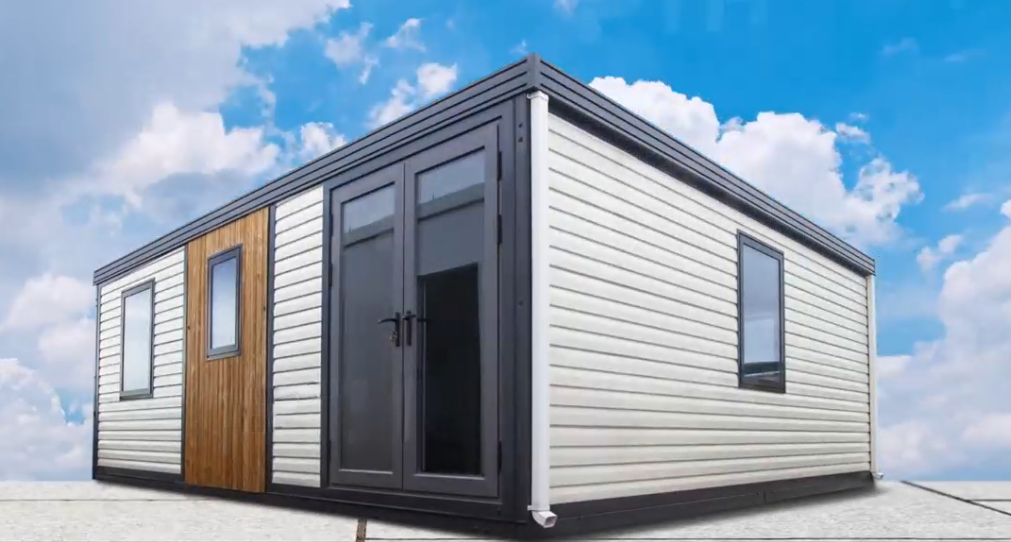
The core expandable home model balancing transport efficiency with generous internal square footage. Features insulated double wings that open within hours to create a climate-sealed living or office space.

Fast UnfoldHigh InsulationLow Maintenance
View Specifications
Flip Classic A eco-friendly backyard ADU

Urban Infill & ADU

Flip Classic A

Optimized for backyard Accessory Dwelling Unit (ADU) developments and eco-resort cabins. Comes with floor-to-ceiling Low-E glazing arrays for maximal natural daylighting and reduced lighting power density.

Daylight DesignPermit ReadyCompact Shipping
View Specifications
Flip Classic B modular eco-house

Alternative Layout

Flip Classic B

Features a modified floor plan tailored for narrow site access and specialized utility hookups. Built with moisture-resistant composite subfloors and thermal-bridge free frame connectors.

Narrow AccessMoisture SealedReconfigurable
View Specifications
Flip Lite low carbon shelter module

Value & Scalability

Flip Lite Eco Shelter

A streamlined expandable structure designed for high-volume government transitional housing and NGO humanitarian deployment. High structural reuse value with low raw material intensity.

High DensityLow CAPEXRapid Unfold
View Specifications
Flip Mini compact expandable housing cabin

Micro Living & Studio

Flip Mini Compact

Compact studio-footprint expandable structure engineered for zero-lot-line urban sites, eco-glamping suites, and standalone remote office pods. Ultra-low energy operational requirement.

Micro FootprintOff-Grid CompatibleZero Waste
View Specifications
Flip Mix multi-module eco housing complex

Modular Campus System

Flip Mix Multi-Module Complex

Connectable modular platform allowing multiple expandable modules to interlock into clinics, school campuses, administrative hubs, or large multi-room residential compounds.

Scalable LayoutInterlocking SealsHigh ROI
View Specifications
Foldable Container Office eco friendly construction site office

Zero-Waste Workspaces

Foldable Container Office

Rapidly deployed site office featuring integrated electrical ring mains, thermal walling, and 4-in-1 shipping economics. Relocatable hundreds of times over its operational life.

4-in-1 ShippingUnfolds in Hours100% Reusable
View Specifications
Flat Pack Container House structural framework diagram

Maximum Shipping Density

Flat Pack Container House

Our ultra-dense packaging format for major infrastructure worker camps and multi-story modular complexes. Panels travel completely flat to maximize freight volume utilization.

Stackable 3 HighFlat TransportHeavy Duty
View Specifications
B2B Procurement Reference Matrix

Evaluating Eco-Prefabricated Systems

A data-driven breakdown of transport density, site setup speed, thermal efficiency, and lifecycle circularity across PackPrefab building platforms.

Comparison of PackPrefab eco-friendly prefabricated housing systems
Performance Metric Expandable Deluxe Series Foldable Container Office Flat Pack Container House
Logistics Density (Per 40ft HC) 2 Deployed Units / Container 4 Folded Units / Container 6 to 8 Flat Packs / Container
Freight Emissions Cut vs Built Modular 50% Reduction 80% Reduction 85% Reduction
On-Site Deployment Speed 1 Working Day (2-4 People) 2 to 4 Hours (2-3 People) 1 to 2 Days (4 People)
Standard Thermal U-Value (Wall) 0.20 – 0.24 W/m²K 0.22 – 0.28 W/m²K 0.24 – 0.30 W/m²K
Pre-Installed Interior Finish 90% (Bathrooms & Kitchens Included) 85% (Flooring & Wiring Integrated) 60% (Kit Form Wall & Frame Panels)
Recyclability & Circularity 100% Re-locatable & Steel Recyclable 100% Re-foldable & Re-deployable 100% Dismountable Panel Components
Recommended Primary Application Residential ADUs, Eco Resorts, Housing Site Offices, Command Pods, Clinics Mass Worker Camps, Multi-Story Dorms
PackPrefab 500,000 sq ft manufacturing factory facility
Direct Factory500,000 ft² Facility
Enterprise Manufacturing Excellence

Why International Procurement Teams Trust PackPrefab

As a true direct-from-factory manufacturer operating since 1998, PackPrefab eliminates middleman markup and ensures uncompromising quality control across our 500,000 sq ft production facility.

Every steel chassis profile, wall cassette, and hinge mechanism is manufactured in-house under ISO 9001 quality management protocols. We test water-tightness under simulated monsoon pressure spray and verify frame diagonal tolerances within ±1.5mm prior to packing.

Our patented hinge system features dual EPDM weather-gaskets and continuous thermal breaks. This prevents cold bridging, moisture ingress, and air leakage when the structure is deployed in demanding marine or high-altitude environments.

We provide full structural engineering calculations, 3D BIM models, electrical schematics, plumbing isometric layouts, and thermal calculation sheets to support fast permit submissions with regional planning boards worldwide.

We maintain dedicated component inventories—including replacement wall cassettes, sealing gaskets, locks, hinges, and glazing units—ensuring your fleet remains operational and easily serviced over decades of use.

Contact Us
Engineering in Motion

Watch the Rapid Deployment Sequence

See how our eco-friendly prefabricated housing modules transition seamlessly from high-density shipping containers into fully functional, insulated living spaces on site.

PackPrefab eco-friendly expandable housing deployment video preview
Procurement FAQ & Knowledge Base

Frequently Asked Questions by Global Buyers

In-depth technical and logistical answers to help procurement managers evaluate eco-friendly prefabricated housing projects.

Traditional modular buildings are shipped fully volumetric, essentially paying for transport of empty air. PackPrefab foldable modules collapse to one-quarter of their open height. This allows four complete units to fit inside a single 40ft High Cube ocean container. By quadrupling shipping density, sea and land transport fuel consumption and total CO₂ freight emissions drop by up to 80% per unit deployed.

Our wall, floor, and roof cassettes utilize Rockwool or high-density PIR core insulation with configurable thicknesses (75mm to 150mm). With U-values down to 0.18 W/m²K and dual EPDM weather seals, heating and cooling energy consumption is minimized, enabling easy compliance with local energy efficiency guidelines and Net-Zero building targets.

Because structural loads are borne by the perimeter steel chassis corners, a full concrete slab is rarely required. Projects typically utilize concrete pier pads, strip footings, or ground screw piles. Screw piles can be driven directly into the terrain without extensive grading or soil destruction, leaving zero permanent footprint upon uninstallation and relocation.

All electrical conduit pathways, breaker panels, internal LED fixtures, water supply lines, and drainage traps are pre-wired and pre-plumbed in the factory according to target country standard electrical codes (e.g., CE, UL, SAA). On-site connection involves linking external supply lines to central junction points located under the chassis frame.

Yes. Heavy-gauge Q355B structural steel chassis framing, corrosion-resistant fluorocarbon paint coatings, and heavy-duty corner tie-downs allow units to withstand wind velocities up to 120 km/h (upgradable to hurricane-tier ratings) and snow loading up to 1.5 kN/m². Tell our technical team your specific job site coordinates for exact structural modeling.

We furnish complete CAD dimensional drawings, structural engineering load calculations, material safety data sheets (MSDS), factory quality certificates, and utility schematics to support permit filings with regional planning boards and civil engineers.

We ship an installation documentation pack and comprehensive video guide with every container order. In addition, we maintain component-level spare parts (panel sections, gaskets, window latches, structural hardware) that can be dispatched internationally to guarantee fast repair without module replacement.

Sustainable Infrastructure Partner

Ready to Specify Eco-Friendly Prefabricated Housing for Your Next Project?

Submit your project footprint, target delivery timeline, and site environmental parameters. Our modular engineering team will generate a detailed technical proposal, shipping optimization analysis, and factory quote.