Pack and go — why not with your home as well?
PackPrefab Homes logo
PackPrefab 500,000 sq ft Expandable Modular Living Cabin manufacturing facility
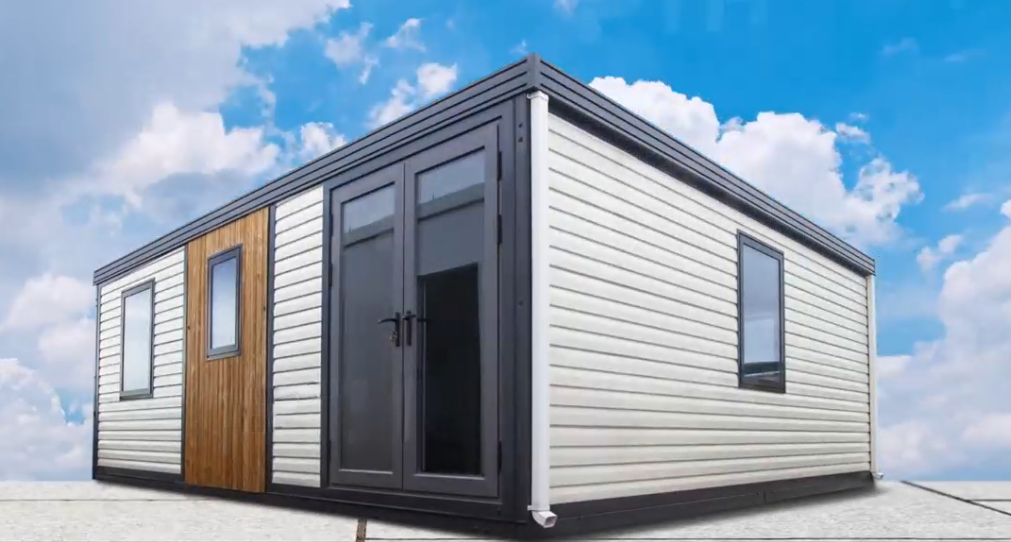
Modern Expandable Modular Living Cabin deployed with architectural wood composite cladding
Expandable Modular Living Cabin Deluxe Max fully expanded on project site
Direct OEM Factory Engineering Since 1998

Expandable Modular Living Cabin: Global B2B Supply Chain & Procurement Masterclass

Engineered for global developers, resort operators, and institutional housing projects. Tripling living space on-site while reducing ocean freight footprint by up to 80%.

Installed Expandable Modular Living Cabin with modern architectural facade
27 YearsPrefab Manufacturing Control
Senior SEO Growth & Engineering Insight

Rethinking Prefab Logistics: The Architectural Mechanics of the Expandable Modular Living Cabin

In the contemporary landscape of global real estate development, remote site infrastructure, and urban Accessory Dwelling Unit (ADU) expansion, the primary economic bottleneck is no longer simply manufacturing cost—it is volumetric transport logistics and speed of site commissioning. Traditional volumetric modular construction transports "empty air," requiring expensive specialized flat-rack transport or oversized shipping permits that inflate Total Cost of Ownership (TCO).

As a senior modular structural designer and global procurement analyst, I evaluate the Expandable Modular Living Cabin not merely as a temporary shelter, but as a high-density, factory-finished volumetric architecture. Engineered from the ground up within PackPrefab’s 500,000 sq ft automated manufacturing facility, our expandable cabins leverage heavy-duty Q235B galvanized steel frames, articulated structural hinges, and factory-integrated mechanical, electrical, and plumbing (MEP) systems.

When folded into its shipping state, a 20ft expandable cabin conforms precisely to standard ISO shipping container footprints. Upon arrival at the target site, its dual-side hinged structural wings unfold symmetrically to expand the usable interior floor space threefold—from a compact transport width of 2.25 meters to a spacious 6.3 meters. This architectural mechanism allows B2B procurement directors, municipal housing authorities, and resort developers to achieve an unprecedented balance between uncompromising residential comfort and ultra-efficient supply chain economics.

  • Direct OEM Control: 100% in-house steel roll-forming, robotic welding, and automated SIP cassette lamination since 1998.
  • Volumetric Shipping Optimization: Up to 4 folded expandable modules packed into a single 40ft High Cube container, slashing international ocean freight by up to 80%.
  • Rapid Site Occupancy: 90% factory pre-fitment enables a crew of 3 to 4 installers to achieve full turnkey site commissioning within 2 to 4 hours.
  • Structural Longevity & Resilience: Engineered to withstand Category 12 wind forces (120 km/h baseline, custom rating to 180 km/h) and high seismic load accelerations.
Get Catalog
Factory Direct Portfolio

Featured Expandable Modular Living Cabin & Structural Solutions

Explore our complete range of volumetric expanding housing units, engineered for climate resilience, rapid deployment, and high operational returns.

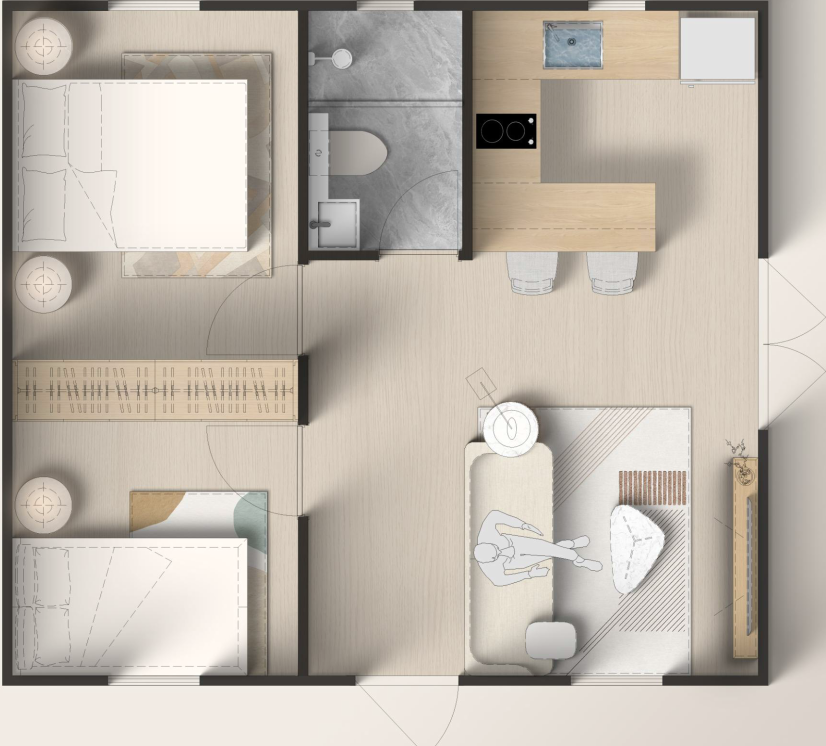
Expandable Modular Living Cabin Deluxe Max high-end residential layout

Flagship Residential

Expandable Deluxe Max Cabin

37 m² Deployed Area2-3 BedroomsFull Wet Room

Our premier Expandable Modular Living Cabin designed for high-end eco-resorts, suburban ADU rentals, and multi-family living. Features a reinforced structural spine, integrated galley kitchen, complete master suite, and panoramic Low-E double glazing.

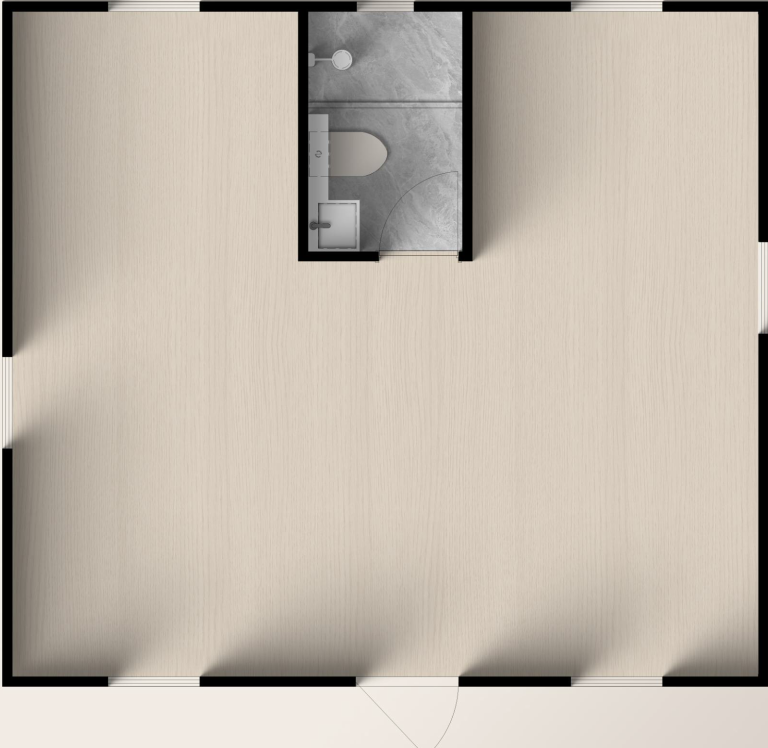
Expandable Modular Living Cabin Deluxe isometric structural layout

Versatile Mid-Size

Expandable Deluxe Cabin

29 m² Deployed Area1-2 BedroomsPre-wired MEP

The global benchmark for multi-purpose modular deployment. Perfectly balances interior spatial luxury with optimized payload weight. Highly suited for remote workforce housing, mining camps, and granny flat additions.

Flip Classic A expandable prefab cabin exterior elevation

Modern Architectural

Flip Classic A Living Cabin

Contemporary FacadeOpen Floor PlanInsulated SIPs

Incorporates integrated floor-to-ceiling glass wall cassettes and architectural accent trim. Built for operators demanding high aesthetic impact for Glamping hospitality sites and boutique backyard offices.

Flip Classic B expandable cabin design variant

Optimized Spatial Layout

Flip Classic B Living Cabin

Dual Entry AccessPrivate SuiteHVAC Pre-fitted

Featuring a modified internal partition geometry engineered to provide distinct private quarters and a separate utility/living lounge. Excellent choice for co-living projects and worker quarters.

Flip Lite economical expandable shelter unit

High-Density Program

Flip Lite Living Cabin

Lightweight Steel FrameFast RiggingUltra-Low Cost

A streamlined expandable platform engineered for large-scale institutional procurement. Designed for maximum unit output per manufacturing batch without compromising weather-tightness or structural integrity.

Flip Mini compact expandable cabin studio unit

Compact Footprint

Flip Mini Living Cabin

14-18 m² FootprintStudio LivingRestroom Pod

Specially engineered for micro-lots, tight urban side-yards, and emergency single-occupancy transitional housing. Easily offloaded by a standard 5-ton forklift.

Flip Mix combined expandable cabin complex layout

Modular Complex

Flip Mix Modular Campus

Combinable SystemMulti-Story ReadyCampus Setup

An interconnected expandable building configuration allowing multiple living cabin wings to lock together side-by-side or end-to-end to create dining halls, field medical clinics, or dormitory complexes.

Foldable container office unfolding assembly sequence

Commercial Site Solution

Foldable Container Office

4-Min Rapid UnfoldIndustrial FinishReusable

Engineered for construction general contractors demanding immediate site office deployment. Fully folded steel box structure unfolds rapidly with integrated ceiling light panels and heavy vinyl flooring.

Flat Pack Container House 3D structural isometric model

Maximum Ocean Freight Density

Flat Pack Container House

Stackable 3-TiersDemountableCamp Scale

The industry standard for large multi-story worker housing camps. Delivered as knocked-down top and bottom frames with loose wall panels, maximizing shipping volume per sea container.

Engineering Rigor & Trade Comparisons

Technical Comparison Matrix: Expandable Cabins vs. Alternative Modular Systems

An objective evaluation designed for structural engineers, procurement officers, and fleet project managers.

Comprehensive technical comparison of PackPrefab Expandable Modular Living Cabins against standard modular systems
Performance Specification PackPrefab Expandable Cabin Standard Flat Pack Container Rigid Volumetric Modular Block
Ocean Freight Volumetric Efficiency Highest (4 units stacked per 40ft HC) High (6–8 sets flat-packed per 40ft HC) Low (1 unit per flat-rack / low-loader)
Unfolding / Assembly Labor Requirement Minimal (3 workers, 2 hours/cabin) Moderate (4 workers, 1–2 days/unit) Minimal (Crane required, 1–2 hours)
Pre-Installed Interior Degree 90% (Bath, kitchen, wiring, floor set) 20% (Loose panels & trim kits) 95% (Fully pre-fitted factory pod)
Structural Frame Steel Grade Q235B Galvanized + Electrostatic Coating Cold-formed light gauge steel frame Heavy structural channel beam steel
Thermal Envelope (Roof/Wall Insulation) 50–100mm PU / Rockwool / EPS SIPs 50mm EPS / Glass wool core 75–150mm Mineral Wool + Cavity wall
Wind Load / Seismic Acceleration 120–180 km/h | Seismic Zone 8+ 100 km/h | Seismic Zone 6 150–200 km/h | Seismic Zone 8+
Total Freight Cost Index per m² Space Lowest overall logistical cost Low shipping, higher site labor cost Extremely high sea/land freight premium

Technical values represent standard engineered factory configurations. Customized structural frame thickness, seismic dampers, and arctic insulation packages are available upon request.

PackPrefab 500,000 sq ft industrial prefab manufacturing facility interior
500,000 ft²Automated OEM Factory
Enterprise Manufacturing Trust

Why Global Developers Partner with PackPrefab: Direct OEM Expertise Since 1998

Purchasing an Expandable Modular Living Cabin for an overseas development requires absolute confidence in continuous structural precision, weld integrity, and waterproofing mechanics. Unlike trading companies or regional brokers, PackPrefab operates a centralized 500,000 sq ft manufacturing hub dedicated exclusively to steel volumetric fabrication.

The critical failure point of inferior expandable cabins is water ingress along structural fold lines. PackPrefab utilizes continuous multi-lip vulcanized EPDM rubber gaskets, double-folded steel drip edges, and heavy-duty stainless steel piano hinges. Tested under pressurized water spray conditions exceeding 150 kPa to guarantee total weatherproofing in monsoon climates.

Every Expandable Modular Living Cabin leaves our factory fully equipped with concealed fire-retardant PVC electrical conduits, CE/UL/SAA certified wiring circuits, breaker distribution panels, and pre-pressure-tested PEX water lines. Bathrooms come pre-fitted with integrated ceramic toilets, shower enclosures, and vanity basins.

Operating under ISO 9001:2015 quality control systems, our automated cold-roll forming lines maintain sub-millimeter chassis tolerances. Each structural wing is test-unfolded and load-verified prior to final factory packing, ensuring smooth field operation upon delivery.

We provide full container loading diagrams, certified lifting lug data, and illustrated site assembly documentation. Furthermore, PackPrefab maintains a complete warehouse inventory of replacement components—gaskets, window cassettes, hydraulic jack sets, and wall panels—ensuring decades of serviceability.

Get Catalog
Engineering in Motion

Unfolding the Expandable Modular Living Cabin

Observe how a 20ft container-sized shipping payload converts into a fully habitated 37m² residential home in under 2 hours.

Video cover depicting the on-site deployment of an Expandable Modular Living Cabin
End-to-End Procurement Workflow

Four Operational Phases from Procurement Order to Keys-in-Hand

A streamlined, risk-mitigated supply sequence for overseas commercial buyers and developers.

  1. 1. Technical Specification & Code Alignment

    Our engineering team reviews your site topography, local climate zone data, wind velocity ratings, and zoning electrical/plumbing code standards to configure the precise sandwich panel thickness and structural frame upgrade.

  2. 2. Factory OEM Production & QC Staging

    Raw steel roll-forming, robotic chassis welding, SIP panel installation, and interior fixture pre-assembly take place within our 500,000 sq ft factory. Full dimensional checks are documented before folding.

  3. 3. High-Density Intermodal Shipping

    Four folded Expandable Modular Living Cabins are secured into a standard 40ft High Cube container. We handle export customs declarations, bill of lading documentation, and container load density optimization.

  4. 4. Rapid Site Unfolding & Utility Hookup

    Upon delivery, a light mobile crane or forklift unloads the folded module. The wings are swung out, corner posts locked with high-tensile structural bolts, and factory plumbing/electrical lines connected to site mains.

Technical Knowledge Base

Frequently Asked Questions by Global B2B Buyers & Developers

Traditional modular homes ship fully expanded, effectively wasting ocean shipping container space by filling it with empty internal room air. PackPrefab’s structural hinge mechanism allows the side walls, floor cassettes, and roof wings of the expandable cabin to fold flat against the central structural core during transit. Consequently, four complete folded cabins fit neatly inside a single 40ft High Cube container, reducing freight costs by up to 80% per square meter delivered.

No heavy construction labor or prolonged site framing is needed. A standard installation team consists of 3 to 4 general labor workers equipped with basic tools (impact drivers, level, hand wrenches) and a standard 5-ton mobile crane or heavy forklift. The central core is positioned on foundation pads, the side floor wings are pulled down, the roof and end wall panels are pivoted into position, and structural locking bolts are secured in under 2 hours.

Because the main structural payload is absorbed by the heavy Q235B galvanized steel perimeter chassis and corner castings, full concrete foundation slabs are generally unnecessary. Acceptable foundations include: concrete corner pad footings, continuous concrete perimeter strip footings, heavy steel screw piles, or a leveled, compacted gravel bed with timber sleepers. Detailed point-load diagrams are supplied by PackPrefab prior to delivery.

PackPrefab units are engineered for global versatility. Wall and ceiling panels utilize high-density polyurethane (PU), mineral rockwool, or EPS sandwich cassettes available in 50mm, 75mm, or 100mm+ thicknesses to achieve thermal R-values meeting North American and European building codes. Double-glazed Low-E glass windows prevent thermal bridging. Standard frames resist wind loads up to 120 km/h and can be reinforced for hurricane-prone coastal environments up to 180 km/h.

Yes. All internal electrical conduits, LED ceiling lights, switches, power outlets, and main circuit breaker boxes are installed at our factory in compliance with US (UL/NEC), European (CE), UK (BS), or Australian (SAA) electrical standards based on client destination. Plumbing lines for hot/cold PEX water supply and PVC waste drainage are pre-routed within the bathroom and kitchen walls for single-point site utility connections.

Yes. Many of our clients deploy PackPrefab units as backyard ADUs, granny flats, and long-term rental units. We assist developer permitting by providing comprehensive CAD floor plans, 3D structural rendering files, foundation load calculations, and material flame-spread certification documentation to submit to local city planning departments.

Direct OEM Supply Chain Solutions

Accelerate Your Development with Factory-Direct Expandable Cabins

Partner directly with PackPrefab's 500,000 sq ft manufacturing hub. Request comprehensive dimensional CAD files, volumetric shipping quotes, and direct wholesale pricing today.