
Engineered for high shipping density (up to 80% freight reduction), rapid coastal deployment, and structural resilience against tropical monsoon environments.
Why standard modular housing fails in Mumbai’s hyper-humid, marine-exposed, and space-constrained urban real estate environment—and how engineering custom exports solves local bottlenecks.
The Mumbai Metropolitan Region (MMR) presents one of the most demanding operational landscapes globally for prefabricated housing and temporary site infrastructure. Characterized by continuous atmospheric salt spray from the Arabian Sea, heavy monsoonal precipitation exceeding 2,500 mm annually, high relative humidity (frequently above 85%), and extreme urban real estate cost density, traditional site-built timber or raw steel structures degrade rapidly or incur unsustainable capital expenditure. As a premier international portable house exporter, PackPrefab delivers engineered structural solutions specifically calibrated for seamless import via Nhava Sheva (JNPT) and immediate deployment across Mumbai, Navi Mumbai, and Thane industrial belts.
| Structural Parameter | Standard Import Prefab Units | PackPrefab Coastal-Hardened Export Series | Impact on Mumbai Engineering Projects |
|---|---|---|---|
| Atmospheric Corrosion Resistance | Standard C2 grade paint; non-galvanized framing joints. | C5-M Marine Grade hot-dip galvanized steel frames + zinc-rich primer. | Prevents rust creep & structural compromise caused by Arabian Sea coastal salinity. |
| Monsoon Water Ingress Protection | Single silicone sealant joints prone to UV drying and leaks. | Double-folded mechanical seams with EPDM perimeter gaskets & high-pitch roof drainage. | Withstands continuous 150 mm/hr monsoonal downpours without water ingress. |
| Thermal Efficiency & AC Load | EPS panel core (50mm); high heat transfer rates. | High-density PIR/PU core (40 kg/m³) wall & roof cassette insulation. | Reduces HVAC electrical consumption by up to 38% during Mumbai’s summer heatwaves. |
| Logistics Density (JNPT Freight) | 1 unit per 40ft High Cube container (fully assembled). | 4 folded units per 40ft HC container (Foldable/Flat-Pack). | Cuts ocean freight and inland demurrage costs by up to 80% per square meter. |
Customized modular platforms serving mega-infrastructure projects, logistics hubs, and urban redevelopment sectors across Maharashtra.
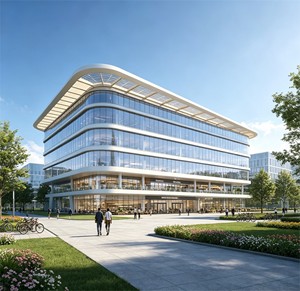
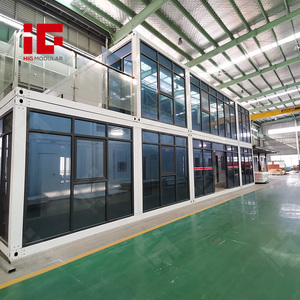
From the Mumbai Coastal Road Project and MTHL Trans Harbour Link to the expanding Mumbai Metro Line 3 corridors, engineering consortiums require heavy-duty, multi-story stacked office units with double-glazed glass curtain walls that fit into ultra-tight urban footprints and withstand dusty, high-vibration environments.
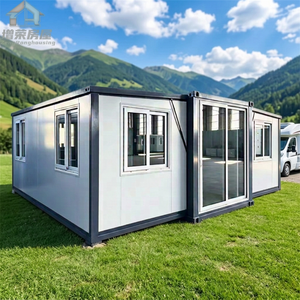
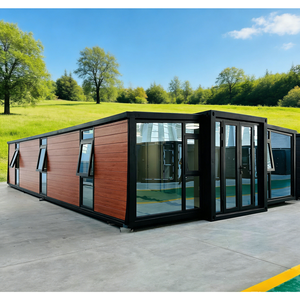
Deployable immediately within the JNPT (Nhava Sheva) Special Economic Zone (SEZ), Uran, Dronagiri, and Bhiwandi warehousing clusters. Our 20ft expandable container cabins function as customs clearance administrative posts, logistics dispatch centers, and secure security command stations requiring zero civil foundation work.
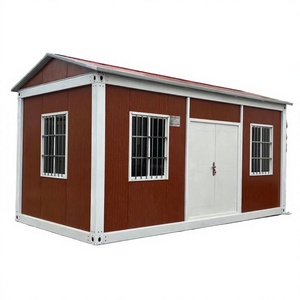
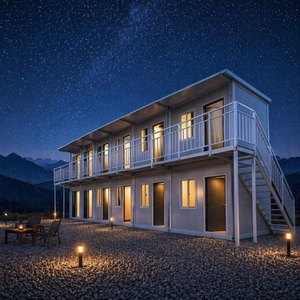
High-density worker dormitories engineered for manufacturing zones in Taloja MIDC, Thane-Belapur Industrial Belt, and Patalganga. Rapid flat-pack modular assemblies accommodate scalable workforce housing complete with integrated sanitary cores, fire-retardant wall paneling, and optimized ventilation channels.
Strategic shift towards modern modular construction among top Indian EPC contractors, commercial developers, and industrial operators.
With land acquisition costs in Central Mumbai and BKC remaining among the highest in Asia, project developers cannot afford permanent, unmovable site offices. Importers prioritize foldable & re-deployable modular cabins that can be demounted within hours and transported to subsequent project phases, preserving capital equity.
Municipal authorities such as the BMC (Brihanmumbai Municipal Corporation) enforce strict environmental control mandates during construction. Pre-fabricated, factory-sealed portable houses generate zero on-site material waste, eliminate wet construction mud runoff during heavy monsoons, and deliver certified energy efficiency.
A quarter-century of manufacturing excellence, direct factory ownership, and stringent quality governance.
Operating since 1998 out of a centralized 500,000 sq ft state-of-the-art facility, we are an actual OEM manufacturer—not a third-party trader or middleman. We maintain absolute control over structural steel tolerances, welding integrity, and panel insulation density.
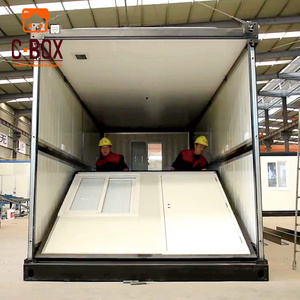
Our structural engineers designed folded module configurations that collapse precisely to one-quarter of their open height. This allows 4 full units to be loaded inside a standard 40ft High-Cube ocean shipping container, dropping freight costs to Indian ports exponentially.
Export orders include full structural documentation, bolt-torque maps, step-by-step assembly guides, and access to stocked spares (gaskets, hinge locks, single panel sections) ensuring long-term operational lifespan without discarding modules.
Clear, authoritative answers addressing customs, weather resistance, structural foundations, and shipping logistics.
Our export units incorporate double-folded structural seams, integrated interior perimeter gutters, and thick vulcanized EPDM gaskets. Roof cassettes are engineered with a slight convex crest to eliminate water ponding, ensuring 100% leak-proof performance even during severe coastal cloudbursts.
We supply complete ocean freight documentation, including ISO structural certificates, HS Code classification (CTH 9406), material packing lists, and container weight verifications. Our folded units fit standard ISO container footprints, streamlining customs clearance at JNPT without requiring special flat-rack gear.
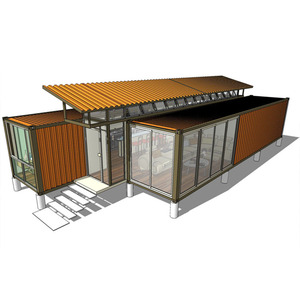
Because structural loads are absorbed by a perimeter welded steel frame, full concrete slabs are unnecessary. Most client projects utilize simple concrete corner pad footings, strip footings, or adjustable screw piles, reducing civil preparation costs by up to 60% on soft or unlevel coastal ground.
Our wall and ceiling cassettes are built with dense polyurethane (PU) or polyisocyanurate (PIR) core panels (thermal conductivity ≤0.022 W/m·K). This high thermal envelope keeps internal spaces significantly cooler, preventing humidity condensation and reducing split-AC power consumption.
A standard 20ft foldable container unit can be unfolded, structural corner columns bolted, and perimeter seals activated by a small team of 2 to 4 workers within 1 to 2 hours using standard hand tools and a basic light crane or forklift.
Yes. Our modular steel frames can be securely stacked up to 3 stories high. For executive site headquarters in places like BKC or Lower Parel, units can be integrated with glass curtain walls, internal staircases, partitioned boardrooms, and pre-fitted restrooms.
Request a custom CIF Nhava Sheva quote, complete technical drawings, and container loading schedules tailored to your project specs.