
Precision-engineered, thermal-insulated, and rapidly transportable prefabricated container modules designed for commercial, residential, and site-office deployments across Saudi Arabia.
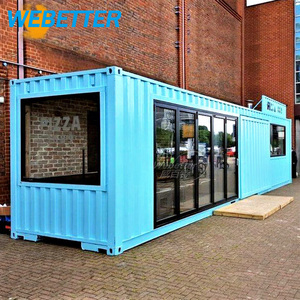
Fully customizable outdoor mobile restaurant container unit built with reinforced thermal walls, integrated plumbing channels, and high-spec security shutters tailored for high-traffic Riyadh street venues.
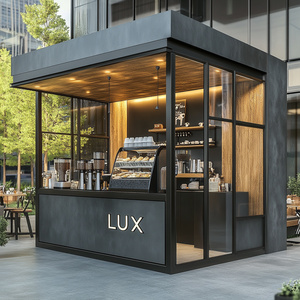
Turnkey cafe kiosk system engineered with modern architectural aesthetics, optimal internal ventilation, and heavy-duty floor framing suitable for Riyadh's booming coffee retail sector.
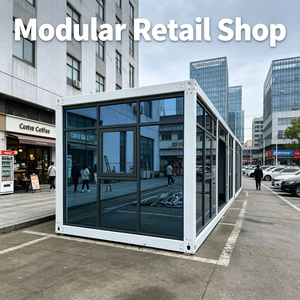
Rapidly collapsible 20ft retail store container equipped with expansive display glass, dust-sealed seam joins, and weather-resistant external coatings built for extreme desert exposure.
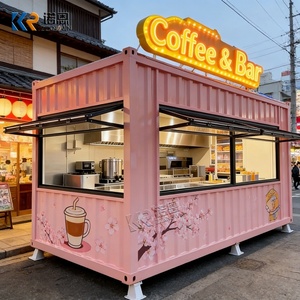
Modular commercial street market unit offering fast on-site setup, prefabricated electrical conduits, and durable external cladding configured for commercial hubs and seasonal events in Riyadh.
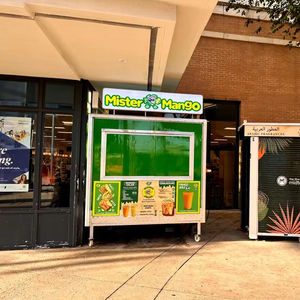
Engineered micro-kitchen box featuring commercial stainless steel interior surfacing, integrated greywater channels, and heavy-duty caster systems for flexible mobile deployment.
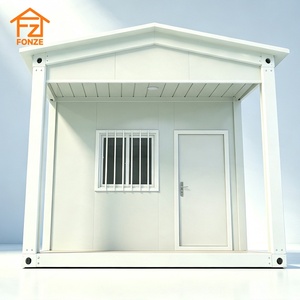
Structural flat-pack shelter unit capable of expanding into fully insulated living quarters within hours, providing scalable workforce housing solutions for mega-construction initiatives.
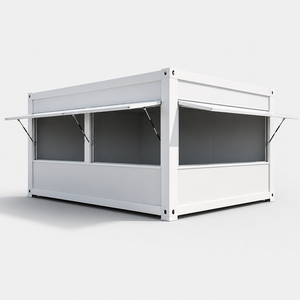
All-weather commercial booth structure featuring reinforced steel corners, flame-retardant wall paneling, and customizable retail window counter configurations.
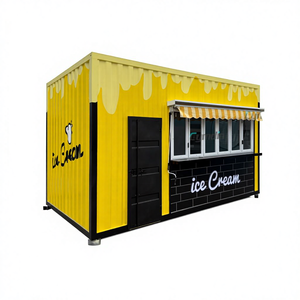
Compact heavy-duty guard cabin engineered for high visibility, structural durability, and rapid relocation across industrial facilities, construction gates, and toll locations.
The Kingdom of Saudi Arabia is undergoing an unprecedented architectural transformation under the framework of Vision 2030. At the epicenter of this economic evolution is Riyadh, a metropolis experiencing rapid population growth, infrastructure modernization, and giga-project developments such as Diriyah Gate, Qiddiya, ROSHN housing developments, and the New Murabba. As traditional cast-in-place concrete construction faces challenges related to extended timelines, rising labor costs, and severe ambient heat restrictions during summer months, prefabricated volumetric modular building systems have emerged as the primary structural choice for institutional procurement officers, developers, and general contractors.
Exporting modular prefab homes and commercial container systems into the Riyadh market requires precise architectural engineering tailored specifically to Ar-Riyadh’s geographic and climatic environment. Riyadh experiences severe environmental stresses: ambient summer temperatures exceeding 50°C, extreme diurnal temperature variations, intense solar UV radiation, and seasonal sandstorms carrying highly abrasive particulate matter. Delivering prefabricated infrastructure that maintains long-term structural integrity and internal thermal comfort demands strict compliance with Saudi Building Codes (SBC 301-306 for structural load and energy conservation) and SASO/SABER technical standards.
PIR and PU insulation cassette cores providing thermal conductivity values as low as 0.022 W/m·K to dramatically minimize HVAC electrical loads under Riyadh’s peak summer heat.
Multi-ribbed EPDM synthetic rubber seals with IP65-rated seam joint enclosures preventing fine desert silica ingress during severe haboob sandstorms.
Cold-formed galvanised Q355B steel chassis frame structures rated to resist wind velocities up to 120 km/h and localized seismic load requirements under SBC 301.
To establish true E-E-A-T (Experience, Expertise, Authoritativeness, and Trustworthiness), modular structures deployed in Riyadh must move beyond standard temporary shed specifications. The following engineering matrix highlights the technical parameters integrated into PackPrefab and WEBETTER manufacturing workflows to guarantee compliance with Middle Eastern architectural standards:
| Engineering Parameter | Standard Export Specs | Riyadh Heavy-Duty Desert Specification | Compliance Standard |
|---|---|---|---|
| Structural Frame Steel | Q235 Structural Steel, 2.3mm | Hot-Dip Galvanised Q355B Steel Chassis (3.0mm–4.0mm) | SBC 306 / ISO 1461 |
| Wall Insulation Core | 50mm EPS / Glasswool Panel | 75mm–100mm Polyisocyanurate (PIR) / High-Density Rockwool | ASTM C591 / SASO ISO 8301 |
| Thermal Conductivity (U-Value) | 0.45 W/m²K | ≤ 0.21 W/m²K (Wall) / ≤ 0.16 W/m²K (Roof) | SBC 601 (Energy Conservation) |
| Fire Resistance Rating | Class B / Basic Flame Retardant | Class A Fire Rated Non-Combustible Core (Up to 120 Mins) | UL 723 / Civil Defense Approved |
| Glazing System | Single Tempered Glass | Double Glazed Low-E Glass (6mm + 12Ar + 6mm) Argon Filled | BS EN 1279 / SASO Standard |
| External Coating | Standard Epoxy Paint | Fluorocarbon PVDF Architectural Coating (30-Year UV Stability) | AAMA 2605 / ISO 12944 |
Logistical Optimization: Through precision hinge design and collapsible frame geometry, PackPrefab expandable and foldable systems allow up to four full-sized modules to be stacked and shipped inside a single 40ft High Cube sea container. This shipping density reduces international ocean freight costs by up to 80% per unit delivered to Dammam Port or Jeddah Islamic Port before transit to Riyadh dry hubs.
As Riyadh expands outward toward project zones like Qiddiya and the North-Western logistics corridors, contractors require rapid-deployment site administrative offices, engineering control booths, and worker welfare camps. Foldable and flat-pack container systems provide immediate occupancy. A crew of four technicians can unfold a standard site office module within 3 to 4 hours, anchoring it directly onto pre-leveled concrete pad footings without requiring complex wet foundation pours.
Riyadh has one of the highest per-capita coffee shop and street dining consumption rates in the Middle East. High-footfall districts such as Boulevard City, Al Malqa, and Olaya frequently deploy custom modular kiosks, gourmet food containers, and outdoor retail pop-ups. WEBETTER container cafes feature integrated electrical conduits compliant with 220V/60Hz Saudi electricity specifications, food-grade 304 stainless steel interior work surfaces, and electric hydraulic canopy doors that open into service counters.
With municipal regulatory shifts encouraging urban infill development, residential villa owners across Riyadh neighborhoods (e.g., Al Yasmin, Al Narjis, and King Abdullah Financial District periphery) are increasingly adding Accessory Dwelling Units (ADUs). The PackPrefab Expandable Deluxe and Flip Series homes unfold into multi-bedroom living units complete with pre-plumbed wet rooms, prefabricated kitchens, and modern architectural exterior paneling that seamlessly pairs with traditional or modern Saudi villa aesthetics.

Operating from an expansive 500,000 square foot manufacturing facility with a production legacy extending back to 1998, PackPrefab and WEBETTER do not operate as regional brokers or third-party resellers. Every steel chassis is robotically welded, cold-rolled, and hot-dip galvanised under strict ISO 9001:2015 quality management standards. Factory-controlled production ensures exact structural tolerances, preventing frame racking or roof leaks after reassembly on-site.
Clear, authoritative technical answers addressing common import, structural, thermal, and regulatory queries regarding modular prefabricated units shipped to Riyadh.
Yes. All modular structural frames, PIR flame-retardant sandwich panels, low-E glazing systems, and electrical wiring components are manufactured to meet SASO/SABER import standards. We provide complete technical data sheets, fire rating reports (UL 723 / Class A non-combustible), and mill test certificates required for customs clearance and local Saudi engineering approval.
Units intended for the Riyadh market are built with upgraded thermal envelopes, featuring 75mm to 100mm Polyisocyanurate (PIR) insulation cassettes, heat-reflective PVDF roof coatings, double-glazed Low-E glass panels, and rubber EPDM door seals. This thermal barrier prevents solar heat gain, reducing HVAC energy consumption by up to 45% compared to standard single-skin container sheds.
Because our patented foldable container chassis collapse down to roughly one-fourth of their deployed height, exactly four (4) folded units can be stacked and secured inside a single 40ft High-Cube (HC) sea container. This drastically cuts international ocean freight, port handling, and inland trucking costs to Riyadh dry ports.
Because our units feature self-supporting welded Q355B steel chassis frames, expensive full concrete slab foundations are often unnecessary. Most site plans only require concrete corner pad footings, strip footings, or helical ground screw piles aligned with the container frame corners to achieve structural stability on limestone or sandy soil.
Factory manufacturing typically requires 15 to 25 days depending on total order volume and customization specifications. Ocean transit from our port facility to Dammam or Jeddah Islamic Port takes approximately 18 to 22 days, followed by inland trucking to Riyadh. Once on site, a standard foldable or expandable unit can be fully deployed and leveled in 2 to 6 hours by a 4-person crew.
Absolutely. Our WEBETTER commercial food and coffee kiosks are fully customizable. We supply integrated food-grade 304 stainless steel countertops, heavy-duty electrical distributions (220V/60Hz), grease traps, exhaust hood cutouts, hydraulic service windows, LED architectural ambient lighting, and external branding signboards ready for immediate commercial operation.
Every shipment includes detailed 3D step-by-step assembly manuals, video installation walkthroughs, and direct remote engineering guidance. Furthermore, we maintain a complete catalog of component-level spare parts—including specialized corner castings, EPDM rubber weather seals, door locksets, hinges, and replacement wall panels—ensuring long-term operational peace of mind.
Whether you are procuring commercial container kiosks for Riyadh retail venues or ordering multi-unit workforce housing for major infrastructure projects, our engineering team provides complete support from blueprints to final site delivery.