
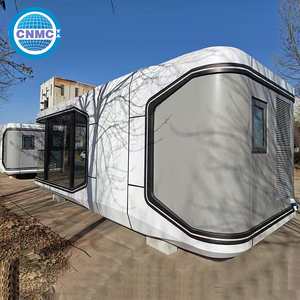
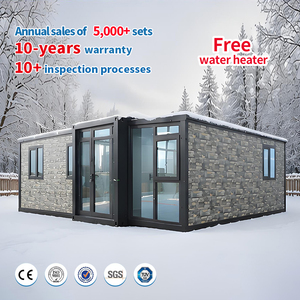
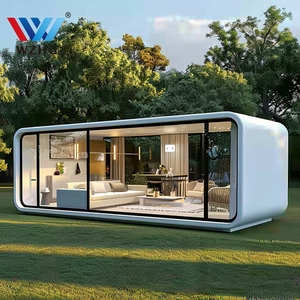
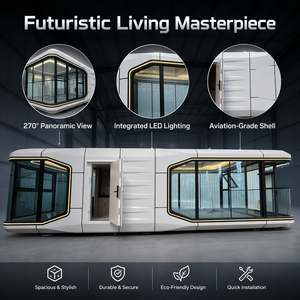
Explore our flagship series of factory-built tiny houses, expandable container villas, and space capsule pods precision-engineered for rapid deployment, structural resilience, and strict municipal code compliance.
An authoritative engineering report on Southern California zoning reforms, Title 24 energy mandates, seismic design criteria, and direct factory procurement logistics.
The Greater Los Angeles real estate market is undergoing a historic structural shift. Driven by California State Senate Bills (SB 9, SB 10) and Assembly Bills (AB 68, AB 2221), municipal jurisdictions across Los Angeles County—including the City of Los Angeles Department of Building and Safety (LADBS), Pasadena, Glendale, and Long Beach—have streamlined permitting for Accessory Dwelling Units (ADUs) and Junior ADUs (JADUs).
Property owners, real estate developers, and institutional investors are increasingly leveraging factory-built tiny homes and expandable modular cabins to maximize land-use efficiency. By bypassing traditional stick-built construction timelines, modular buyers eliminate costly labor overhead, contractor delays, and local site disruption. Factory-controlled manufacturing ensures every structural steel chassis and insulated cassette panel conforms strictly to California Building Code (CBC) benchmarks.
Southern California presents rigorous environmental and engineering challenges. Los Angeles sits directly within Seismic Design Categories D and E. Standard timber-frame tiny homes often suffer structural warping, racking, and dry rot during seismic events or long-distance transport.
Our exported tiny house series utilizes heavy-gauge cold-formed Q355B galvanized steel structural frames, robotic submerged-arc welding, and anti-corrosive fluorocarbon outer baking finishes. Furthermore, to satisfy California’s stringent Wildland-Urban Interface (WUI) fire safety standards across foothill regions (such as Malibu, Santa Clarita, and Pasadena), our envelope systems utilize Class A non-combustible rockwool insulation cores, double-pane tempered Low-E glass assemblies, and seamless fire-resistant composite panel exterior cladding.
California’s Title 24 Building Energy Efficiency Standards demand superior thermal envelope performance. PackPrefab tiny homes and space capsules are engineered with high R-value insulation (R-21 wall cassettes, R-30 roof assemblies) utilizing polyurethane injection or high-density mineral wool.
Pre-installed ductless mini-split heat pumps, LED lighting circuits, insulated thermal-break window frames, and pre-wired rooftop solar PV connections ensure our modular units maintain microclimate thermal comfort during extreme San Fernando Valley summer heat spikes while minimizing operational utility loads.
Logistics costs represent a major risk factor for prefab buyers in North America. Shipping a single fully-built, rigid 40ft modular home over ocean freight incurs massive cubic volume surcharges.
PackPrefab solves this via proprietary 4-in-1 folding chassis engineering. By collapsing four individual expandable units into a single 40ft High Cube container footprint, freight volume is reduced by up to 80%. Cargo arrives directly at the Port of Los Angeles (POLA) or Port of Long Beach (POLB), passing seamlessly through customs onto standard flatbed trailers for final on-site drop-off.
An empirical evaluation of building typologies designed to help Los Angeles developers, contractors, and homeowners select the optimal structural system.
| Evaluation Parameter | Space Capsule Pods | Expandable Container Villas | Flat-Pack Modular Systems | Traditional LA On-Site Construction |
|---|---|---|---|---|
| Primary Structural Core | Galvanized Steel Frame + Aviation Aluminum Shell | Galvanized Steel Chassis + Hinged Folding Wings | Bolted Structural Steel Columns & Wall Panels | Site-Cut Wood Stud Framing (Douglas Fir) |
| Ocean Freight Volume | 1 Unit per 40ft Flat Rack Container | 4 Folded Units per 40ft HC Container | 6-8 Stacked Packs per 40ft HC Container | N/A (Raw Materials Shipped via Freight Truck) |
| On-Site Assembly Time | 2 - 4 Hours (Plug-and-Play) | 1 Working Day (Unfold & Seal) | 2 - 3 Days (Bolted Assembly) | 6 to 12 Months (Subcontractor Dependent) |
| Seismic Rating (Richter Scale) | Magnitude 8.0+ Rated | Magnitude 8.0+ Rated | Magnitude 7.5+ Rated | Vulnerable to Shearing & Foundation Racking |
| Thermal Envelope (R-Value) | R-21 Wall / R-30 Roof (Polyurethane Injection) | R-19 Wall / R-26 Roof (Rockwool/EPS) | R-15 Wall / R-22 Roof (Rockwool) | Variable (Dependent on On-Site Trade Labor Quality) |
| MEP Integration | 100% Pre-Wired, Pre-Plumbed Factory Installed | 90% Integrated (Final Utility Hookup Required) | Kit Supplied (On-Site Wire Pulling Required) | 100% On-Site Rough-In & Inspection Cycles |
| Total Cost Efficiency | High (Turnkey Resort / Modern ADU) | Maximum (Lowest Shipping & Labor Cost) | High (Ideal for High-Density Camps/Dorms) | Low (High SoCal Trade Labor & Permit Holding Costs) |
*Data compiled from PackPrefab engineering stress testing, Port of Los Angeles freight handling metrics, and California Housing & Community Development (HCD) building cost averages.
How our factory-direct tiny houses, expandable container homes, and space capsules are deployed across diverse urban, coastal, and desert micro-markets.
Locations: Pasadena, Glendale, Valley Glen, Torrance, Long Beach.
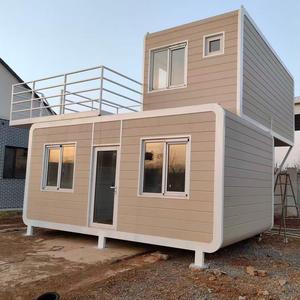
Homeowners facing high SoCal mortgage rates are turning backyards into income-generating ADUs. Our expandable 20ft and 40ft container homes unfold into full 2-bedroom residential suites in less than 8 hours, minimizing neighborhood disruption and delivering rental yields faster than conventional construction.
Locations: Joshua Tree, Palm Springs, Malibu Coastal Hills, Big Bear Lake.
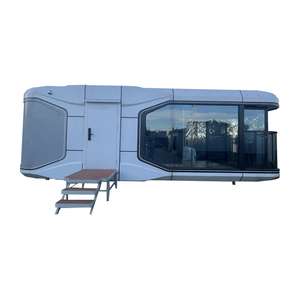
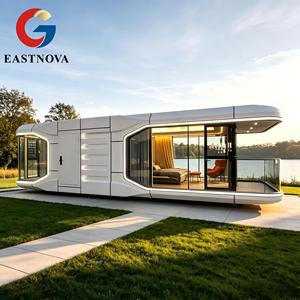
Boutique hospitality operators require iconic, visually arresting structures that attract eco-tourists and Airbnb travelers. Our futuristic Space Capsule Pods arrive fully furnished with panoramic curved glazing, intelligent LED illumination, and heavy-duty climate insulation designed for desert heat and alpine cold.
Locations: Burbank, Culver City, Hollywood Production Compounds.
Entertainment studios and commercial construction projects require secure, rapidly relocatable administrative offices, VIP green rooms, and equipment command hubs. Our foldable container offices offer sound-dampened acoustic wall panels, heavy-duty security locks, and quick breakdown capability for multi-location shoots.
Locations: Downtown Los Angeles (DTLA), County Transitional Villages.
Local government agencies and non-profit organizations managing emergency transitional housing mandates utilize our high-density modular units. Pre-fabricated, lockable, insulated micro-shelters provide immediate, dignified housing solutions that can be rapidly scaled across vacant municipal parcels.
Locations: Antelope Valley, Riverside County, Rural Ventura County.
For remote agricultural properties or un-serviced acreage where connecting to the municipal electrical grid is cost-prohibitive, PackPrefab units can be customized with integrated solar storage banks, greywater filtration systems, and rainwater harvesting catchments for complete off-grid autonomy.
Locations: Urban Infill Districts, University Fringe Properties.
Developers seeking to maximize Density Bonus Incentives (such as LA's TOC—Transit Oriented Communities program) can stack and link modular units into multi-story residential dormitories or pocket neighborhood clusters, significantly boosting ROI per square foot of land.
Established in 1998, PackPrefab operates a single 500,000 sq ft heavy industrial manufacturing hub, eliminating middleman markups and guaranteeing strict quality control from raw steel coil to final shipping container loading.
Every steel chassis beam, structural hinge, and perimeter frame component is machined using high-precision CNC laser cutters and automated robotic welding arms. This guarantees millimeter-level structural squareness—essential for seamless unfolding and weatherproof rubber gasket compression on-site.
Unlike basic shell fabricators, PackPrefab fully integrates Mechanical, Electrical, and Plumbing (MEP) pathways directly on the assembly floor. Concealed conduit, PEX water lines, drainage drop points, circuit breaker panels, and designer interior wall cladding are installed before export packaging.
To survive trans-Pacific ocean container transit and long-term coastal humidity (such as Santa Monica or Redondo Beach salt spray), all structural steel members undergo hot-dip galvanization followed by a multi-stage epoxy zinc-rich primer and fluorocarbon topcoat baking process.
We work directly with Los Angeles architects, real estate developers, and commercial clients to customize floor plans, door/window placement, exterior cladding finishes, interior cabinetry, and handicap-accessible (ADA compliant) bathroom layouts.
Overseas buyers receive full architectural CAD line drawings, 3D structural rendering files, electrical single-line schematics, plumbing isometric diagrams, and structural load calculations needed by local California engineers and permit expediters for municipal submittals.
We maintain a comprehensive spare parts inventory including specialized synthetic EPDM sealing gaskets, hydraulic assist struts, door/window locking hardware, and replacement wall panels. Freight replacement components can be dispatched directly to your job site on demand.
Everything you need to know regarding shipping logistics, foundation preparation, zoning compliance, and on-site utility installation in Southern California.
Our foldable container homes and expandable villas collapse into compact transport profiles measuring approximately 1/4th of their fully deployed volume. A single standard 40ft High Cube (HC) ocean shipping container can comfortably carry four (4) folded expandable modules. Ships dock directly at the Port of Los Angeles (POLA) or Port of Long Beach (POLB). From the terminal, flatbed chassis trucks deliver the modules straight to your Los Angeles job site, saving up to 80% on transoceanic freight costs compared to uncollapsible modular cabins.
Because PackPrefab units are engineered around a rigid, self-supporting welded steel chassis frame, a full poured concrete slab foundation is often unnecessary unless specified by local zoning. Most SoCal installations utilize concrete pier footings (pad footings), concrete strip footings under the chassis perimeter corners, or helical ground screw piles. Helical screw piles are particularly popular across hillside Los Angeles properties because they require minimal grading, cause minimal dirt disturbance, and install in a single day.
Yes. California state law mandates that municipalities streamline permit applications for factory-built ADUs. To facilitate approval through municipal plan check agencies (such as LADBS in Los Angeles City or LA County Department of Regional Planning), PackPrefab provides complete technical packages—including structural steel frame calculations, MEP schematics, thermal insulation R-values, and 2D/3D architectural CAD files. Your local licensed California engineer or permit expediter can submit these drawings directly for local zoning clearance.
Unfolding and deploying an Expandable Container Home or Space Capsule is remarkably fast. Once offloaded from the flatbed truck onto your prepared foundation points using a standard boom crane or heavy forklift, a crew of 3 to 4 workers can fully pull out the side expansion wings, level the chassis, install the roof ridge caps, and apply the synthetic weatherproof perimeter seals in approximately 4 to 8 hours. Final utility hookups (water supply line, sewer tie-in, main electrical drop) typically wrap up within 1 to 2 working days.
Southern California inland valleys (like Woodland Hills, San Fernando, or Santa Clarita) frequently exceed 100°F (38°C) in summer. Our units feature heavy-density insulated wall panels (polyurethane core or mineral wool) along with thermal-break double-pane Low-E glass windows that reflect solar infrared radiation. Internal spaces are equipped with pre-wired circuits specifically sized for high-efficiency mini-split inverter heat pumps, keeping indoor temperatures cool while suppressing monthly energy costs.
Absolutely. As a direct factory manufacturer operating a 500,000 sq ft production plant, we offer complete OEM/ODM customization. Buyers can choose bedroom partition layouts, stone countertop finishes, custom kitchen island modules, modern walk-in shower enclosures, ceramic tile flooring, exterior composite timber cladding, and smart home automation packages prior to factory production.
Connect directly with our engineering and factory export team. Get comprehensive technical CAD drawings, real-time ocean freight rate quotes to Port of Los Angeles, and instant product catalogues.