
Engineered to meet Japanese structural standards, space optimization requirements, and rapid on-site assembly timelines.
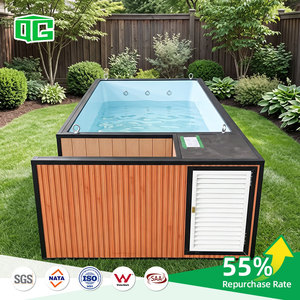
Heavy-duty modular steel framework with anti-corrosion FRP lining. Ideal for site welfare hubs, resort office complexes, and high-end construction site recreation quarters in Japan.
Get a Quote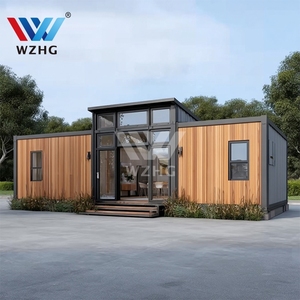
Triple-expanding modular structure featuring pre-wired electrical networks and insulated sandwich panels. Designed for site executive offices and multi-room management command posts.
Get a Quote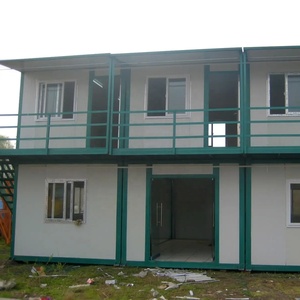
Compact dual-wing expandable unit optimized for narrow Japanese rural and suburban roads. Assembled within 4 hours with minimal crane capacity requirements.
Get a Quote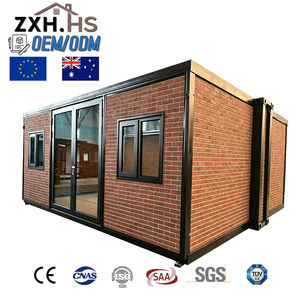
Plug-and-play field office unit fitted with integrated HVAC routing, double-glazed low-E windows, and high-density PIR thermal insulation to withstand severe Japanese winters.
Get a Quote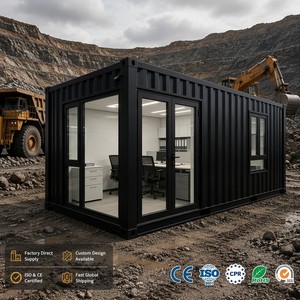
High snow-load structural roof engineering designed specifically for alpine infrastructure projects in Hokkaido, Nagano, and Niigata prefectures.
Get a Quote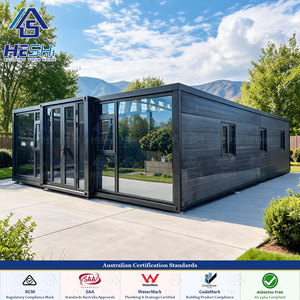
Standardized ISO container footprint allowing 4 folded modules per 40ft HC container, achieving up to 80% freight volume reduction to Tokyo and Osaka ports.
Get a Quote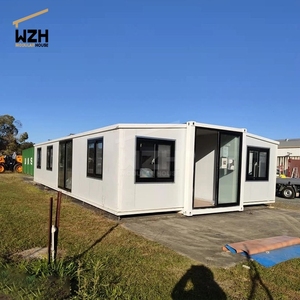
Full 72 m² open-plan workspace complete with integrated kitchenette and Japanese-spec dual-flush sanitary systems for long-term civil works projects.
Get a Quote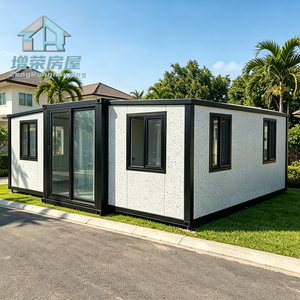
Highly modular foldable office unit engineered for urban infill sites, temporary disaster management headquarters, and high-density construction yards.
Get a QuoteJapan’s construction sector faces an unprecedented labor bottleneck driven by an aging workforce (over 36% of skilled workers are aged 55 or older). The Ministry of Land, Infrastructure, Transport and Tourism (MLIT) has responded by mandating "i-Construction" standards, emphasizing digitalization, automated machinery, and off-site prefabricated building methods. Importing pre-assembled, foldable site offices removes traditional on-site carpentry, cutting local site setup labor by up to 75%.
Navigating Japan's complex highway network and narrow prefectural roads (Prefectural Route Class 3/4) requires strict dimensional compliance. Standard rigid modular units incur astronomical transport surcharges due to special vehicle permits (Chokou/Chokyu passes). Foldable container site offices compress down to one-fourth of their deployed volume, allowing 4 complete units to ship inside a single 40ft High-Cube container directly to Yokohama, Kobe, or Nagoya ports.
Deploying site offices and modular structures in Japan demands strict adherence to seismic, wind pressure, snow load, and fire resistance codes.
Units are engineered using high-tensile structural steel (JIS G3101 SS400 standard equivalent) welded framework. The corner casting and hinged linkages are stress-tested to absorb lateral shear forces during earthquakes up to Shindo 7 seismic intensity without structural collapse or wall panel dislodgement.
Japanese coastal construction projects in Okinawa and Kyushu experience severe typhoon conditions. Structural frames are calculated for wind speeds exceeding V0 = 34 m/s to 60 m/s under MLIT notification standards, utilizing ground anchor plate lockings and heavy-gauge galvanized outer sheeting.
For civil projects in northern territories (Hokkaido/Tohoku), roofs are reinforced to sustain heavy wet snow accumulation of up to 2.0 kN/m². High-density Polyisocyanurate (PIR) core wall cassettes eliminate cold bridges, maintaining indoor heat during sub-zero operational periods.
An objective evaluation based on manufacturing capacity, structural engineering, export experience to Japanese ports, and value engineering metrics.
| Supplier Name | Primary Technology Focus | Factory Area | Shipping Density | JIS / Japan Code Support | Key Competitive Edge |
|---|---|---|---|---|---|
| 1. PackPrefab Homes | Foldable & Expandable Container Offices | 500,000 ft² | Highest (4 units / 40ft HC) | Full Engineering Specs Provided | Direct Manufacturer, 80% Freight Reduction, 27 Yr History |
| 2. Daiwa Lease Co., Ltd. | Domestic Prefabricated Unit Offices | Multiple JP Plants | Low (Assembled Domestic Delivery) | Native Compliance | Extensive domestic Japan rental network, higher unit cost |
| 3. Sankyo Tateyama, Inc. | Aluminum & Steel Site Cabins | Domestic JP Plants | Medium (Flat Pack Regional) | Native Compliance | Strong presence in standard Japanese urban site offices |
| 4. Nagawa Co., Ltd. | Super House Modular Units | Domestic Hubs | Low (Rigid Truck Delivery) | Native Compliance | Speed of local leasing, limited customization flexibility |
| 5. Koto-ku Container Logistics | Converted ISO Shipping Containers | Sub-contracted | Medium (Standard ISO) | Partial | Custom structural steel modifications for permanent sites |
| 6. Alumi Systems Asia | Panelized Modular Offices | 120,000 ft² | High (Flat Pack) | Third-party verified | Lightweight aluminum components for manual assembly |
| 7. Kanto Modular Infrastructure | Steel Frame Prefab Sheds | 80,000 ft² | Low (Pre-assembled) | Native Compliance | Localized regional distribution in Kanto region |
| 8. Pacific Prefab Modulars | Cross-border EPC Modular Cabins | 250,000 ft² | Medium (2 units / 40ft HC) | Export Standard | Turnkey campsite infrastructure for overseas contractors |
| 9. Nippon Container Engineering | Heavy-Duty Custom Field Hubs | Domestic Yard | Low (Rigid Freight) | Native Compliance | High structural payload ratings for extreme industrial uses |
| 10. East-Asia Portable Systems | Standard Flat Pack Container Houses | 180,000 ft² | High (Panels) | Basic Export Specs | Entry-level economic pricing for short-term temporary sites |
For high-density urban site footprints like the Chuo Shinkansen linear maglev project or metro station upgrades in Shinjuku and Umeda, ground space is severely constrained. Foldable site offices can be stacked two-high with external steel staircases, optimizing footprints while complying with strictly regulated noise and dust emission policies of local municipal wards.
Offshore wind onshore substations and mountainous solar parks in Aomori, Akita, and Hokkaido require heavy-duty site command centers that survive harsh weather. Units equipped with thermal PIR panels, reinforced roof snow-deflection slopes, and integrated heavy-duty HVAC systems provide comfortable, continuous technical operations through freezing conditions.
In response to earthquake or typhoon contingencies (such as earthquake-prone zones along the Nankai Trough), local governments and general contractors require emergency site command shelters that deploy within hours. 4-in-1 folded containers ship immediately via container ships to local ports and unfold on flat ground using simple mechanical hydraulic jacks or light cranes.
Bridge repair and dam maintenance projects in Nagano and Gifu prefectures frequently feature narrow mountain roads with sharp hairpin turns where long trailers cannot pass. Small-footprint 20ft foldable container site offices fit easily on standard 4-ton Japanese flatbed trucks (like ISUZU Elf or HINO Dutro), eliminating transport bottlenecks.
Manufacturing in a single 500,000 sq ft production hub since 1998, controlling precision tolerances, thermal insulation integrity, and structural reliability.
Every frame is robotic-welded in our 500,000 sq ft factory. We do not act as an export broker or intermediary. This ensures exact squareness, watertight gasket seals, and mechanical hinges that deploy smooth after sea transport.
By folding down to roughly one-fourth height, 4 units fit into a single 40ft HC shipping container. Freight costs drop dramatically, directly lowering the landed cost per square meter at Japanese destination ports.
We stock replacement parts down to single panels, EPDM weather gaskets, door lock assemblies, and structural hinges. Maintenance crews never need to scrap an entire module due to minor localized damage.
Whether you are managing metro transit upgrades in Tokyo, wind power installations in Hokkaido, or emergency response stockholding, PackPrefab delivers engineered modular solutions with unrivaled freight efficiency.