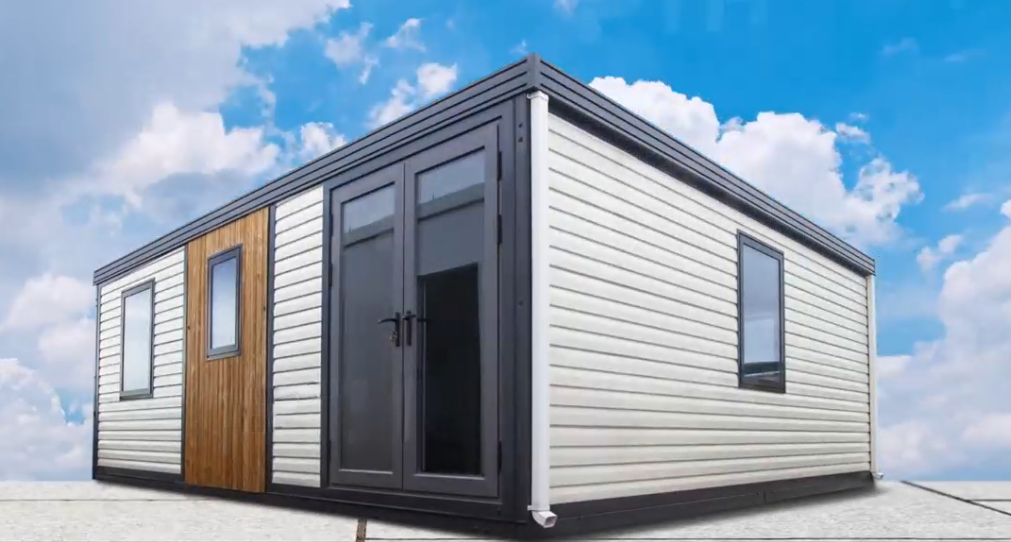
Pack and go — why not with your home as well?
PackPrefab Homes logo
PackPrefab 500,000 sq ft industrial portable field office container manufacturing plant
Heavy duty foldable portable field office container deploying on site in minutes
Expandable Deluxe Max portable field office container configuration for site headquarters
ISO Certified Prefab Manufacturer Since 1998

Portable Field Office Container Systems for Global B2B Procurement

Engineered for extreme environments, 4-in-1 shipping density, and 10-minute on-site deployment. Direct factory supply for global construction, mining, and government contractors.

PackPrefab 500,000 sq ft industrial manufacturing plant producing portable field office containers
27+ YearsFactory Engineering Authority
Enterprise Procurement Insights

Why Enterprise Contractors Are Upgrading to Modern Portable Field Office Containers

In modern industrial project management, temporary jobsite infrastructure directly dictates site operational efficiency, compliance, and overhead control. Standard site trailers and legacy wooden shacks no longer meet international safety, structural, or thermal guidelines. Global B2B procurement managers, EPC contractors, and military logistics personnel are rapidly transitioning to high-performance Portable Field Office Container solutions.

As a direct manufacturer operating a 500,000 sq ft production complex since 1998, PackPrefab solves the fundamental cost drivers of remote infrastructure: transport volume and deployment velocity. By eliminating middlemen and engineering proprietary hinge and corner geometry, our portable field offices compress down to 1/4th of their operational volume. This proprietary design allows four fully finished office units to fit inside a single 40ft High Cube container—slashing logistics expenses by up to 80% while providing instant, climate-controlled, structural site quarters worldwide.

  • Structural Integrity: Cold-formed galvanized steel chassis with integrated ISO corner castings, engineered to withstand Category 11 wind loads and seismic shocks.
  • Zero-Waste Thermal Envelope: Continuous PU/EPS/Rockwool sandwich panel wall and roof cassettes engineered for -40°C to +50°C operational extremes.
  • Plug-and-Play Electrical Architecture: Factory-installed CE/UL compliant concealed conduit, IP65 distribution panels, dual-voltage sockets, and high-lumen LED arrays.
  • Reusability & Life Cycle: Built for 20+ years of operational lifecycle across multiple relocation cycles without structural fatigue or water ingress.
Get Catalog
Industrial Product Lineup

High-Performance Portable Field Office Container Models

Select from our specialized modular series engineered for construction site offices, executive project quarters, remote command hubs, and emergency operations.

Heavy duty foldable portable field office container being unfolded on jobsite

Best Seller | Fast Deployment

Foldable Container Office

4 Units / 40ft HC10-Min Setup20-Yr Lifespan

Our flagship portable field office container. Folds down to 450mm height for transport. Unfolds in under 10 minutes with standard rigging equipment. Completely insulated and pre-wired for immediate plug-and-play operation.


Modular flat pack container office system isometric technical diagram

Multi-Story & Camps

Flat Pack Container Office

Stackable 3-TiersMax PayloadCustom Layouts

Designed for large workforce accommodations, multi-floor field office complexes, and high-density camps. Shipped flat to maximize ocean container cubic capacity and easily bolted together on site.

Expandable Deluxe Max portable field office container deployed with expanded dual side wings

Executive Command Center

Expandable Deluxe Max

37 sqm Usable SpaceDual ExpansionPre-fitted Restroom

Triples its footprint upon site arrival. Features dual slide-out wings, fully pre-plumbed sanitary facilities, executive conference layout, and optional solar-ready electrical integration.

Expandable Deluxe site office unit isometric structural view

Mid-Size Field Headquarters

Expandable Deluxe Office

Rapid Wing SetupInsulated CoreTurnkey Finish

The perfect operational balance between transport economy and interior workspace. Offers partitioned project manager cabins, meeting space, and heavy-duty commercial vinyl flooring.

Flip Classic modular portable office container with modern panoramic windows

Architectural Grade

Flip Classic Series

Glass Wall OptionsAcoustic PanelsHVAC Ready

Engineered for high-visibility sales offices, engineering hubs, and client consultation suites. Combines folding structural speed with full-height thermal glazing and designer wall paneling.

Flip Mix modular portable office container cluster joined to form a multi-room facility

Complex Site Infrastructure

Flip Mix Modular Complexes

InterlinkableScalable LayoutCanteen & Office

Allows multiple folding container modules to be seamlessly linked side-by-side or end-to-end. Create sprawling project command headquarters, site canteens, and administrative complexes.

Engineering Reference & Information Gain

Technical Specification Matrix: Portable Field Office Container Systems

Compare key mechanical tolerances, insulation values, and shipping density parameters to select the precise module for your site requirements.

Comprehensive Technical & Structural Comparison of Portable Field Office Container Models
Specification Metric Foldable Container Office Flat Pack Container Office Expandable Deluxe Max Flip Series Classic
Shipping Configuration Folded (450mm packed height) Flat-Packed (Bundled modules) Retracted Transport Core Folded Monocoque Cassette
40ft HC Shipping Density 4 Units / Container 6 to 8 Units / Container 1 to 2 Units / Container 2 to 3 Units / Container
Deployment Time (4 Crew) 10 – 15 Minutes 3 – 5 Hours 45 – 60 Minutes 20 – 30 Minutes
Structural Frame Steel Grade Q235B / Q355 Galvanized Steel Q235 Cold-Formed Steel Heavy Gauge Q355 Steel Chassis Galvanized Structural Tubing
Thermal Core Insulation 50mm–75mm PU / Fireproof EPS 50mm Rockwool / EPS 75mm High-Density PU Sandwich 50mm–100mm PU / Rockwool
Wind Loading Resistance Up to 120 km/h (Cat 11 Storm) Up to 110 km/h Up to 130 km/h (Anchored) Up to 120 km/h
Floor Payload Capacity 2.5 kN/m² (Standard Office) 2.0 kN/m² 3.0 kN/m² (Heavy Commercial) 2.5 kN/m²
Electrical Wiring Standard Factory Pre-Wired CE/UL/AS/NZS Kit Supplied Conduit & Sockets Concealed Factory Harness Pre-installed Dual Circuit system
Expected Service Life 20+ Years (Relocatable) 15–20 Years 25+ Years 20+ Years
Direct Factory Engineering

Why Global Buyers Partner directly with PackPrefab

We are not trading agents or third-party resellers. Every single frame, panel, and hinge is manufactured inside our owned 500,000 sq ft facility.

Precision Metallurgy

Automated Steel Fabrication

Our facility operates robotized laser cutting lines and high-precision bending brake presses, maintaining laser frame tolerances within ±0.5mm. This guarantees that foldable container joints never bind during repeated field deployment.

Certified Quality Control

ISO 9001 & ISO 14001 Standards

Every batch of portable field office containers undergoes 100% water deluge testing, structural deflection loads, and electrical dielectric isolation testing prior to factory packaging, ensuring total compliance upon delivery.

Global Freight Logistics

Certified Sea-Worthy Packaging

Units are packed with heavy-duty anti-corrosion marine wraps and fitted with standard ISO corner castings, allowing seamless intermodal transport by container ship, flatbed truck, or rail without specialized over-dimensional permits.

Visual Engineering Proof

Watch the Foldable Field Office Container Deployment Sequence

See how two site workers unfold a fully insulated, structural field office container in minutes using standard lifting gear.

Video demonstration cover image showing portable field office container setup on construction site
B2B Procurement Intelligence

Frequently Asked Questions: Portable Field Office Container Systems

Technical, financial, and logistical answers to help project managers and procurement officers make informed infrastructure decisions.

Portable field office containers manufactured by PackPrefab deliver vastly superior structural durability, weather tightness, fire resistance, and long-term reusability. Traditional wood-framed trailers degrade quickly during transport and are vulnerable to mold, moisture, and termite damage. Our containers feature galvanized steel frames and fire-rated sandwich panel walls, surviving 20+ years across multiple project re-deployments with minimal maintenance.

Our specialized Foldable Container Office modules fold flat down to approximately 450mm in height. Because of this geometry, exactly four (4) complete units can be stacked and loaded inside a single 40ft High Cube shipping container. This high shipping density cuts international sea freight costs by up to 80% compared to shipping rigid, fully assembled office cabins.

Because PackPrefab portable field office containers feature rigid perimeter steel frames, expensive continuous concrete slabs are generally unnecessary. Ground level preparation simply requires level foundation points under the main corner castings—such as concrete pier pads, timber sleepers, compacted gravel footings, or adjustable ground screw anchors. This drastically shortens civil works prep time and cost.

Yes. Every portable field office container is delivered with factory-wired electrical infrastructure, including flame-retardant conduit, circuit breaker distribution boxes, LED lighting panels, and localized power sockets (customized to US, EU, UK, or AU electrical codes). Executive models with integrated restrooms also feature pre-configured PVC drainage pathways and PEX supply lines ready for quick exterior hookup.

Absolutely. Standard units are constructed with insulated sandwich panels (PU, Rockwool, or EPS) that provide excellent thermal performance from -40°C to +50°C. Structural frames are engineered for regional wind forces up to Category 11 storm levels (120 km/h) and can be reinforced with specialized tie-down cable kits for typhoon-prone coastal or desert mining regions.

Every shipment is accompanied by detailed structural engineering calculations, 3D assembly manuals, container packing lists, and step-by-step installation video guides. Our engineering team also provides remote technical support via video conference during your initial field unfold to guarantee flawless operational commissioning.

Streamlined Execution

Global Project Delivery Workflow

From technical drawing sign-off to overseas port clearance and field deployment.

  1. 1. Specification Alignment

    Define site wind loads, thermal insulation thickness, floor plans, and electrical socket standards with our technical engineering consultants.

  2. 2. Precision Production

    Structural steel frames are welded, zinc-galvanized, and finished alongside pre-insulated wall panel manufacturing in our 500,000 sq ft plant.

  3. 3. Sea-Worthy Loading

    Modules are folded or flat-packed into optimized 40ft High Cube containers, maximizing freight density and securing cargo for ocean transport.

  4. 4. Rapid On-Site Unfold

    Unload onto prepared foundation pads, unfold or assemble using basic lifting tools, connect utilities, and occupy the workspace on day one.

Direct Factory Supply & Custom Quotes

Request Specifications & B2B Wholesale Pricing

Need structural blueprints, container load plans, or localized pricing for your upcoming construction, mining, or government site development project? Contact our engineering team today.