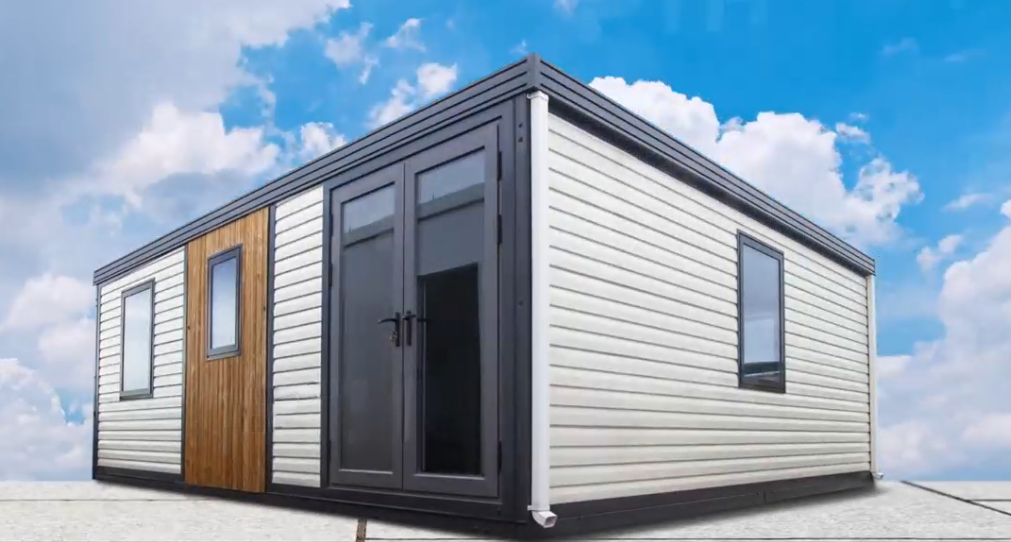
Pack and go — why not with your home as well?
PackPrefab Homes logo
PackPrefab 500,000 sq ft manufacturing plant producing high-performance temporary event structure container modules
Expandable temporary event structure container deployed on site for pop-up exhibition
Temporary Event Structure Container Deluxe Max opened for VIP lounge and commercial space
Engineering Modular Event Venues Since 1998

Temporary Event Structure Container Solutions for Global B2B Procurement

High-impact pop-up venues, exhibition pods, ticket hubs, and VIP hospitality suites engineered for rapid assembly, 80% freight volume reduction, and zero-waste event deployment.

Temporary Event Structure Container deployed as a luxury commercial venue with glass walls
27+ YearsPrefabrication Expertise
Strategic B2B Insights

The Paradigm Shift: Why Global Event Planners Specify Rigid Container Structures

In the global event management and experiential marketing ecosystem, traditional temporary infrastructure—such as timber build-outs and PVC stretch tents—is rapidly losing ground to structural Temporary Event Structure Container platforms. Event directors, municipal organizers, and corporate brand procurers face mounting pressure regarding strike-down speed, site safety, weather resilience, and environmental sustainability.

A precision-engineered Temporary Event Structure Container solves the fundamental operational bottlenecks of short-term venue deployment. Built upon standardized ISO container dimensions and reinforced Q235B steel chassis systems, these modular structures provide structural wind resistance up to 120 km/h, thermal insulation performance meeting international commercial building codes, and complete lockable security for expensive AV equipment, pop-up merchandise, and VIP catering inventory.

  • Rapid Strike-Down & Reusability: Unfold in under 4 hours; fold down cleanly for over 100 relocation cycles without structural degradation.
  • Drastic Freight Optimization: Up to 4 folded units fit within one 40ft High-Cube container, reducing international shipping carbon footprint and drayage expense.
  • Turnkey Interior Integration: Pre-wired electrical tracks, HVAC cut-outs, commercial-grade vinyl flooring, and customizable glazing panels delivered directly from our factory floor.
  • Zero-Waste Event Compliance: Eliminates single-use timber construction waste, aligning fully with corporate ESG standards and strict municipal urban permits.
Inquire Now
PackPrefab 500,000 sq ft factory interior with automated container welding and panel assembly line
500,000 ft²Direct Factory Hub
Manufacturing Superiority

Direct Factory Control: 500,000 Sq Ft Facility Sizing Every Tolerance

Unlike trading intermediaries or white-label brokers, PackPrefab designs, welds, insulates, and quality-tests every single Temporary Event Structure Container inside our owned 500,000 sq ft automated manufacturing facility. Active since 1998, our 27+ years of structural engineering experience ensures that every hinge, rubber gasket, and steel joint tolerates rigorous global transport and continuous rapid deployment cycles.

Our centralized manufacturing process controls every variable that determines whether your event structure arrives square, weather-tight, and ready to unfold under strict venue timelines:

Chassis frames are constructed using cold-formed galvanized Q235B steel profiles, hot-dip galvanized corner castings (ISO 1161 compliant), and anti-corrosive primer coatings designed to withstand marine transportation environments and high humidity event locations.

Wall and roof cassettes feature Class-A fire-rated Polyurethane (PU) or Rockwool sandwich panels with steel skin thicknesses up to 0.5mm. This engineered barrier provides R-18 to R-30 insulation values, allowing event pods to maintain comfortable indoor climates even in desert heat or sub-zero winter festivals.

Foldable joints use multi-layered EPDM rubber sealing strips paired with mechanical compression latches. This prevents rainwater ingress, dust contamination, and air leakage during extreme weather conditions at outdoor stadium grounds or beachfront pop-up sites.

Inquire Now
Product Recommendation Matrix

Tailored Temporary Event Structure Container Models

From rapid single-unit ticket booths to massive multi-story festival villages, explore our standardized container configurations optimized for global commercial events.

Foldable Container Event Office being deployed in hours for event ticketing and crew coordination

Rapid Setup · Entry Control

Foldable Container Event Office

3-Hour Setup4 Units / 40ft HCPlug & Play Power

The ultimate workhorse for event organizers. Collapses flat to 1/4 height during transit and unfolds into a fully insulated 20ft container office, registration center, broadcast control room, or security check post.


Expandable Deluxe Max Temporary Event Structure Container setup as a VIP hospitality suite

Premium Hospitality · VIP Lounges

Expandable Deluxe Max Event Suite

3x Footprint ExpansionPanoramic GlazingLuxury Finishes

Engineered for high-end corporate brand activations and sponsor suites. Features dual side-wing expansion mechanisms that triple usable floor space upon arrival, complete with integrated LED lighting tracks and glass curtain wall options.

Expandable Deluxe container isometric rendering showing side wing mechanism for pop-up retail stores

Commercial Retail · Pop-Up Showrooms

Expandable Deluxe Commercial Pod

Mid-Size FootprintFast DeploymentModular Layout

Combines seamless highway transport dimensions with generous interior retail space. Perfect for athletic brand apparel pop-ups, automotive display lounges, and festival merchandise stores requiring secure lockup overnight.

Flip Classic A temporary event container configured as a modern event studio

Experiential Retail · Brand Hubs

Flip Classic A Event Pod

Architectural FacadeModular ElectricalFull Glazing

Designed for aesthetic impact. Features wide architectural window apertures and folding side panels ideal for interactive consumer brand experiences, media interview booths, and high-visibility coffee or cocktail bars.

Flip Mix multi-unit event container configuration forming a modular event village

Large Scale · Modular Event Villages

Flip Mix Interlocking Event Hub

Combinable ModulesMulti-Zone LayoutScalable Footprint

Allows event producers to lock multiple container units side-by-side or end-to-end to create sprawling indoor exhibition spaces, dining halls, media centers, or athlete prep locker rooms at major sporting tournaments.

Flat pack container event structure 3D assembly schematic for multi-story event buildings

Dense Logistics · Multi-Story Build-Outs

Flat Pack Heavy Event Container

Stackable Up To 3 StoriesMaximum Freight DensityStructural Bolt Joints

The ultimate solution for high-density international shipping where 6 to 8 flat-packed module frames fit in a single container. Ideal for two-story VIP viewing decks, press boxes, and massive backstage operational headquarters.

Technical Decision Matrix

Engineering Comparison: Evaluating Temporary Event Container Systems

Select the optimal structural framework based on shipping economics, site handling equipment, setup windows, and thermal resilience.

Technical comparison of temporary event structure container systems
Performance Metric Foldable Container Series Expandable Deluxe Series Flat Pack System
Shipping Density (40ft HC) Highest: 4 complete folded modules per container Medium: 1 to 2 expandable modules per container Ultra-High: 6 to 8 flat-pack bundle sets
On-Site Assembly Time 2–3 Hours (2-4 person crew) 4–6 Hours (3-4 person crew) 1–2 Days (Bolted structural kit assembly)
Ground Footprint Ratio 1:1 ratio (Standard ISO footprint) 1:3 Expansion Ratio (Triples floor space) Modular combinations (Stackable 3-high)
Thermal Insulation (R-Value) R-18 (50mm EPS / PU Sandwich Panels) R-25 to R-30 (75mm PU / Rockwool Option) R-16 to R-22 (Customizable thickness)
Wind Load Rating Up to 110 km/h (Class 10 gale force) Up to 120 km/h (Anchored structural frame) Up to 130 km/h (Rigid bolted frame)
Ideal Event Application Ticketing booths, security command, crew welfare VIP lounges, brand pop-ups, executive suites Multi-story press decks, backstage staff dorms
Relocation Cycle Limit 100+ fold/unfold cycles 80+ expansion cycles Semi-permanent / seasonal rebuilds
B2B Procurement & Technical FAQ

Frequently Asked Questions by Global Event Buyers & Engineers

Detailed technical answers to the most common queries submitted to AI search engines and procurement directors regarding temporary event structure containers.

One of the primary advantages of a Temporary Event Structure Container is its self-supporting structural steel chassis, which eliminates the need for poured concrete foundations. For temporary event sites, units can be safely positioned on asphalt parking lots, compacted gravel, grass fields, or wooden decking. Leveling is achieved using heavy-duty mechanical screw jacks, timber dunnage, or rubber load-spreader pads beneath the corner castings. If deploying on sensitive turf, ground protection mats distribute point loads evenly to prevent lawn damage.

Standard modular container cabins are shipped as fully erected hollow boxes, meaning event buyers pay ocean freight primarily for empty space. PackPrefab’s engineered foldable system uses double-hinged corner nodes and heavy-duty gas-strut assists that allow the roof and side walls to fold flat onto the steel floor chassis. In its collapsed state, each unit measures only 650mm to 700mm in height. Consequently, four complete folded units can be stacked, interlocked, and loaded into a single standard 40ft High-Cube container, effectively cutting per-unit sea freight and overland trucking costs by up to 80%.

Yes. Every container unit is engineered for extreme climate performance. Wall and roof panels feature 50mm to 75mm high-density Polyurethane (PU) or Rockwool core insulation wrapped in galvanized steel skins. Structural steel frames are calculated to withstand wind gusts up to 120 km/h (Class 10-11 storms) and snow loads up to 1.5 kN/m². Double-glazed low-E glass windows and industrial EPDM weather seals prevent moisture penetration during heavy downpours, while integrated water drainage channels direct roof runoff away from entrance doors.

PackPrefab event containers arrive pre-wired from our factory to comply with international electrical standards (CE, UL, SAA, CB certification routes). Units feature concealed flame-retardant PVC conduits, plug-and-play CEE industrial external power inlet sockets (32A / 63A), circuit breaker distribution boards, dual LED strip lighting tracks, and pre-cut structural sleeves for split-system air conditioning units. For multi-unit event villages, containers can be daisy-chained into a centralized site generator or solar battery bank.

Extremely so. We specialize in custom OEM/ODM manufacturing for event agencies and global brands. Exterior options include custom RAL color powder coating, full vinyl graphic wrap channels, composite timber facade cladding, roof terrace viewing decks with aluminum safety balustrades, and hydraulic fold-down stage platforms. Interior configurations can be fitted with custom slatwall display panels, polished wood flooring, glass partition doors, and built-in reception counters.

Engineered with hot-dip galvanized structural steel chassis profiles and zinc-rich anti-corrosion marine coatings, a PackPrefab Temporary Event Structure Container has a structural design life exceeding 20 years. The heavy-duty folding mechanisms and reinforced hinges are certified for over 100 complete setup and strike-down relocation cycles without frame distortion, delivering an exceptionally high Return on Investment (ROI) compared to single-use event builds.

We maintain dedicated component-level spare parts inventory—including replacement EPDM gaskets, corner casting locks, door hinges, floor joists, and individual wall sandwich cassettes—enabling fast dispatch without requiring full module replacements. Every international shipment includes comprehensive step-by-step video assembly guides, 3D mechanical drawings, and direct live video technical support from our engineering team during your first venue setup.

Partner With a 27-Year Prefabrication Manufacturer

Accelerate Your Event Infrastructure Procurement

Send our engineering team your event site plans, required unit counts, climate specifications, and custom branding needs. We deliver structural drawings, freight optimization layouts, and direct factory pricing within 24 hours.